Property photo 1
Property photo 2
Property photo 3
Property photo 4
Property photo 5
6 Beds
6 Baths
6,264 sqft

$1,090,000

874 Writer Court, Vernon Hills IL, 60061

Price per sqft$174.01
Built in2005
Property size6,264 sqft
Property typeResidential
Listed by Fei Martin with Berkshire Hathaway HomeServices Chicago 312-646-9084

Overview

Active

Listed Sep 5, 2026

Updated 3 weeks ago

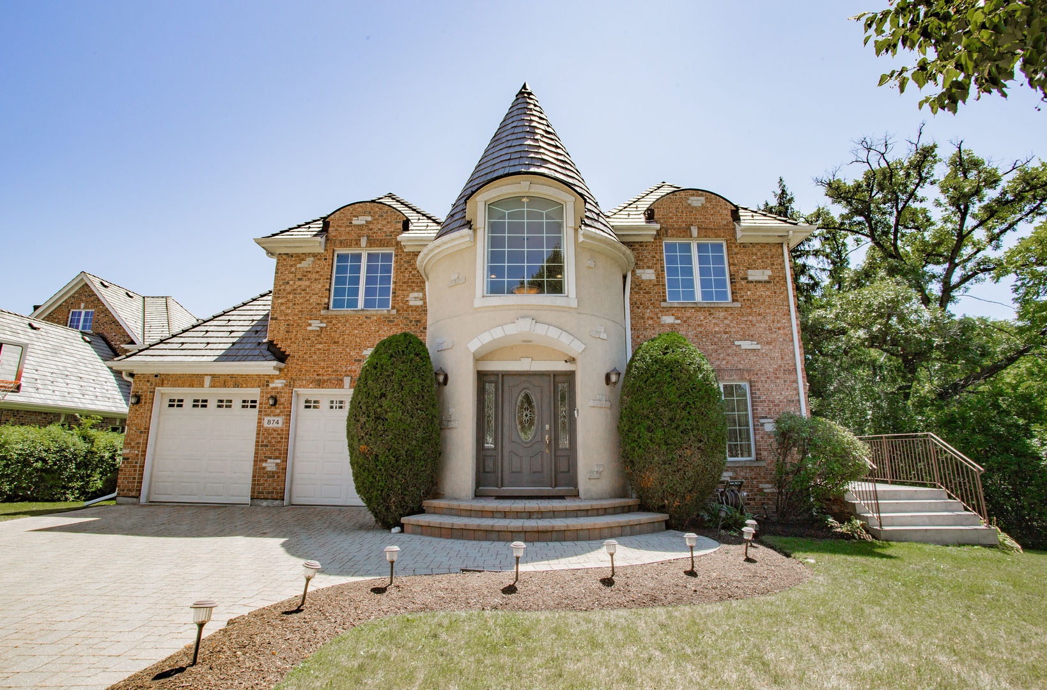
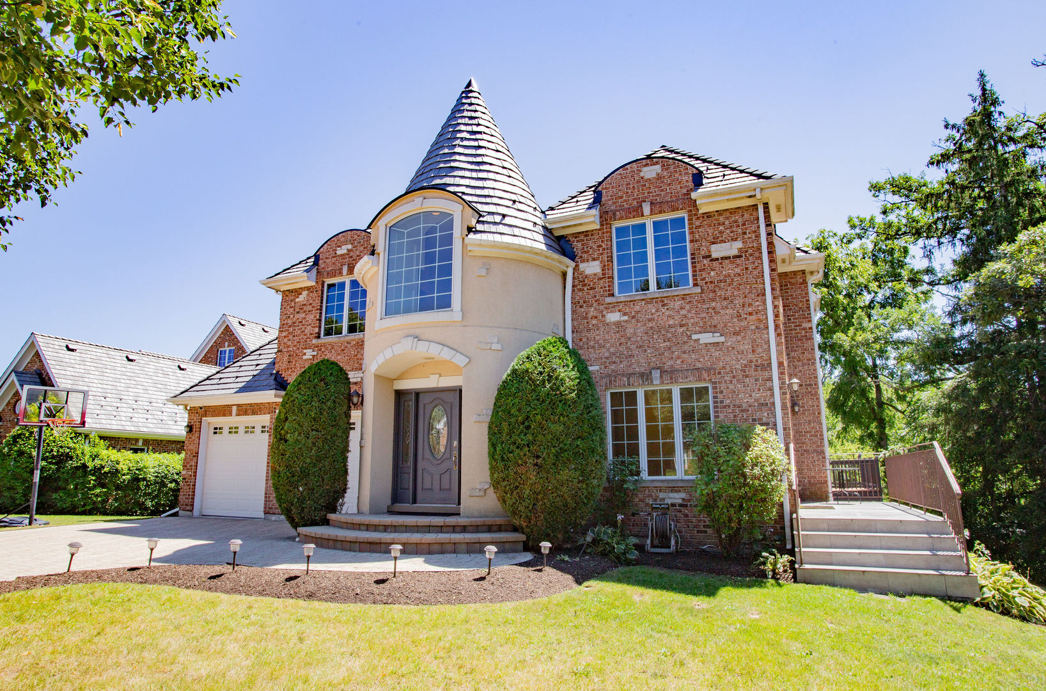
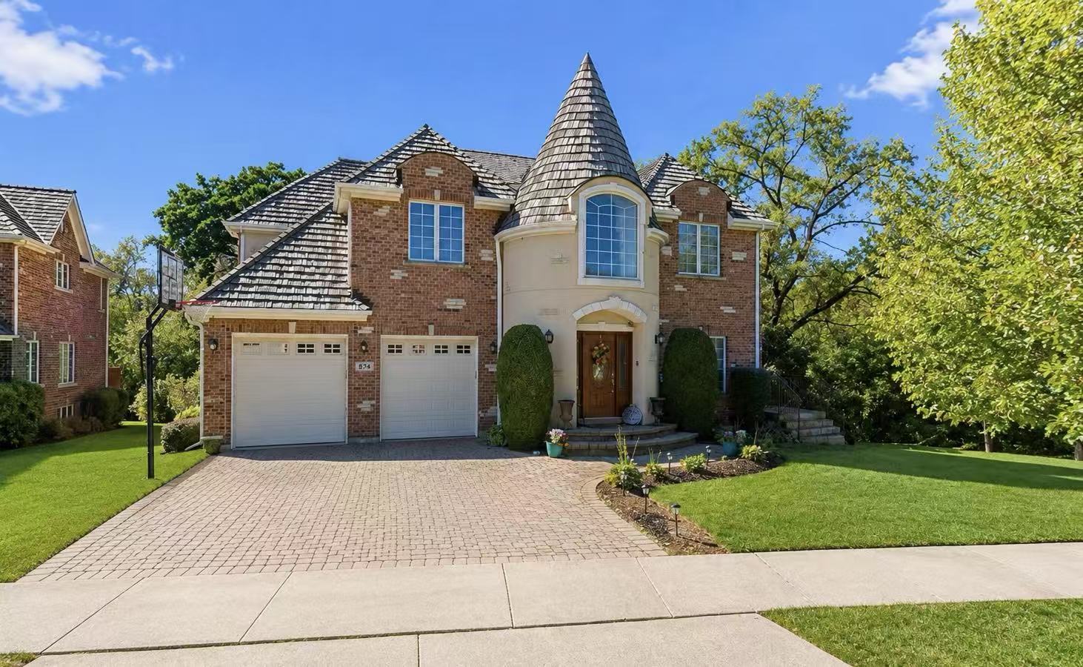
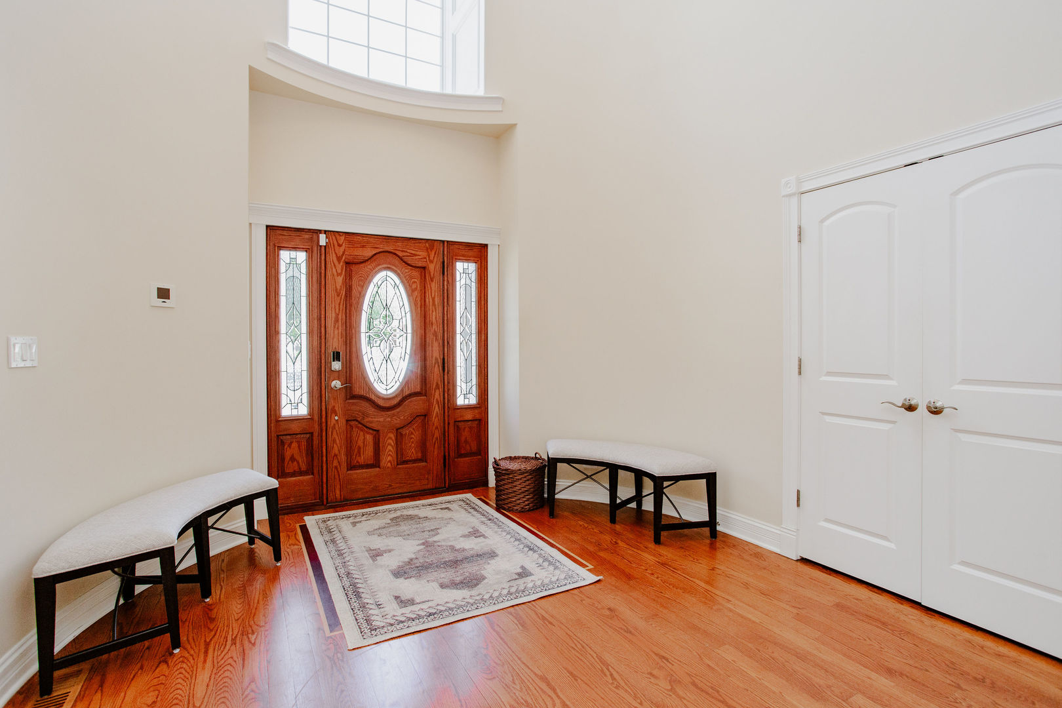
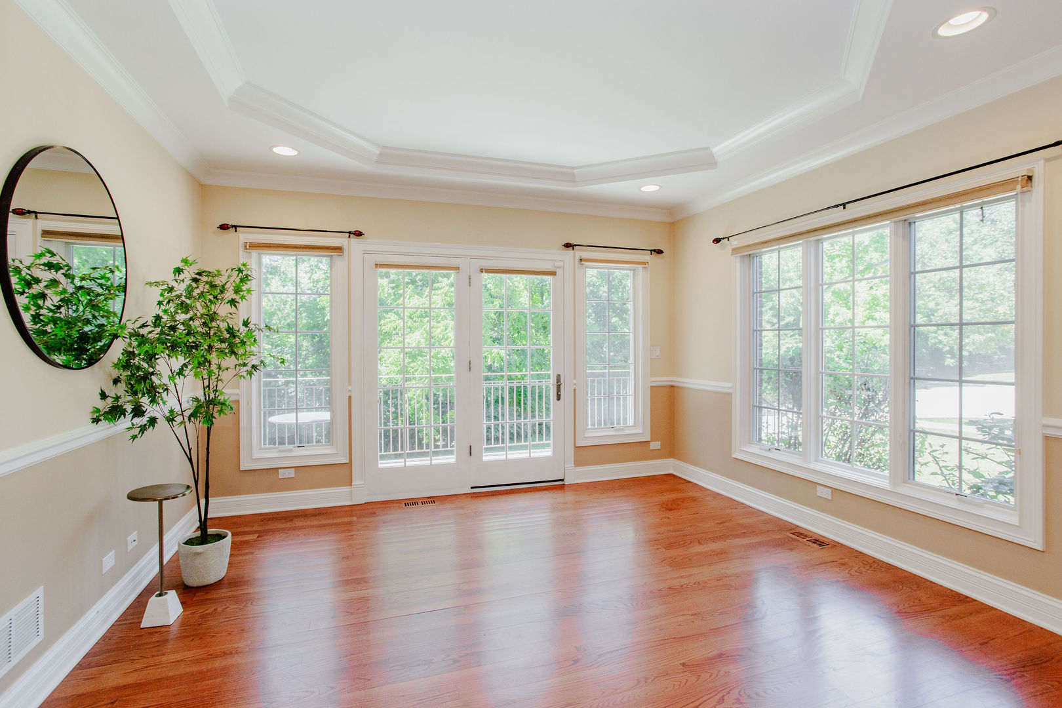
Luxury Living Surrounded by Nature in One of Chicagoland's Top School Districts Rarely does a home offer such an extraordinary combination of luxury, privacy, and natural beauty. Nestled on a premium lot backing directly to a serene forest, with Indian Creek gently flowing along the edge of the backyard, this exceptional residence offers breathtaking views and a peaceful setting that is truly one of a kind. From the moment you arrive, you'll appreciate the home's outstanding curb appeal, timeless architecture, and beautifully landscaped grounds. Step inside to a bright, welcoming foyer that leads to elegant formal living and dining rooms, where oversized picture windows frame spectacular views of the surrounding forest. With no neighboring home beside you, you'll enjoy exceptional privacy and a connection to nature that is rarely found. The heart of the home is an impressive open-concept family room, gourmet kitchen, and breakfast area. Soaring ceilings and walls of windows flood the space with natural light while showcasing uninterrupted views of the forest and Indian Creek from nearly every angle. The beautifully appointed gourmet kitchen is thoughtfully designed for both everyday living and entertaining, featuring rich custom cherry cabinetry, granite countertops, built-in double ovens, a new Wolf gas cooktop, a new KitchenAid dishwasher, abundant storage, and generous workspace. Whether preparing a quiet family dinner or hosting guests, this warm and inviting kitchen is designed to bring people together. A main-level ensuite bedroom with a full bath featuring a custom glass shower provides the perfect space for guests, multigenerational living, or a private home office. Upstairs, the luxurious primary suite serves as a private retreat with its own balcony overlooking the peaceful wooded setting. The spa-inspired bath features a Jacuzzi tub, custom walk-in shower, dual vanities, and a professionally designed California Closets organization system. Three additional generously sized bedrooms offer exceptional comfort and flexibility. The finished walkout basement provides an abundance of additional living space, complete with a spacious recreation room, an additional bedroom, and a full bath-ideal for entertaining, a home gym, a media room, or extended family living. Thoughtfully maintained and extensively updated, this home features a premium DaVinci roof, two new high-efficiency furnaces, two new A/C units, two new humidifiers, new hardwood flooring in three bedrooms, luxury vinyl flooring in the basement, a whole-house water softener and filtration system, a professionally installed radon mitigation system, a new Wolf cooktop, new KitchenAid dishwasher, new washer and dryer, and an additional basement freezer. Located within one of Chicagoland's top-rated school districts, this exceptional home offers the perfect blend of luxury, comfort, and nature. Homes with this level of privacy, breathtaking scenery, and thoughtful updates rarely come to market.

$7,252/mo

Est. mortgage payment based on a $1,090,000 home price.

All estimates are provided by Luxury Presence for informational purposes only. Actual amounts may vary.

Additional information

MLS® ID
12752429

Interior Features

Bedrooms
6
Bathrooms
6
Fireplace
Yes
Cooling
Yes
Heating
Yes
Basement
Yes

Exterior Features

Lot Size
0.19 Acres

Other Property Details

Taxes
$23,856
Tax Frequency
Annually
Association Fee Frequency
Yearly
Garage
Yes
Waterfront
Yes
MLS provider logo

Listed by Fei Martin with Berkshire Hathaway HomeServices Chicago 312-646-9084

The data relating to real estate for sale on this website comes in part from the Broker ReciprocitySM Program of Midwest Real Estate Data. Real estate listings held by brokerage firms other than GetBurbed are marked with the Broker ReciprocitySM logo or the Broker ReciprocitySM thumbnail logo (a little black house) and detailed information about them includes the name of the listing brokers.

Based on information submitted to the  MLS GRID for MRED 9/12/2026. All data is obtained from various sources and may not have been verified by broker or MLS GRID. Supplied Open House Information is subject to change without notice. All information should be independently reviewed and verified for accuracy. Properties may or may not be listed by the office/agent presenting the information. IDX information is provided exclusively for consumers’ personal non-commercial use, and may not be used for any purpose other than to identify prospective properties consumers may be interested in purchasing. Data is deemed reliable but is not guaranteed by MTP or MRED. The use of the MRED Data may be subject to an end-user license agreement prescribed by the Member Participant’s applicable MLS if any and as amended from time to time. Properties displayed may be listed or sold by various participants in the MLS. Properties displayed may be listed or sold by various participants in the MLS.

©2026 Listings Courtesy of MRED as distributed by MLS GRID. All rights reserved.

Data is refreshed every 3 hours. Listing last updated 4:36 AM UTC on 9/12/2026. 

DMCA Notice


Powered by Luxury Presence


