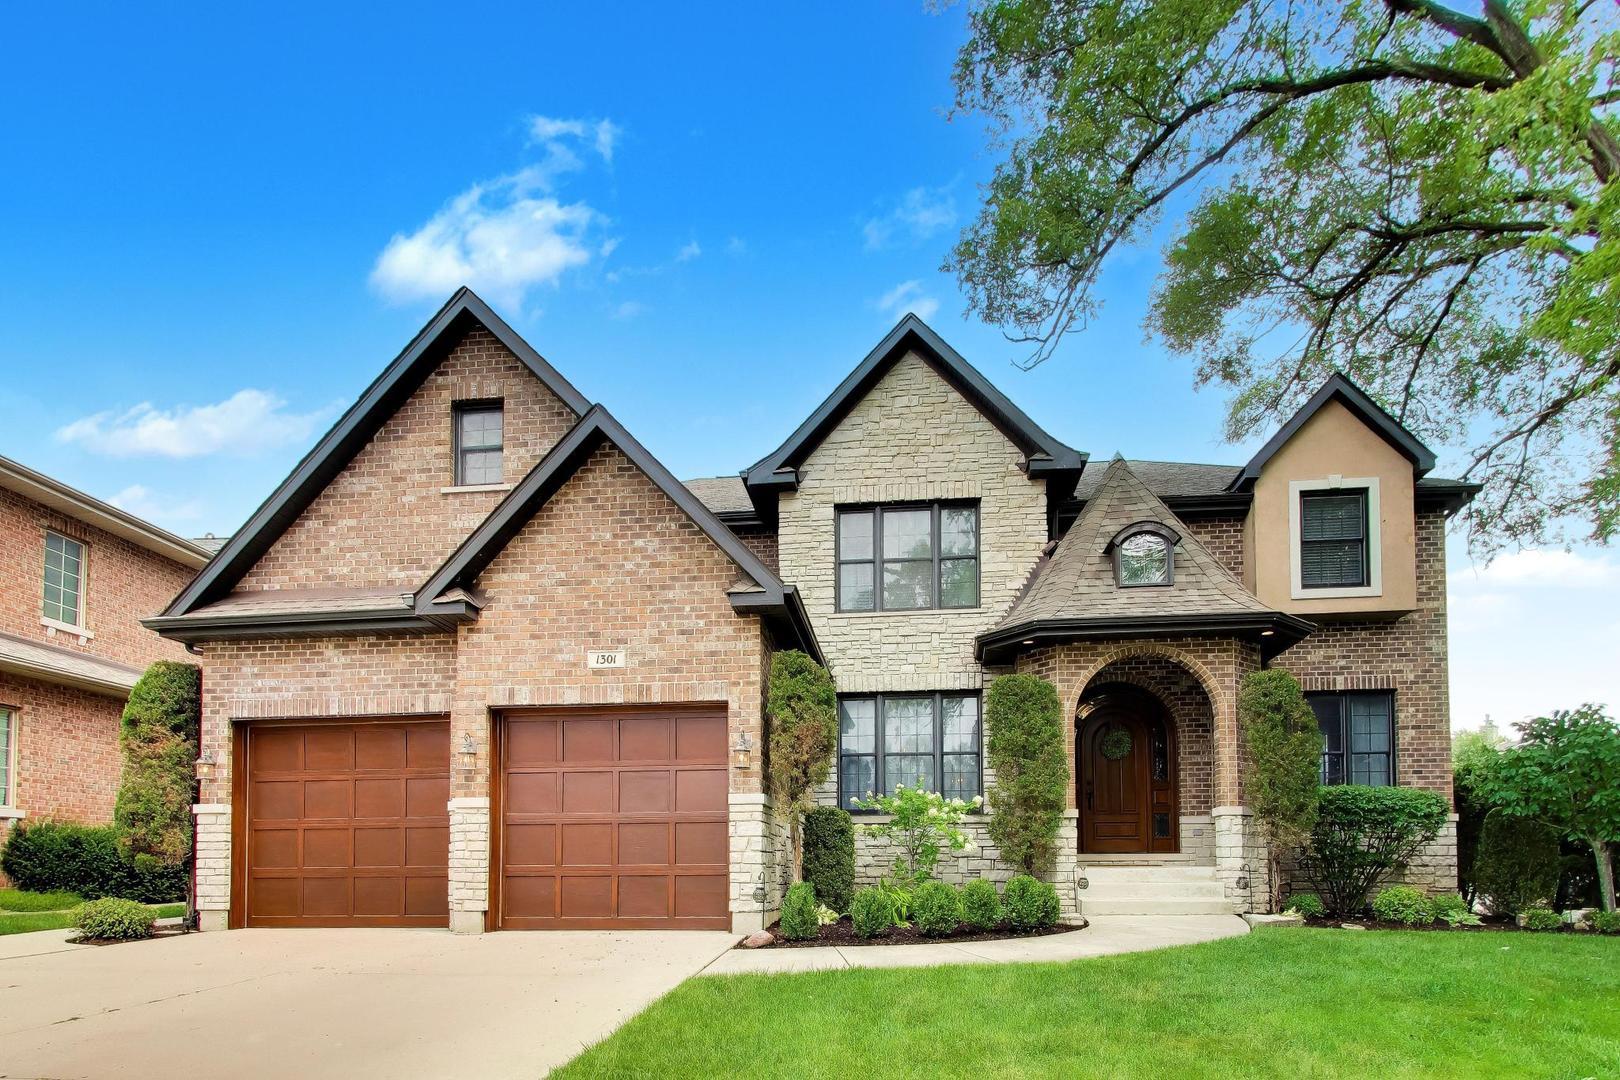
Property photo 1
5 Beds
5 Baths
3,984 sqft

$1,374,900

1301 N Chicago Avenue, Arlington Heights IL, 60004

Price per sqft$345.11
Built in2007
Property size3,984 sqft
Property typeResidential
Listed by Caroline Starr with @properties Christie's International Real Estate 847-890-8892

Overview

Pending

Listed Aug 18, 2026

Updated 2 days ago

Custom built home with all the upgrades in the heart of the Virginia Terrace neighborhood. Handsome curb appeal presents this stately brick and stone home. Mature landscape provides year round color and interest. Greeting your friends and family through the covered front porch is a delight. The grand entrance is stunning with the custom made Mahogany Arched Door with leaded glass that glistens in the sunlight. Foyer is finished in travertine tile floors and opens to entire first floor. Inviting living room to share lively conversation, dining room with adjacent butler's panty with fridge for all your special celebrations! Upgraded Kitchen features maple glazed cabinetry, center island with seating, timeless granite counter tops, professional grade Kitchen Aid Appliance package, walk in pantry and light filled breakfast room that opens to the gorgeous patio and backyard. The family room will be the heart of the home, filled with custom wood cabinetry and shelving, coffered ceiling, and gas fireplace for the colder months. Main floor private office (optional 6th bedroom). Full bathroom with rich bronze colored tiles, mudroom with built ins and 1st floor laundry room with chute from primary bedroom completes this level! Primary suite opens with double door to this private retreat. Primary bathroom boasts timeless cabinetry, dual sinks, jetted tub, glass enclosed shower and incredible walk in closet filled with custom organizers, drawers, shelving and plenty of hanging space! Bedroom #2 takes a step up from the hallway, oversized with built in desk/entertainment area, and has been outfitted to be sound proof with surround sound speakers so you can make into a Theater space! All additional bedrooms are oversized with incredible closet space and more! Truly thoughtful design and construction! Finished basement is a dream for the entertainer! This massive space is outlined in high-end tile work with the center area, carpet for softness. Beautiful built in wet bar with microwave, refrigerated drawers, tile back splash, glass front cabinetry will be the life of the party! Plenty of space for cards, games, pool table, ping pong, OR just watching sports and movies! FULL spa inspired bathroom with walk in shower & over head water head. Storage is NO problem here with walk in storage room and full closets in the basement too! Backyard will be your summer retreat with the beautiful brick paver patio, seating walls and stunning custom fireplace. This home exudes warmth and comfort at all angles! Home served by top rated schools including John Hersey High School. Just blocks to the Metra station and minutes to our thriving downtown for dining, entertainment and shopping. This story book location is where memories are made! Home is owned by Licensed Illinois Realtor.

$9,147/mo

Est. mortgage payment based on a $1,374,900 home price.

All estimates are provided by Luxury Presence for informational purposes only. Actual amounts may vary.

Additional information

MLS® ID
12733679

Interior Features

Bedrooms
5
Bathrooms
5
Fireplace
Yes
Cooling
Yes
Heating
Yes
Basement
Yes

Other Property Details

Taxes
$23,987
Tax Frequency
Annually
Garage
Yes
MLS provider logo

Listed by Caroline Starr with @properties Christie's International Real Estate 847-890-8892

The data relating to real estate for sale on this website comes in part from the Broker ReciprocitySM Program of Midwest Real Estate Data. Real estate listings held by brokerage firms other than GetBurbed are marked with the Broker ReciprocitySM logo or the Broker ReciprocitySM thumbnail logo (a little black house) and detailed information about them includes the name of the listing brokers.

Based on information submitted to the  MLS GRID for MRED 9/30/2026. All data is obtained from various sources and may not have been verified by broker or MLS GRID. Supplied Open House Information is subject to change without notice. All information should be independently reviewed and verified for accuracy. Properties may or may not be listed by the office/agent presenting the information. IDX information is provided exclusively for consumers’ personal non-commercial use, and may not be used for any purpose other than to identify prospective properties consumers may be interested in purchasing. Data is deemed reliable but is not guaranteed by MTP or MRED. The use of the MRED Data may be subject to an end-user license agreement prescribed by the Member Participant’s applicable MLS if any and as amended from time to time. Properties displayed may be listed or sold by various participants in the MLS. Properties displayed may be listed or sold by various participants in the MLS.

©2026 Listings Courtesy of MRED as distributed by MLS GRID. All rights reserved.

Data is refreshed every 3 hours. Listing last updated 7:14 AM UTC on 9/30/2026. 

DMCA Notice


Powered by Luxury Presence

