Property photo 1
Property photo 2
Property photo 3
Property photo 4
Property photo 5
3 Beds
2 Baths
2,006 sqft

$489,900

420 Pierce Avenue, Roselle IL, 60172

Price per sqft$244.22
Built in1976
Property size2,006 sqft
Property typeResidential
Listed by Becky Chase VanderVeen with Realty Executives Premier Illinois 630-220-1447

Overview

Under contract

Contingent

Listed Aug 20, 2026

Updated 2 weeks ago

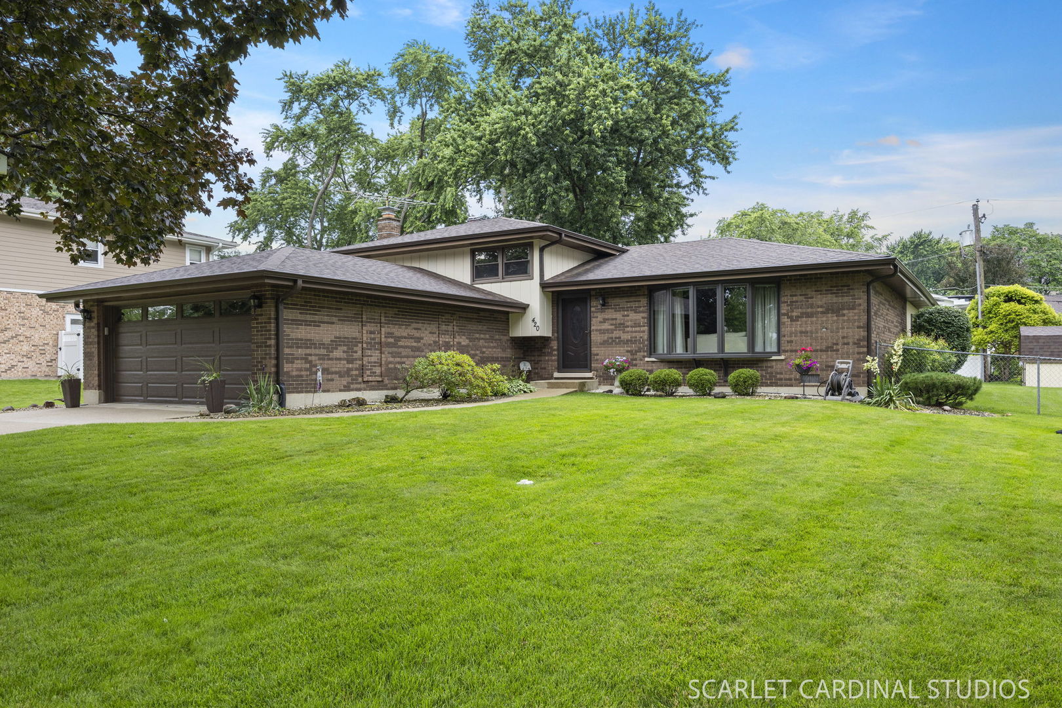
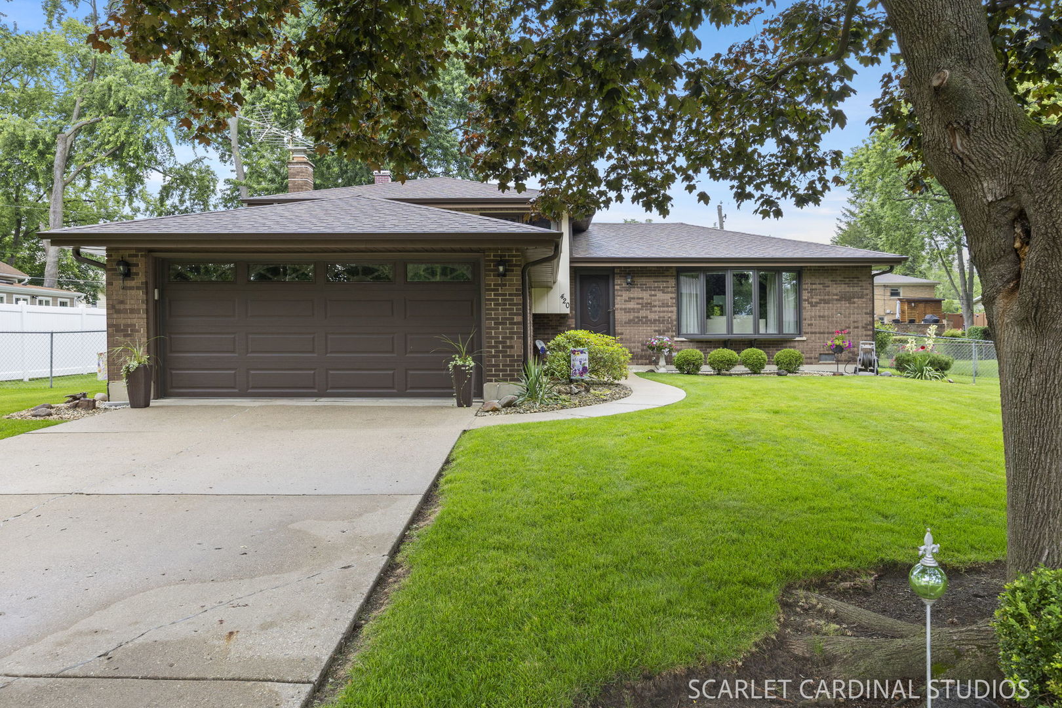
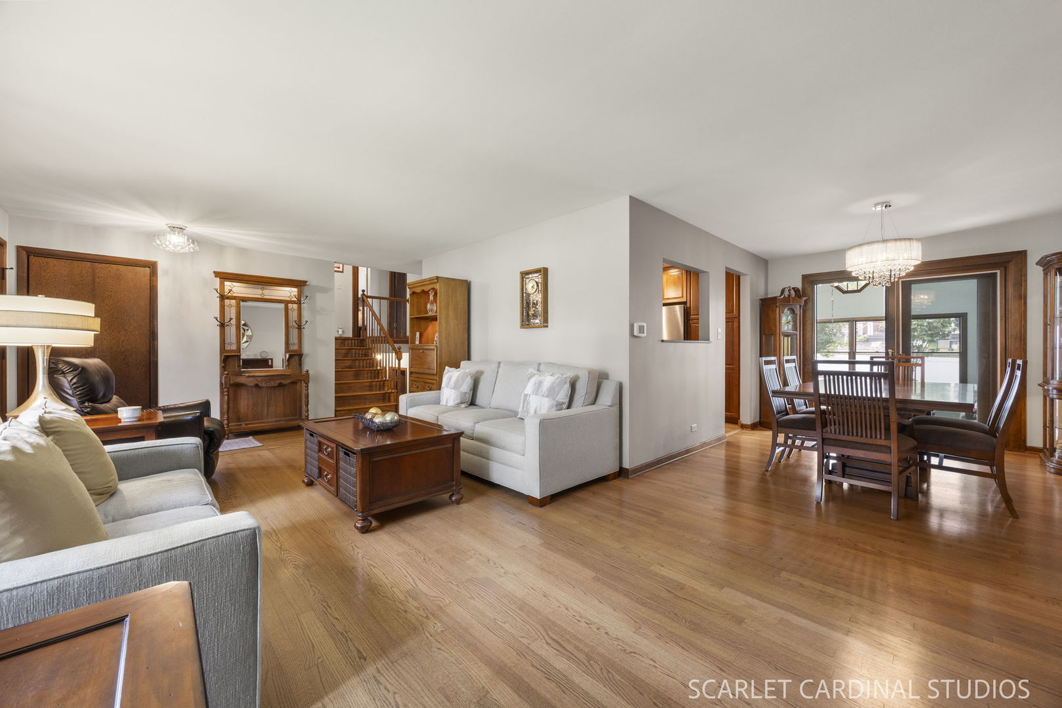
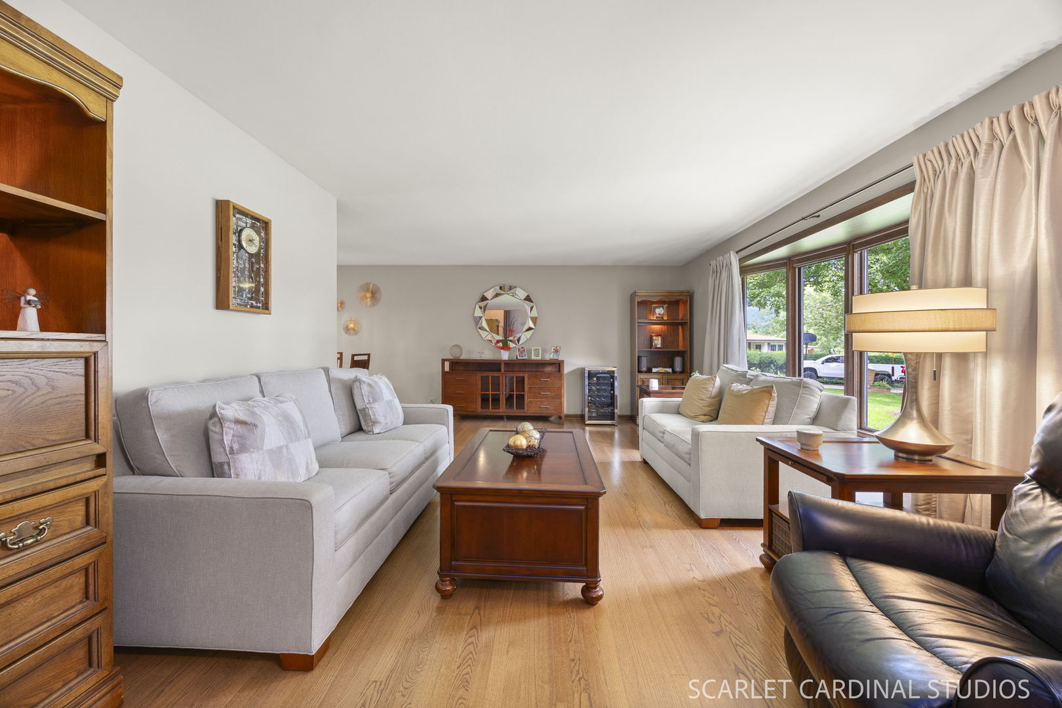
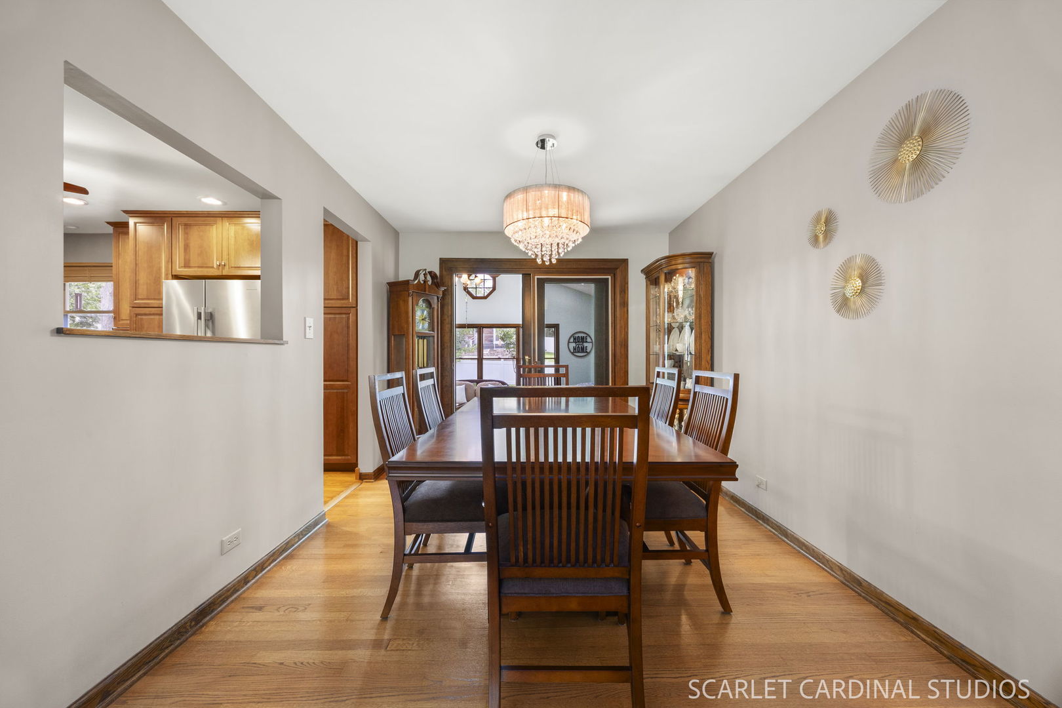
Impeccably maintained and lovingly cared for by the same owners for over 40 years, this beautiful 3-bedroom, 2-bath split-level home is nestled in Roselle, a charming northwest suburb known for its small-town feel, a historic downtown featuring quaint shops, popular restaurants, a Metra station, parks, easy access to expressways, and Medinah Primary School just a few blocks away. Golf enthusiasts will appreciate being just minutes from the acclaimed and picturesque Medinah Country Club. Step inside to discover hardwood floors throughout the first and second floors. The welcoming main level features an entry foyer, spacious living room, dining room, and an INCREDIBLE 3-SEASON ROOM ADDITION complete with skylights and serene backyard views. The updated kitchen is designed for both everyday living and entertaining, offering cherry cabinetry, two pantries, quartz countertops, under-cabinet lighting, a center island with seating, and KitchenAid stainless steel appliances. Upstairs, you'll find three comfortable bedrooms and a remodeled full hall bath. The lower level boasts a spacious family room with durable porcelain flooring, a cozy gas fireplace; a full bath featuring a cultured marble walk-in shower; a convenient utility/laundry room that includes a double utility sink; and an expansive, brightly lit concrete crawl space providing exceptional storage. Outdoor living is equally impressive with a concrete patio perfect for entertaining, a fully fenced backyard, and a storage shed for gardening tools and equipment. Completing the home is a 2-car attached garage. A rare opportunity to own a meticulously maintained home with wonderful neighbors in a highly sought-after location close to schools, transportation, shopping, dining, and recreation! Welcome Home! List of Updates/Additional Features: Fully insulated 3-season sunroom addition (13'4" x 17'2") with Pella windows and sliding glass door, Velux skylights, and Hunter ceiling fan, 2003; kitchen renovation with Cherry Craft-Made soft-close cabinetry, including one cabinet accented with a seeded glass insert, quartz countertops, under-cabinet lighting, and KitchenAid stainless steel appliances with microwave and convection oven, 2012; hardwood floors, 2012; refrigerator, 2023; architectural roof shingles, metal chimney, and oversized gutters/downspouts, 2018; Raindrop Gutter Guards, 2025; powered attic ventilator, 2018; Trane 97% efficiency furnace, A/C, Aprilaire humidifier, and WiFi thermostat, 2014; 40-gallon water heater, 2021; 10 kW Generac standby whole-house generator with transfer switch, 2016; porcelain flooring in lower-level family room; 10" R-19 blown-in insulation added to attic, 2017; second-floor bathroom remodel, 2021; Pella front bay window with hidden screens, 2009; remaining windows Climate Guard, 2007; insulated front door, overhead garage door and service door with thermal-pane windows, and garage door opener with remotes, 2014; frost-free spigots with inside shutoffs, 2023; double utility sink in laundry room, 2023; bedroom and kitchen Hunter ceiling fans, 2016; Zoeller DC deep-cycle battery backup sump pump, 2015; lower-level walk-in shower, 2016; hardwood floors throughout the main and second levels.

$3,259/mo

Est. mortgage payment based on a $489,900 home price.

All estimates are provided by Luxury Presence for informational purposes only. Actual amounts may vary.

Additional information

MLS® ID
12729627

Interior Features

Bedrooms
3
Bathrooms
2
Fireplace
Yes
Cooling
Yes
Heating
Yes
Basement
No

Exterior Features

Lot Size
0.3 Acres

Other Property Details

Taxes
$7,898
Tax Frequency
Annually
Garage
Yes
MLS provider logo

Listed by Becky Chase VanderVeen with Realty Executives Premier Illinois 630-220-1447

The data relating to real estate for sale on this website comes in part from the Broker ReciprocitySM Program of Midwest Real Estate Data. Real estate listings held by brokerage firms other than GetBurbed are marked with the Broker ReciprocitySM logo or the Broker ReciprocitySM thumbnail logo (a little black house) and detailed information about them includes the name of the listing brokers.

Based on information submitted to the  MLS GRID for MRED 9/4/2026. All data is obtained from various sources and may not have been verified by broker or MLS GRID. Supplied Open House Information is subject to change without notice. All information should be independently reviewed and verified for accuracy. Properties may or may not be listed by the office/agent presenting the information. IDX information is provided exclusively for consumers’ personal non-commercial use, and may not be used for any purpose other than to identify prospective properties consumers may be interested in purchasing. Data is deemed reliable but is not guaranteed by MTP or MRED. The use of the MRED Data may be subject to an end-user license agreement prescribed by the Member Participant’s applicable MLS if any and as amended from time to time. Properties displayed may be listed or sold by various participants in the MLS. Properties displayed may be listed or sold by various participants in the MLS.

©2026 Listings Courtesy of MRED as distributed by MLS GRID. All rights reserved.

Data is refreshed every 3 hours. Listing last updated 7:17 AM UTC on 9/4/2026. 

DMCA Notice


Powered by Luxury Presence

