1309 S Pine Avenue
1309 S Pine Avenue
1309 S Pine Avenue
1309 S Pine Avenue
1309 S Pine Avenue
1309 S Pine Avenue
1309 S Pine Avenue
1309 S Pine Avenue
1309 S Pine Avenue
1309 S Pine Avenue
1309 S Pine Avenue
1309 S Pine Avenue
1309 S Pine Avenue
1309 S Pine Avenue
1309 S Pine Avenue
1309 S Pine Avenue
1309 S Pine Avenue
1309 S Pine Avenue
1309 S Pine Avenue
1309 S Pine Avenue
1309 S Pine Avenue
1309 S Pine Avenue
1309 S Pine Avenue
1309 S Pine Avenue
1309 S Pine Avenue
1309 S Pine Avenue
1309 S Pine Avenue
1309 S Pine Avenue
1309 S Pine Avenue
1309 S Pine Avenue
1309 S Pine Avenue
1309 S Pine Avenue
1309 S Pine Avenue
1309 S Pine Avenue
1309 S Pine Avenue
1309 S Pine Avenue
1309 S Pine Avenue
1309 S Pine Avenue
1309 S Pine Avenue
1309 S Pine Avenue
1309 S Pine Avenue
1309 S Pine Avenue
1309 S Pine Avenue
1309 S Pine Avenue
1309 S Pine Avenue
1309 S Pine Avenue
1309 S Pine Avenue
1309 S Pine Avenue
1309 S Pine Avenue
1309 S Pine Avenue
1309 S Pine Avenue
1309 S Pine Avenue
1309 S Pine Avenue
1309 S Pine Avenue
1309 S Pine Avenue
1309 S Pine Avenue
1309 S Pine Avenue
1309 S Pine Avenue
1309 S Pine Avenue
1309 S Pine Avenue
1309 S Pine Avenue
SEE ALL PHOTOS
1309 S Pine Avenue
1309 S Pine Avenue
1309 S Pine Avenue
1309 S Pine Avenue
1309 S Pine Avenue
1309 S Pine Avenue
1309 S Pine Avenue
1309 S Pine Avenue
1309 S Pine Avenue
1309 S Pine Avenue
1309 S Pine Avenue
1309 S Pine Avenue
1309 S Pine Avenue
1309 S Pine Avenue
1309 S Pine Avenue
1309 S Pine Avenue
1309 S Pine Avenue
1309 S Pine Avenue
1309 S Pine Avenue
1309 S Pine Avenue
1309 S Pine Avenue
1309 S Pine Avenue
1309 S Pine Avenue
1309 S Pine Avenue
1309 S Pine Avenue
1309 S Pine Avenue
1309 S Pine Avenue
1309 S Pine Avenue
1309 S Pine Avenue
1309 S Pine Avenue
1309 S Pine Avenue
1309 S Pine Avenue
1309 S Pine Avenue
1309 S Pine Avenue
1309 S Pine Avenue
1309 S Pine Avenue
1309 S Pine Avenue
1309 S Pine Avenue
1309 S Pine Avenue
1309 S Pine Avenue
1309 S Pine Avenue
1309 S Pine Avenue
1309 S Pine Avenue
1309 S Pine Avenue
1309 S Pine Avenue
1309 S Pine Avenue
1309 S Pine Avenue
1309 S Pine Avenue
1309 S Pine Avenue
1309 S Pine Avenue
1309 S Pine Avenue
1309 S Pine Avenue
1309 S Pine Avenue
1309 S Pine Avenue
1309 S Pine Avenue
1309 S Pine Avenue
1309 S Pine Avenue
1309 S Pine Avenue
1309 S Pine Avenue
1309 S Pine Avenue
1309 S Pine Avenue
Listed by Holly Connors with @properties Christie's International Real Estate 773-383-2490
For Sale

1309 S Pine Avenue

1309 S Pine Avenue, Arlington Heights, IL 60005

$989,000
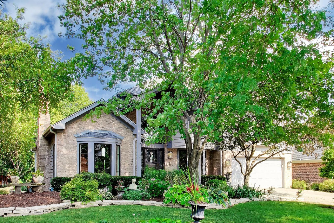
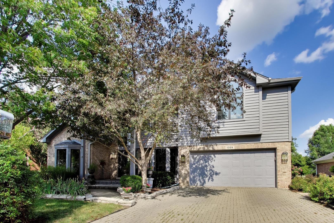
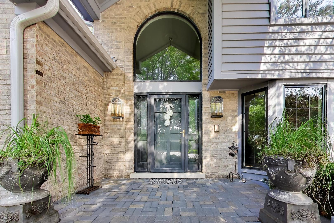
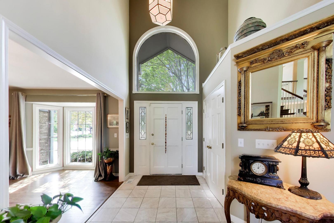
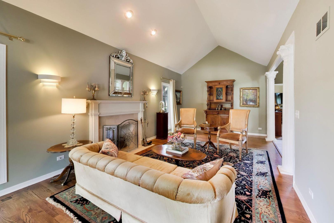
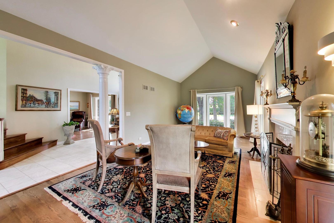
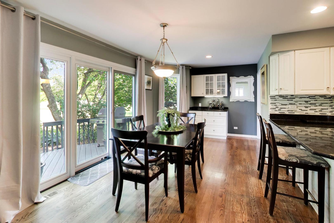
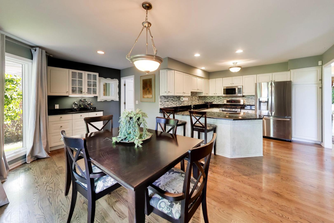
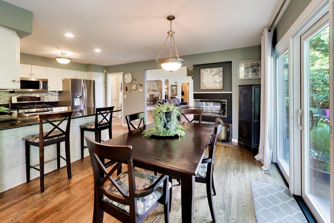
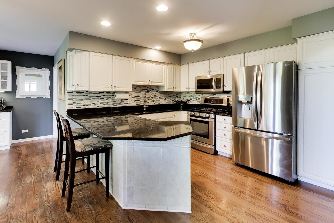
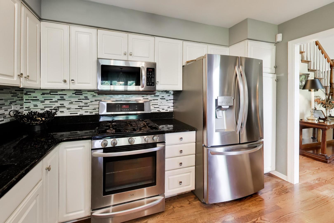
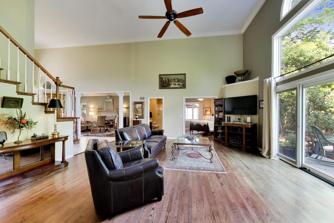
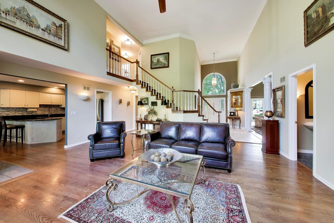
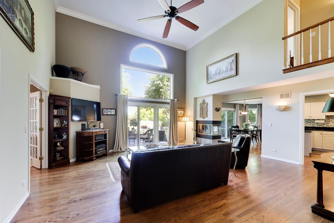
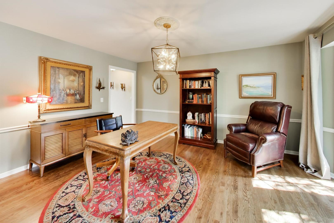
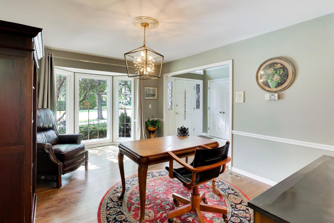
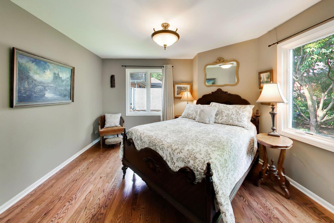
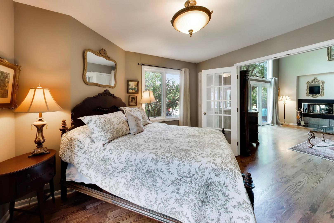
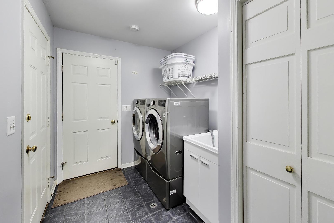
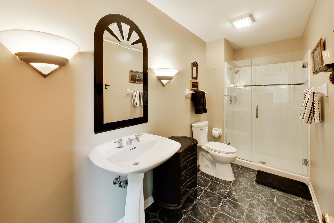
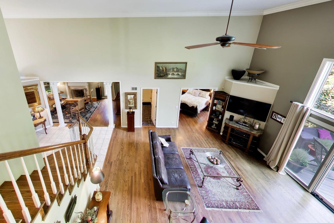
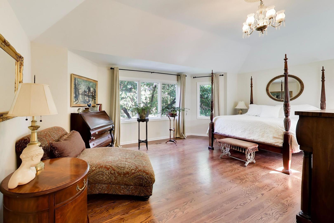
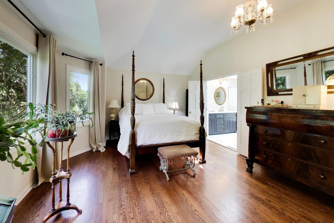
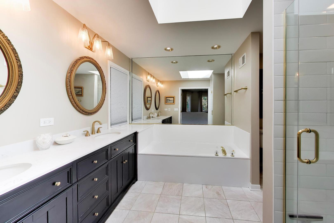
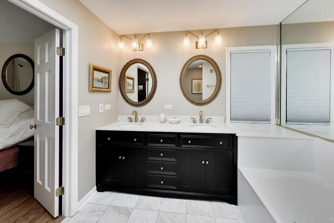
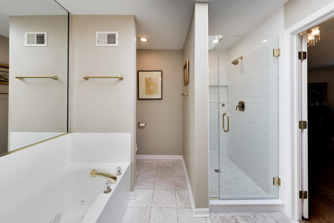
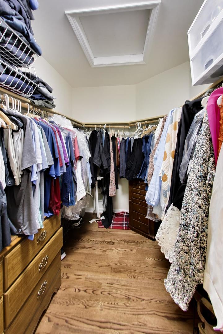
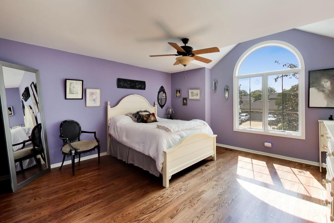
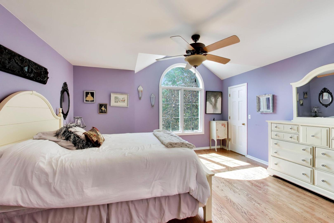
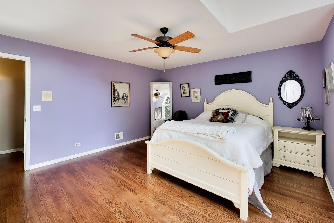
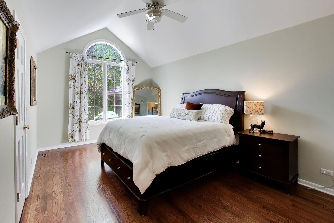
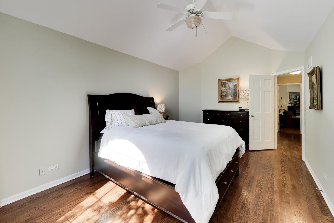
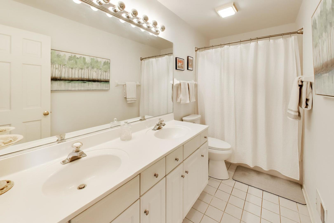
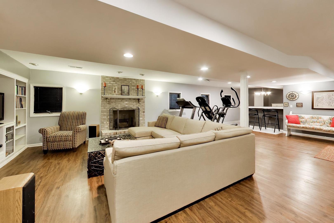
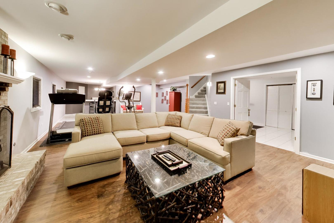
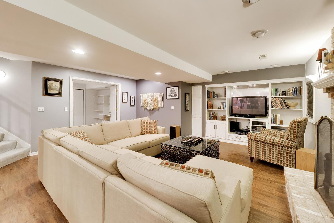
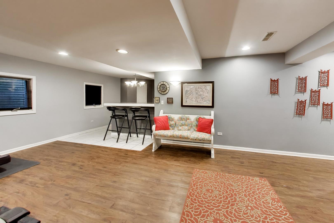
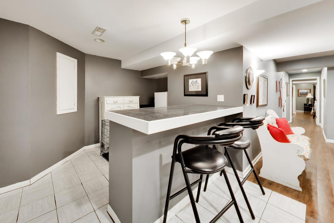
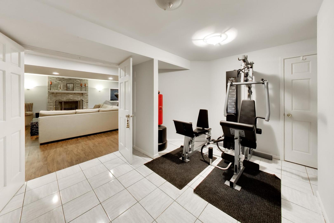
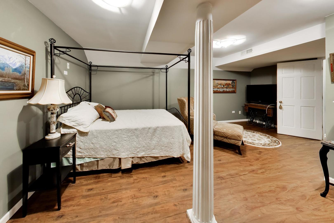
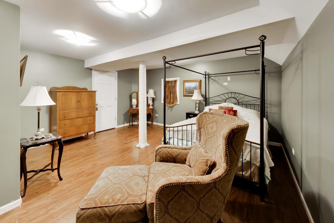
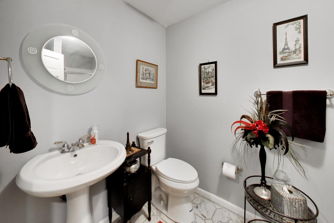
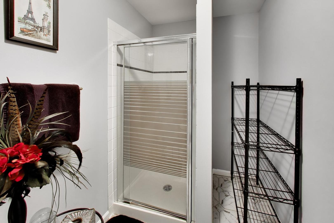
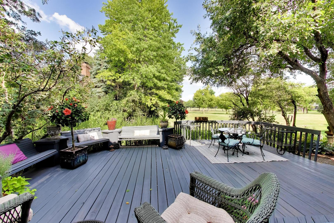
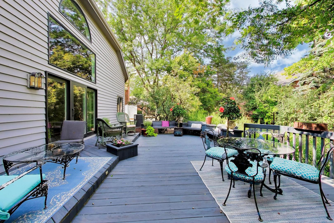
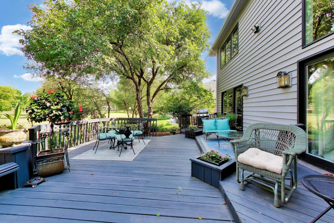
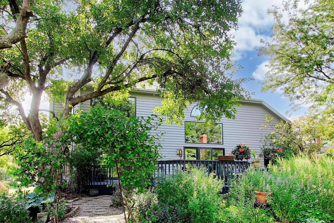
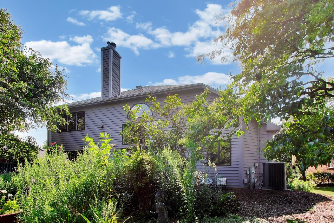
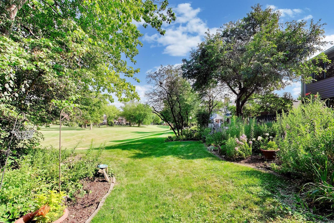
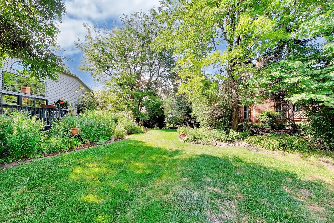
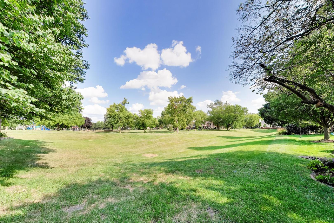
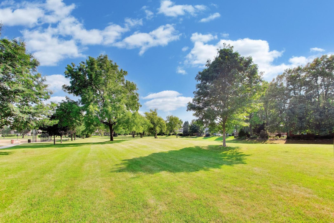
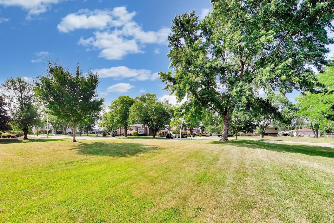
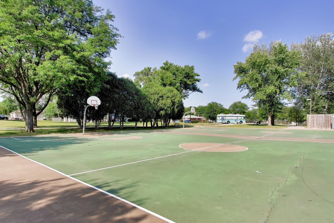
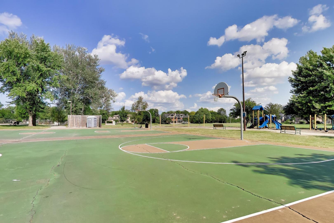
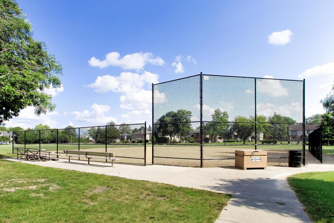
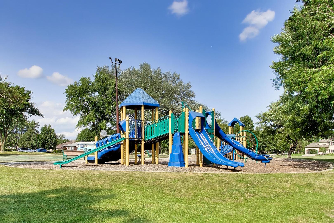
RARELY AVAILABLE CAREFREE PARK LOCATION! 4 bedroom, 4 bathroom stunning Arlington Heights home backing directly to Carefree Park with over 3,000 square feet of living space, ceilings that soar to 20 feet, 3 fireplaces, NEW Pella windows, vaulted ceilings in every bedroom, and a deep pour finished basement that has to be seen to be believed. Minutes from vibrant downtown Arlington Heights, the Metra, library, dining, shopping, and more, with direct backyard access to Carefree Park's sports fields, basketball courts, and tennis courts. Top schools include Dryden Elementary, South Middle, and Rolling Meadows High School. Step inside to find a living room, dining room, and kitchen that all open to the breathtaking great room, where 20-foot ceilings and an abundance of natural light create a truly impressive space. The kitchen boasts NEW stainless steel appliances, a breakfast bar, and a wonderful dining area with a buffet. The first floor offers incredible flexibility with a dedicated office plus a full bedroom, perfect for guest arrangements. The convenient mudroom/laundry room leads to a passage to the 2-car garage, offering additional storage solutions. Head upstairs to a primary suite boasting a walk-in closet and a luxury ensuite bathroom complete with a dual sink vanity, soaking tub, and walk-in shower. Two additional generous bedrooms each showcase volume ceilings, walk-in closets, and share a hall bathroom. The full extra deep finished basement is a showstopper on its own, complete with a bar, fireplace, a dedicated workout or play room, 9' ceilings, and a full bedroom suite ideal for any guest arrangement. This basement is the ultimate space for entertaining and everyday living! The professionally landscaped backyard features a deck for lounging or alfresco dining, and direct access to the grassy Carefree Park setting. All the big-ticket items are already done and done right, including NEW Pella windows throughout (2025), a NEW roof (2025), NEW soffits, fascia, and gutters, NEW AC (2024), and a NEW furnace (2025), giving you complete peace of mind from day one. A home this special, backing to Carefree Park in the heart of Arlington Heights, is a rare and remarkable find. Welcome home!

5
beds

4
baths

3,083 Sq.Ft. LIVING AREA

9,844.56 Sq.Ft. lot

Holly Connors

Holly Connors

Features & Amenities

Interior

  • total bedrooms5
  • Total bathrooms4
  • full bathrooms4
  • Laundry room Main Level, Gas Dryer Hookup, In Unit
  • Flooring Hardwood
  • Fireplace Double Sided, Wood Burning, Gas Log, Gas Starter
  • APPLIANCES Range, Microwave, Dishwasher, Refrigerator, Washer, Dryer, Disposal, Stainless Steel Appliance(s), Humidifier
  • other interior Features Vaulted Ceiling(s), 1st Floor Bedroom, 1st Floor Full Bath, Walk-In Closet(s), High Ceilings, Open Floorplan, Special Millwork, Granite Counters

Area & Lot

  • Status For Sale
  • Living Area3,083 Sq.Ft.
  • Lot Area9,844.56 Sq.Ft.
  • MLS® ID12711549
  • TypeResidential
  • YEAR BUILT1991
  • NeighborhoodArlington Heights
  • Architecture StylesColonial, Contemporary
  • Elementary SchoolDryden Elementary School
  • Middle SchoolSouth Middle School
  • High SchoolRolling Meadows High School
  • School District214

Exterior

  • Garage Space2.0
  • water SourceLake Michigan, Public
  • roofAsphalt
  • lot featuresIrregular Lot, Landscaped, Legal Non-Conforming, Mature Trees
  • parkingBrick Driveway, Garage Door Opener, Yes, Garage Owned, Attached, Garage
  • HEAT TYPENatural Gas, Forced Air
  • AIR CONDITIONINGCentral Air
  • sewerPublic Sewer, Storm Sewer
  • SubstructureConcrete Perimeter
  • other exterior FeaturesFire Pit

Financial

  • Sales Price$989,000
  • Real Estate Tax $15,472/yr
View Virtual Tour
image

Schedule a Showing

We would love to show you our beautiful property. Please select your preferred date and time below. An agent will be in touch shortly to confirm your appointment.

Schedule a Showing

We would love to show you our beautiful property. Please select your preferred date and time below. An agent will be in touch shortly to confirm your appointment.
Thank you for your interest in 1309 S Pine Avenue, Arlington Heights, IL 60005. We are reviewing your request and will be in touch shortly!

Mortgage Calculator

Estimate your monthly mortgage payment, including the principal and interest, property taxes, and HOA. Adjust the values to generate a more accurate rate.
All estimates are provided for informational purposes only. Actual amounts may vary.
$0,000 Your Payment 20 15 65
$0,000 Your Payment

Arlington Heights

Arlington Heights gives most cities a run for their money.

Explore

Work With Us

Either as your buying agent or your listing agent, our team will be a fierce advocate and will negotiate the best deal terms possible. Our no-nonsense approach is respected and appreciated among clients, peers and our community.

Follow Us on Instagram