1550 Banbury Road
1550 Banbury Road
1550 Banbury Road
1550 Banbury Road
1550 Banbury Road
1550 Banbury Road
1550 Banbury Road
1550 Banbury Road
1550 Banbury Road
1550 Banbury Road
1550 Banbury Road
1550 Banbury Road
1550 Banbury Road
1550 Banbury Road
1550 Banbury Road
1550 Banbury Road
1550 Banbury Road
1550 Banbury Road
1550 Banbury Road
1550 Banbury Road
1550 Banbury Road
1550 Banbury Road
1550 Banbury Road
1550 Banbury Road
1550 Banbury Road
1550 Banbury Road
1550 Banbury Road
1550 Banbury Road
1550 Banbury Road
1550 Banbury Road
1550 Banbury Road
1550 Banbury Road
SEE ALL PHOTOS
1550 Banbury Road
1550 Banbury Road
1550 Banbury Road
1550 Banbury Road
1550 Banbury Road
1550 Banbury Road
1550 Banbury Road
1550 Banbury Road
1550 Banbury Road
1550 Banbury Road
1550 Banbury Road
1550 Banbury Road
1550 Banbury Road
1550 Banbury Road
1550 Banbury Road
1550 Banbury Road
1550 Banbury Road
1550 Banbury Road
1550 Banbury Road
1550 Banbury Road
1550 Banbury Road
1550 Banbury Road
1550 Banbury Road
1550 Banbury Road
1550 Banbury Road
1550 Banbury Road
1550 Banbury Road
1550 Banbury Road
1550 Banbury Road
1550 Banbury Road
1550 Banbury Road
1550 Banbury Road
Listed by Chris Jacobs with Century 21 Circle 847-401-4859
Sold

1550 Banbury Road

1550 Banbury Road, Inverness, IL 60067

$800,000
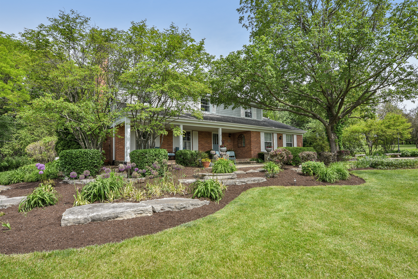
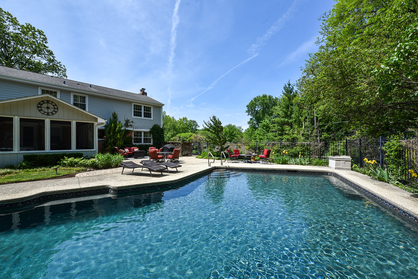
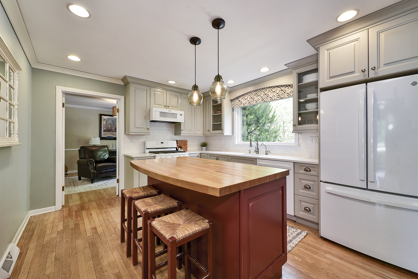
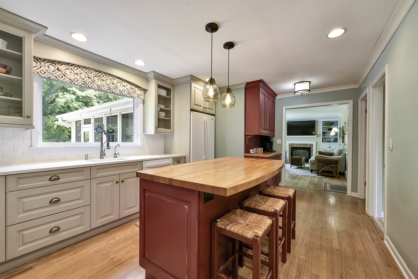
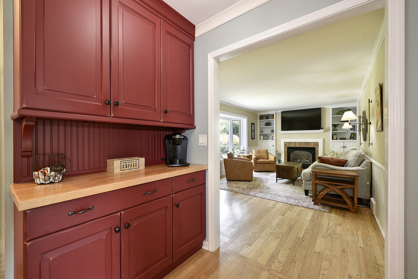
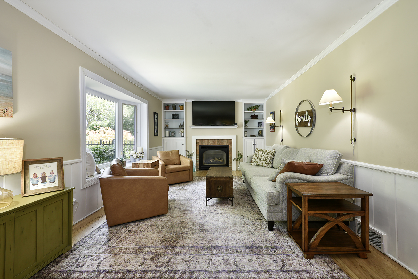
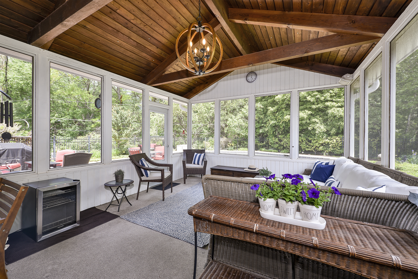
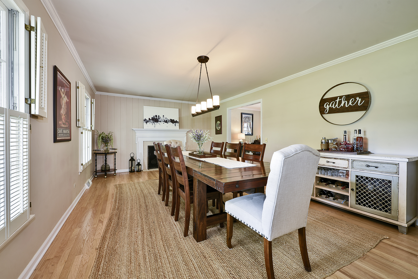
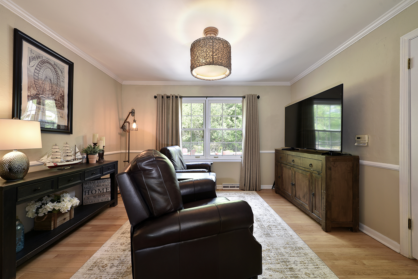
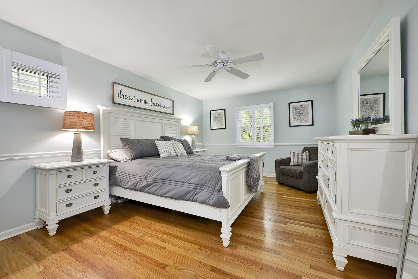
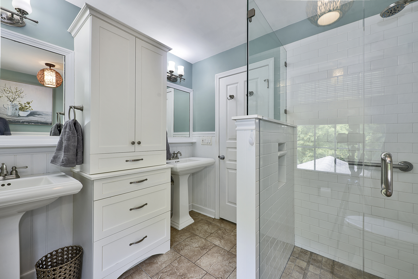
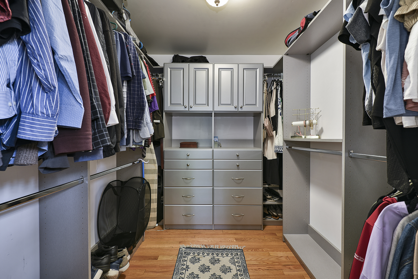
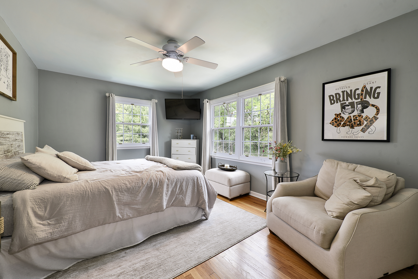
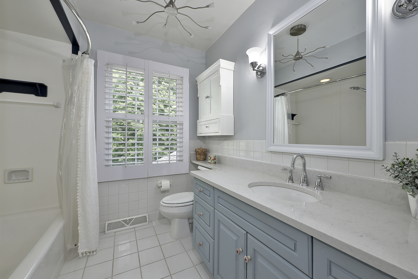
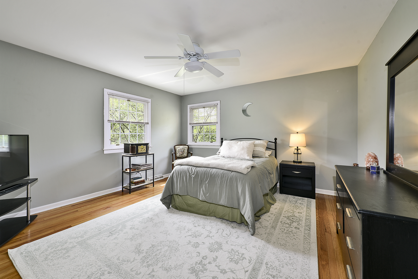
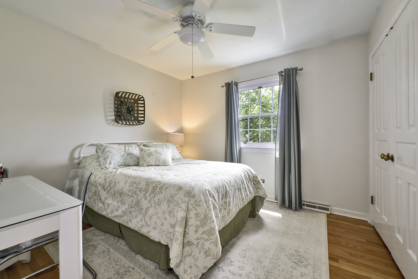
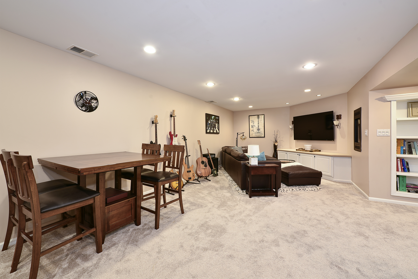
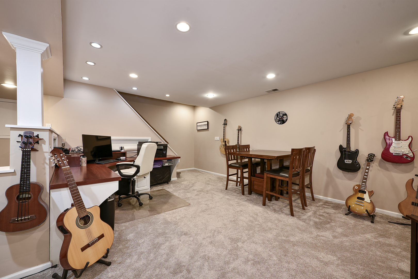
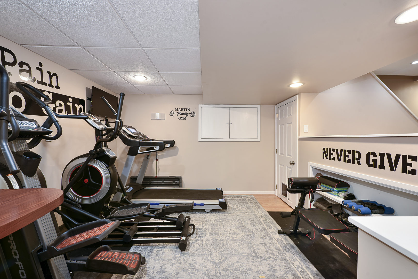
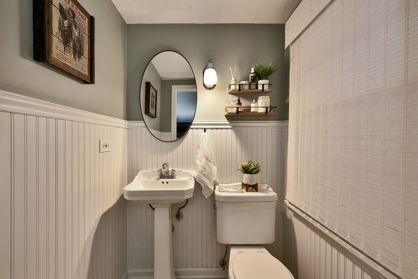
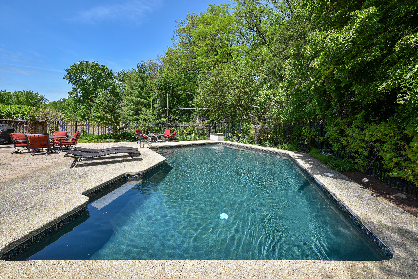
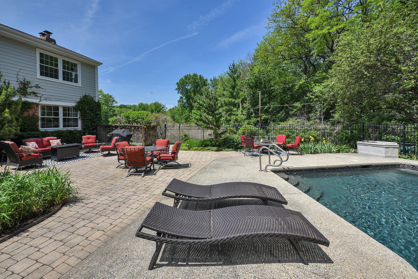
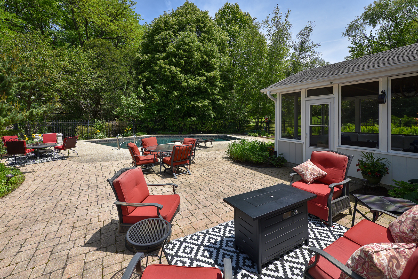
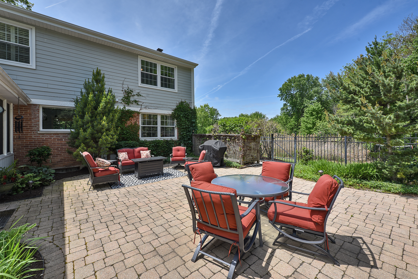
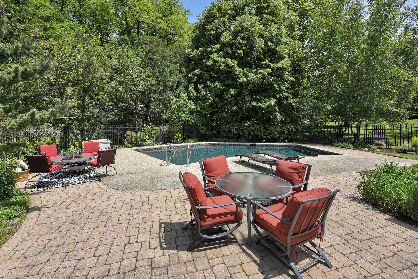
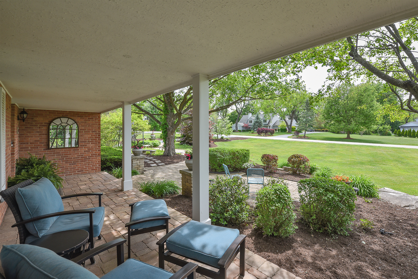
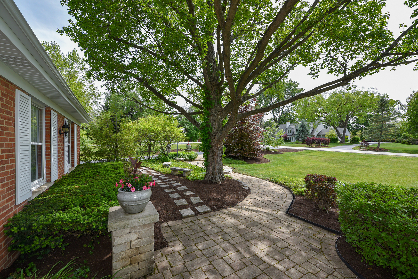
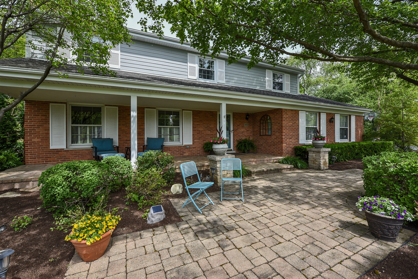
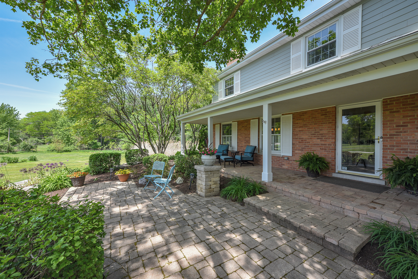
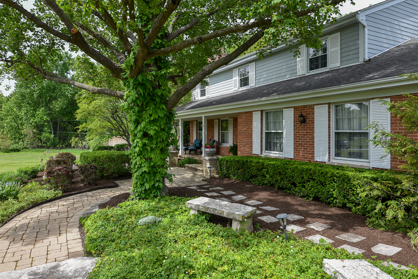
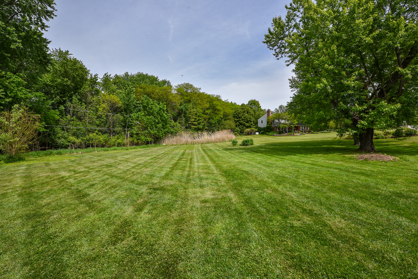
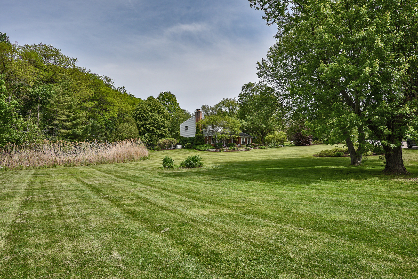
Absolutely charming both inside and out, this exceptional property blends timeless character, inviting living spaces, and a resort-style backyard experience centered around the stunning in-ground saltwater pool. From the moment you arrive, the beautifully curated landscaping and picturesque setting create an unforgettable first impression. Inside, warmth and character are evident at every turn. The beautifully designed island kitchen opens seamlessly to the inviting family room with fireplace, creating a natural gathering space for everyday living and entertaining alike. Just beyond, the light-filled three-season room overlooks the expansive pool deck and patio area. A true extension of the home and the perfect backdrop for summer gatherings, relaxing evenings, and outdoor entertaining. The formal living room with a second fireplace and adjoining dining room provide additional space for hosting while adding to the home's classic charm and versatility. Upstairs, four bedrooms and two full baths offer comfortable accommodations. The primary suite is beautifully appointed and features a private full bath and walk-in closet with custom built-ins that elevate both style and functionality. The finished lower level adds yet another dimension to the home with a recreation room, home office space, exercise area, and additional bath, offering flexibility for today's evolving lifestyles. Outside, the nearly 2.5-acre setting is truly special. Mature trees create a private backdrop while expansive open green space enhances the sense of tranquility and seclusion. Whether enjoying quiet mornings by the pool or hosting unforgettable summer events, the outdoor living experience this property offers is rare to find. Properties that combine charm, space, privacy, and a resort-style atmosphere this effortlessly are few and far between. This is a home designed to be enjoyed for years to come.

4
beds

4
baths

2,867 Sq.Ft. LIVING AREA

2.48 Acres lot

Holly Connors

Holly Connors

Features & Amenities

Interior

  • total bedrooms4
  • Total bathrooms4
  • full bathrooms3
  • half bathroom1
  • Flooring Hardwood
  • Fireplace Gas Log
  • APPLIANCES Range, Microwave, Dishwasher, Refrigerator, Washer, Dryer
  • other interior Features Built-in Features, Walk-In Closet(s)

Area & Lot

  • Status Sold
  • Date Sold July 10, 2026
  • Living Area2,867 Sq.Ft.
  • Lot Area2.48 Acres
  • MLS® ID12657464
  • TypeResidential
  • YEAR BUILT1965
  • NeighborhoodInverness
  • Architecture StylesColonial
  • Elementary SchoolMarion Jordan Elementary School
  • Middle SchoolThomas Jefferson Middle School
  • High SchoolWm Fremd High School
  • School District211

Exterior

  • Garage Space2.0
  • water SourceWell
  • PoolIn Ground
  • roofAsphalt
  • parkingAsphalt, Garage Door Opener, Yes, Garage Owned, Attached, Garage
  • HEAT TYPENatural Gas, Forced Air
  • AIR CONDITIONINGCentral Air
  • sewerSeptic Tank
  • SubstructureConcrete Perimeter

Financial

  • Sales Price$800,000
  • Real Estate Tax $18,255/yr

Inverness

Inverness is a quiet residential community known for its rolling landscape and natural beauty.

Explore

Work With Us

Either as your buying agent or your listing agent, our team will be a fierce advocate and will negotiate the best deal terms possible. Our no-nonsense approach is respected and appreciated among clients, peers and our community.

Follow Us on Instagram