208 Walters Lane
208 Walters Lane
208 Walters Lane
208 Walters Lane
208 Walters Lane
208 Walters Lane
208 Walters Lane
208 Walters Lane
208 Walters Lane
208 Walters Lane
208 Walters Lane
208 Walters Lane
208 Walters Lane
208 Walters Lane
208 Walters Lane
208 Walters Lane
208 Walters Lane
208 Walters Lane
208 Walters Lane
208 Walters Lane
208 Walters Lane
208 Walters Lane
208 Walters Lane
208 Walters Lane
208 Walters Lane
208 Walters Lane
208 Walters Lane
208 Walters Lane
208 Walters Lane
208 Walters Lane
208 Walters Lane
208 Walters Lane
208 Walters Lane
208 Walters Lane
208 Walters Lane
SEE ALL PHOTOS
208 Walters Lane
208 Walters Lane
208 Walters Lane
208 Walters Lane
208 Walters Lane
208 Walters Lane
208 Walters Lane
208 Walters Lane
208 Walters Lane
208 Walters Lane
208 Walters Lane
208 Walters Lane
208 Walters Lane
208 Walters Lane
208 Walters Lane
208 Walters Lane
208 Walters Lane
208 Walters Lane
208 Walters Lane
208 Walters Lane
208 Walters Lane
208 Walters Lane
208 Walters Lane
208 Walters Lane
208 Walters Lane
208 Walters Lane
208 Walters Lane
208 Walters Lane
208 Walters Lane
208 Walters Lane
208 Walters Lane
208 Walters Lane
208 Walters Lane
208 Walters Lane
208 Walters Lane
Listed by Holly Connors with @properties Christie's International Real Estate 773-383-2490
For Sale

208 Walters Lane

208 Walters Lane, Itasca, IL 60143

$550,000
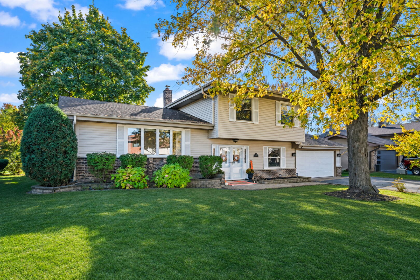
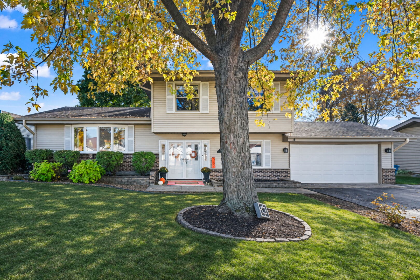
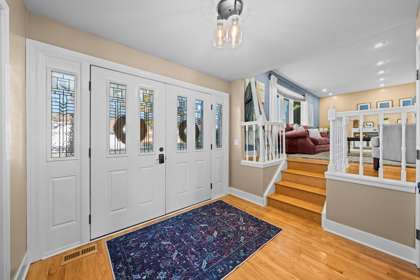
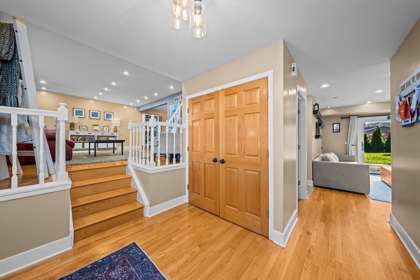
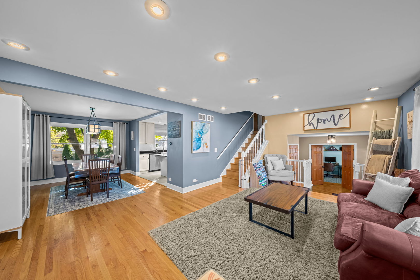
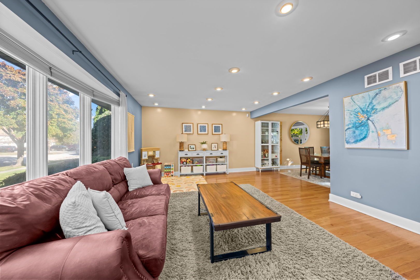
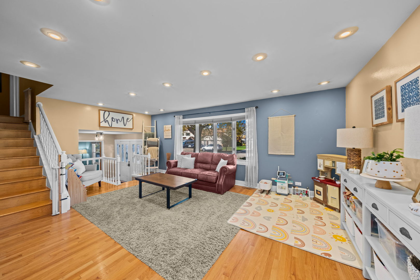
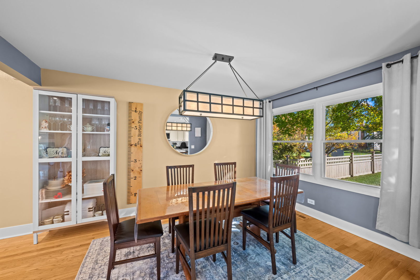
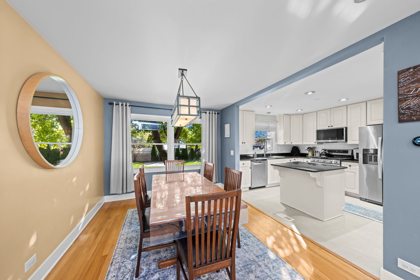
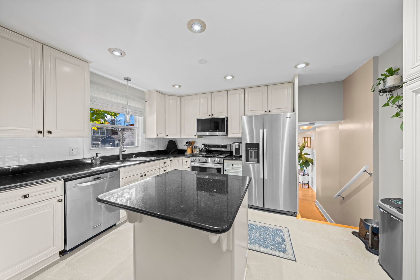
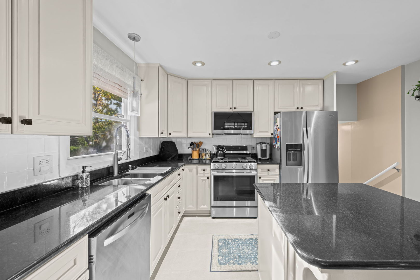
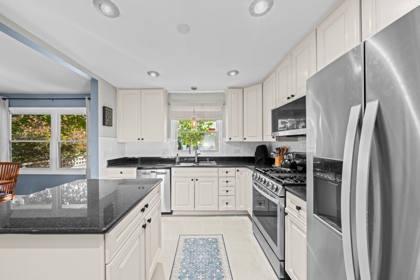
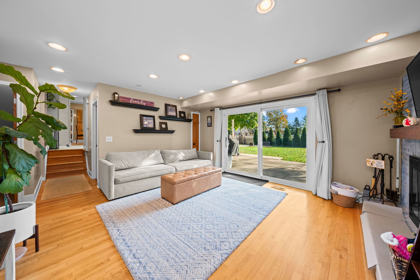
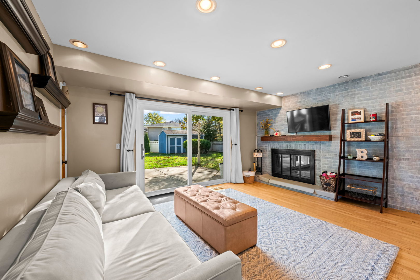
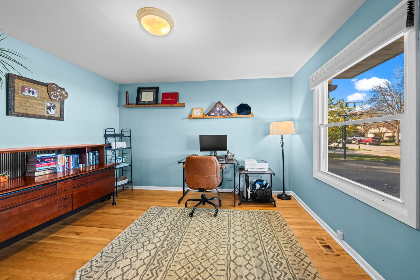
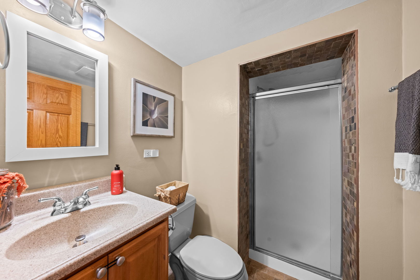
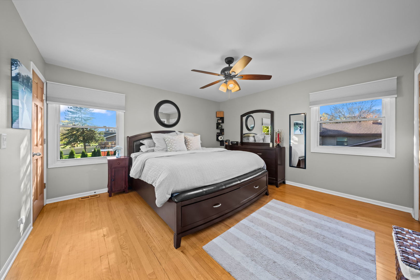
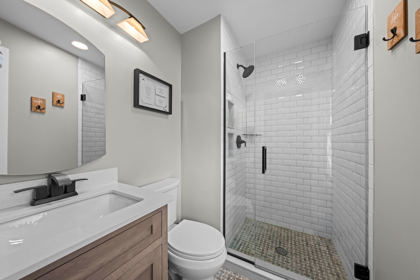
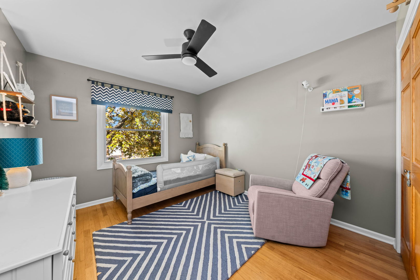
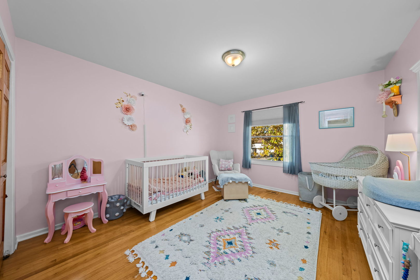
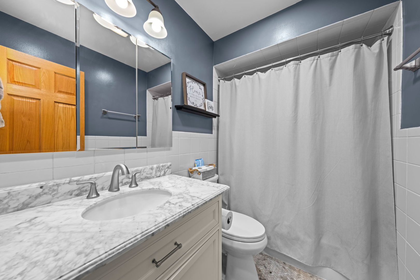
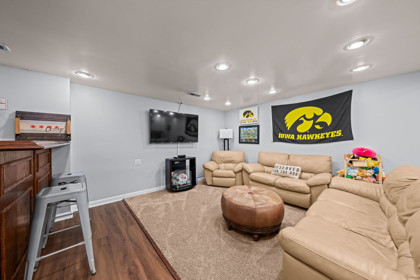
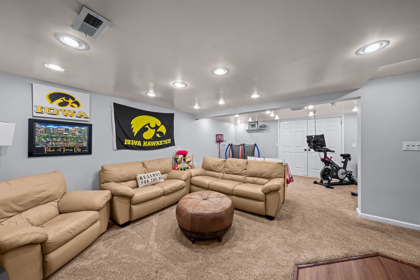
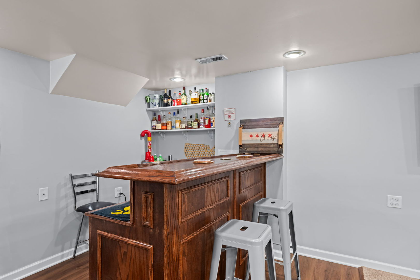
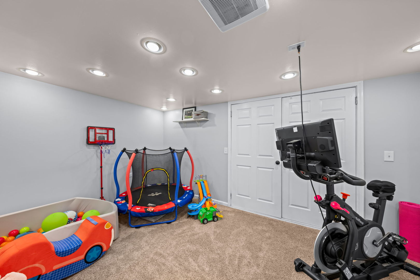
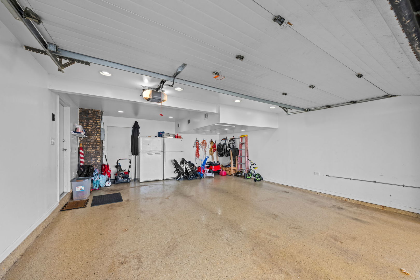
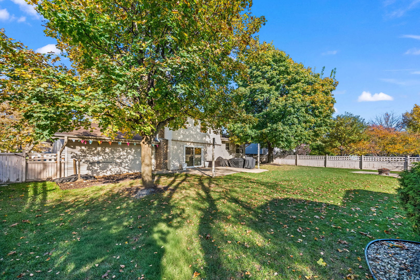
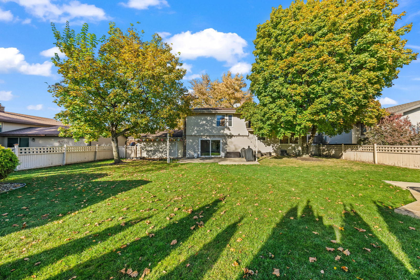
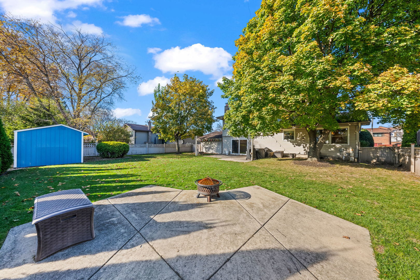
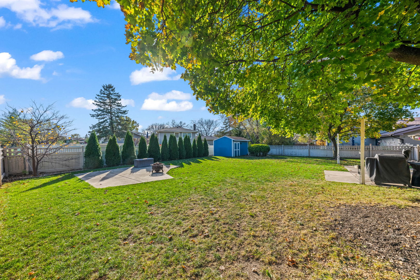
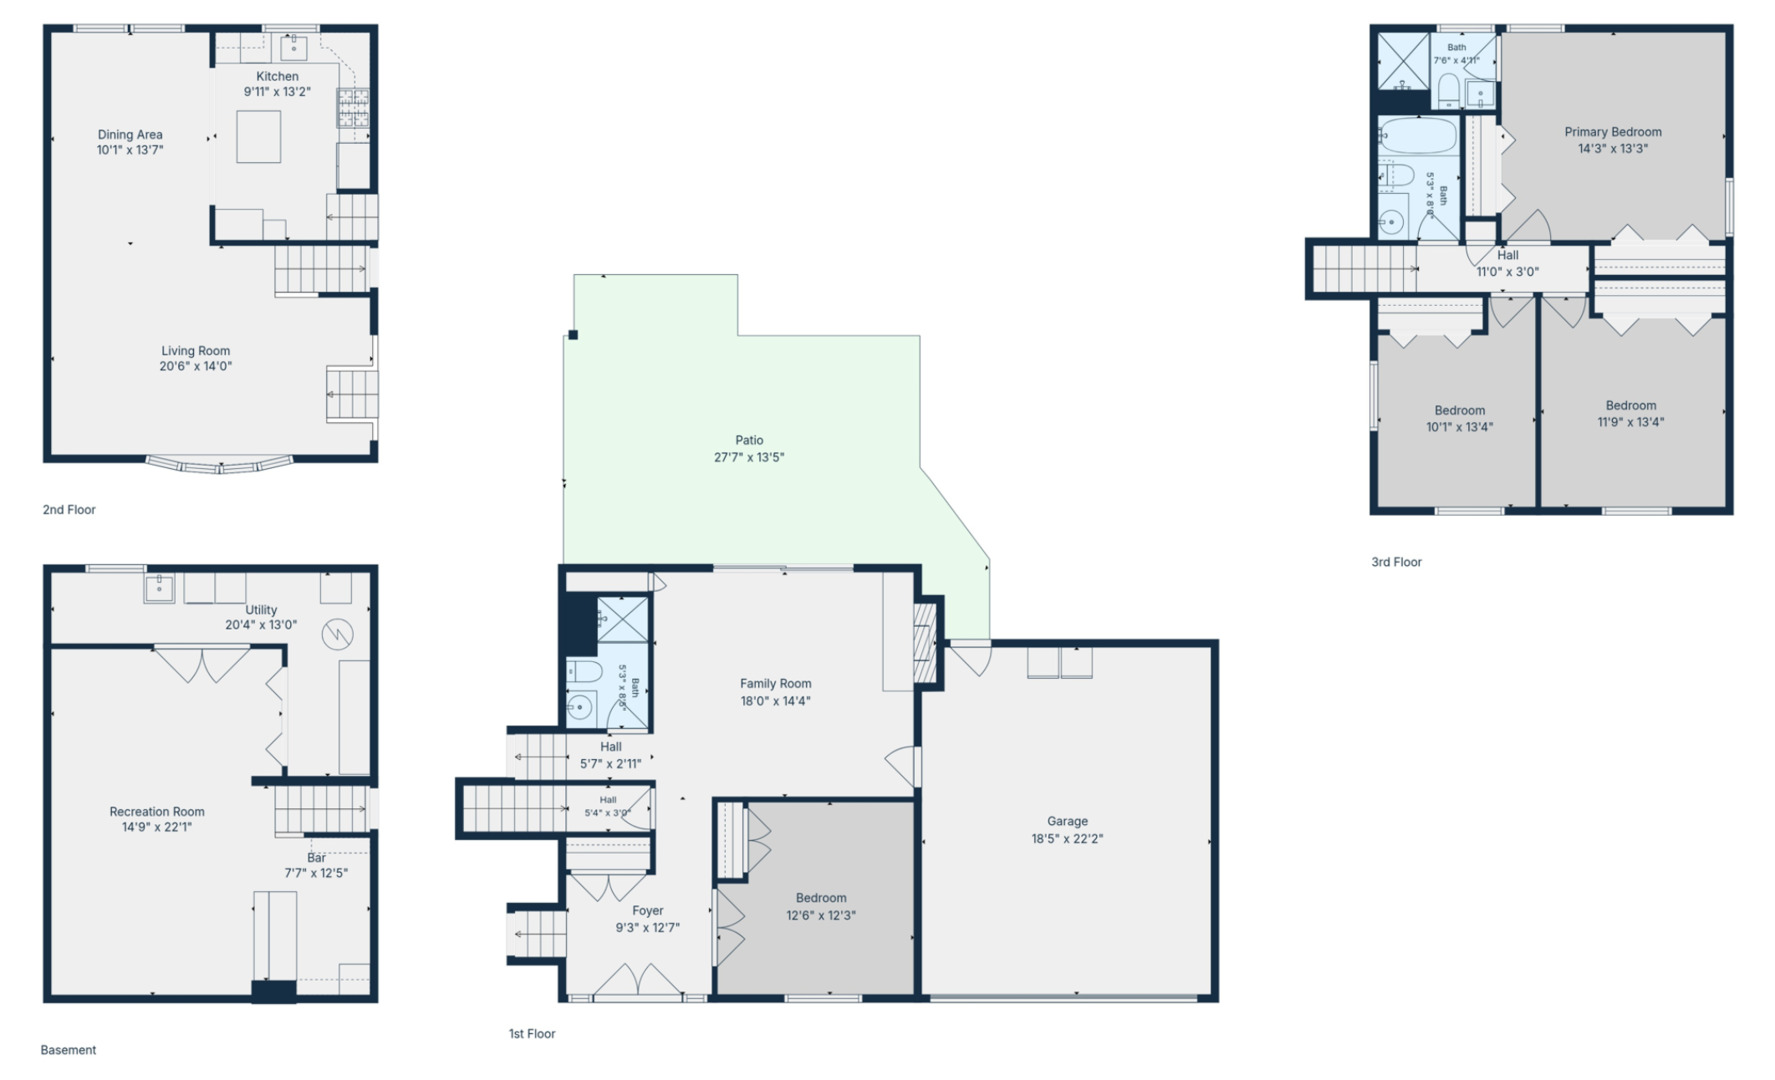
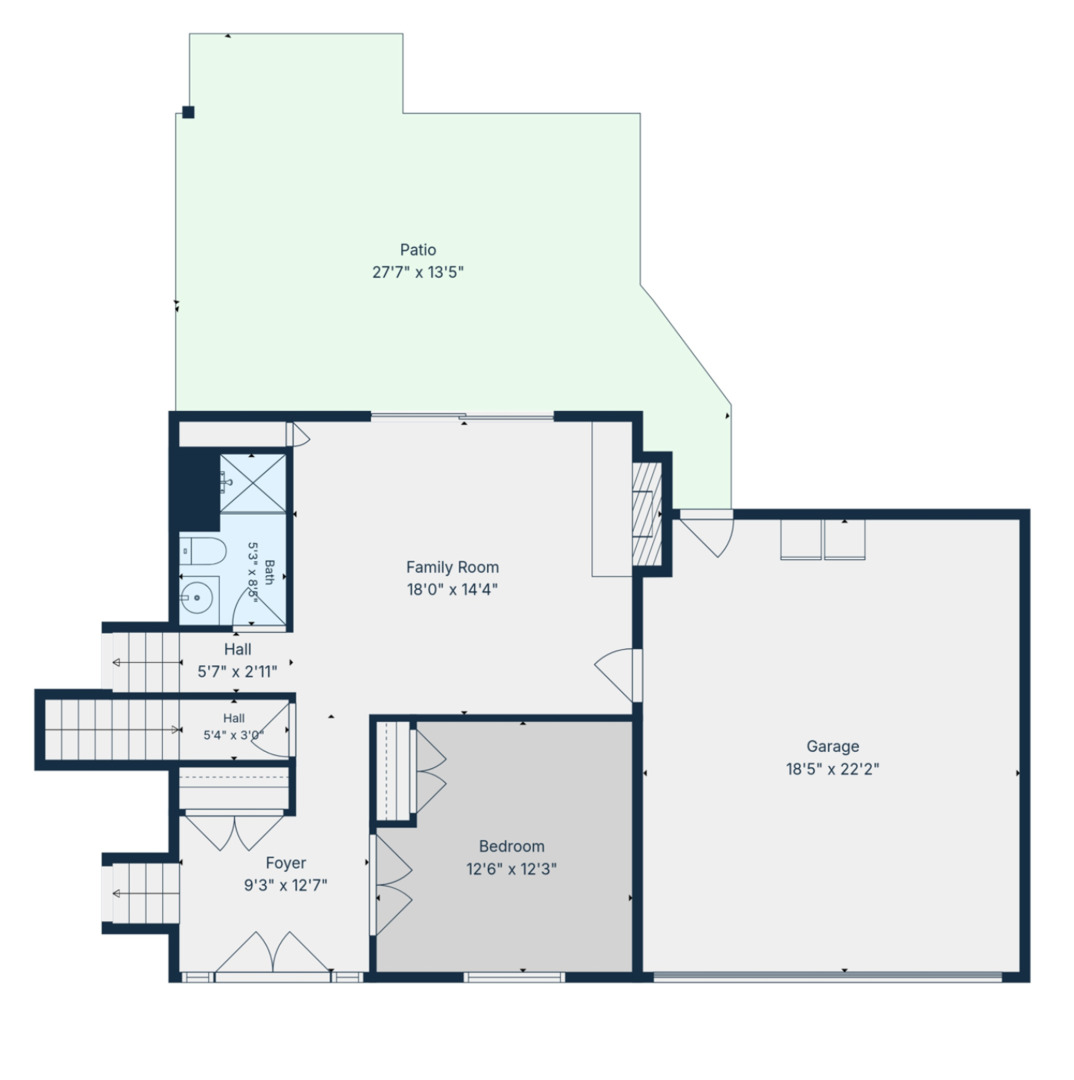
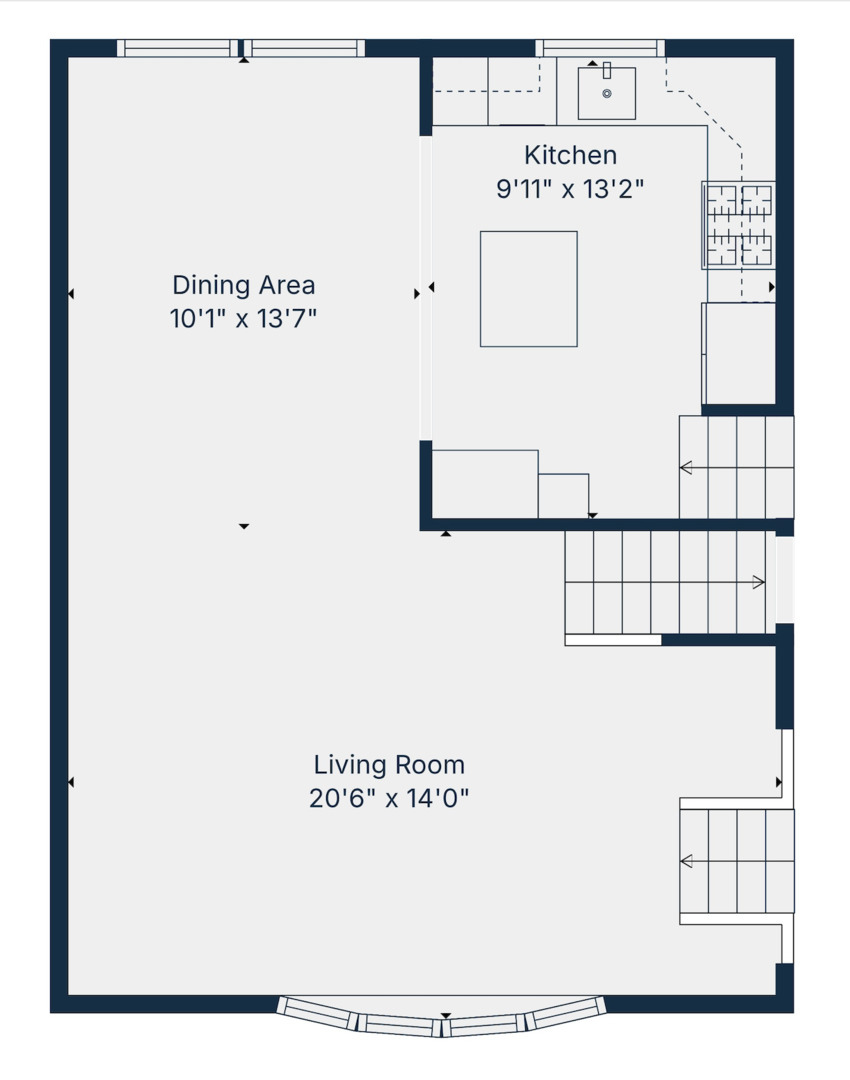
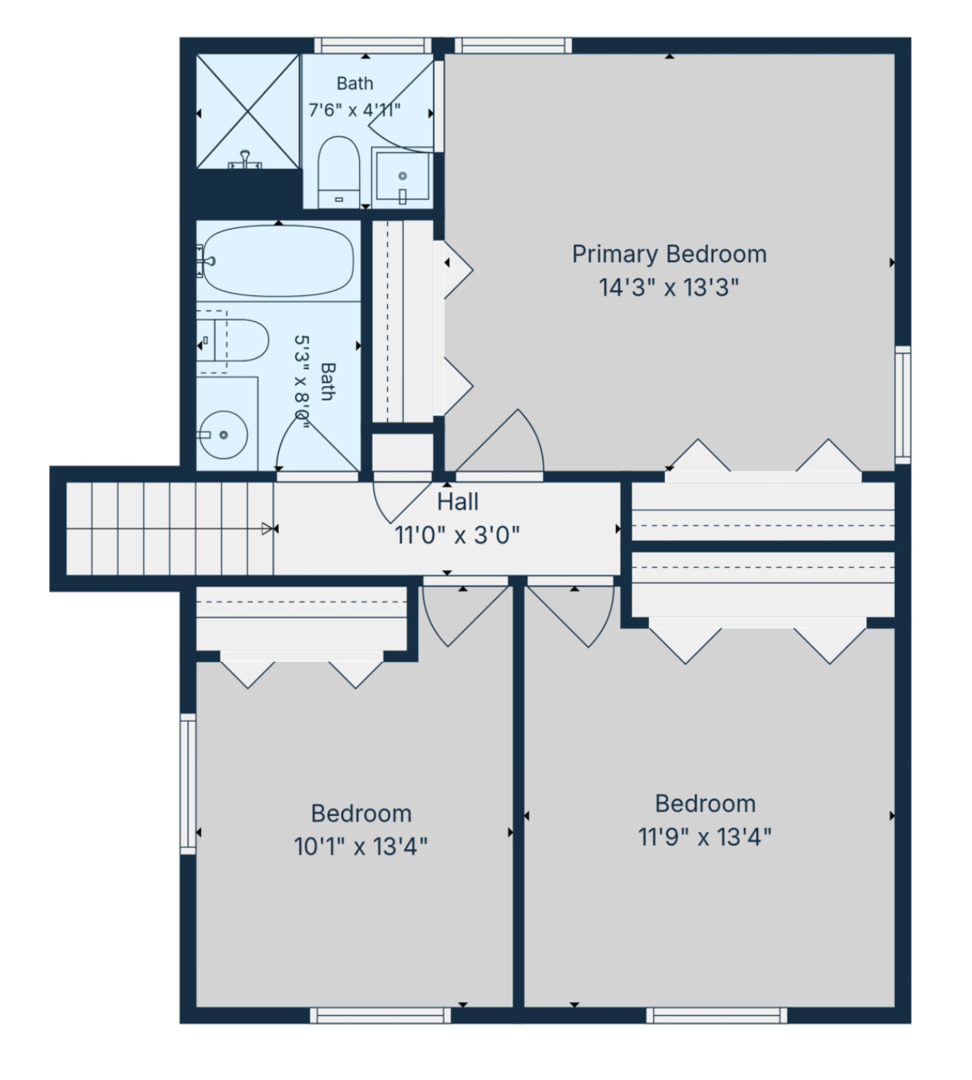
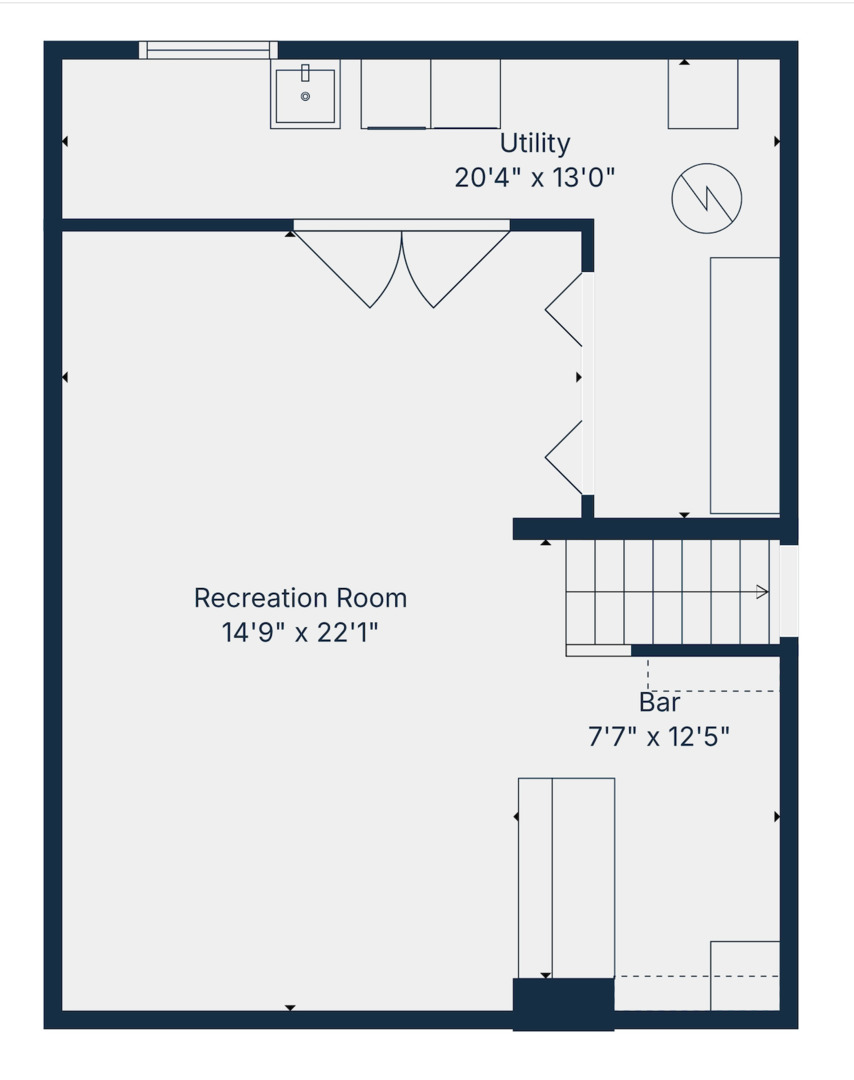
LOCATION, SPACE, AND BEAUTIFUL UPDATES! Nestled on a quiet street, this move-in-ready 4 bedroom, 3 full bath home offers over 2,500 square feet of total living space. A bright, expansive open concept floor plan, rich hardwood floors, and thoughtful updates create an inviting blend of style, comfort, and functionality. Beautifully maintained and ready to impress from the moment you step inside! The elegant living room features a large picture window and flows seamlessly into the dining area and kitchen, creating an ideal setting for everyday living and entertaining. The newly updated kitchen features abundant white cabinetry, new tile flooring and faucet, new stainless steel appliances (LG oven and microwave 2025; Whirlpool refrigerator 2019), and a spacious island with seating and storage. Completing the main living areas, the inviting family room features a cozy fireplace and a new Pella sliding glass door (2021) leading to the concrete patio and fully fenced backyard (new vinyl fence in rear 2024). A versatile 4th bedroom and adjacent full bathroom offer ideal accommodations for guests or a private home office. The attached 2-car garage features a freshly painted garage door (2025), finished and drywalled interior, recessed lighting, epoxy flooring, and convenient pull-down attic storage. Upstairs, the primary suite offers dual closets and a remodeled ensuite bathroom (2025), complete with a glass shower, stylish tile, new vanity, toilet, and lighting. Two additional freshly painted bedrooms share an updated hall bathroom (2020). The finished basement provides even more flexible living space, perfect for a rec room, playroom, additional lounge, or home gym. The existing bar stays! The outdoor spaces are equally inviting, with refreshed landscaping and a lush, fully fenced backyard ideal for gatherings, play, and relaxing outdoors. Enjoy peace of mind with an impressive list of improvements, including AC (2021), furnace and water heater (2023), LG washer/dryer (2022), Wi-Fi smart thermostat, new front screen doors (2025), refreshed shutters, buried downspouts, and a backyard sump pump. Additional improvements include first-floor trim (2017) and spray-foam insulation above the living room, dining room, and kitchen (2019). Ideally located within the award winning Itasca School District 10 and Lake Park High School, and minutes from I-355, I-290, Itasca Metra station, O'Hare, many parks, dining, coffee, fitness centers, and everyday conveniences. An exceptional combination of space, thoughtful improvements, and convenience makes this a home you won't want to miss! Welcome home!

4
beds

3
baths

2,986 Sq.Ft. LIVING AREA

9,909.9 Sq.Ft. lot

Holly Connors

Holly Connors

Holly Priestley

Holly Priestley

Features & Amenities

Interior

  • total bedrooms4
  • Total bathrooms3
  • full bathrooms3
  • Flooring Hardwood
  • Fireplace Attached Fireplace Doors/Screen, Gas Log
  • APPLIANCES Range, Microwave, Dishwasher, Refrigerator, Washer, Dryer, Disposal, Stainless Steel Appliance(s), Humidifier
  • other interior Features 1st Floor Full Bath

Area & Lot

  • Status For Sale
  • Living Area2,986 Sq.Ft.
  • Lot Area9,909.9 Sq.Ft.
  • MLS® ID12804847
  • TypeResidential
  • YEAR BUILT1977
  • NeighborhoodItasca
  • Elementary SchoolRaymond Benson Primary School
  • Middle SchoolF E Peacock Middle School
  • High SchoolLake Park High School
  • School District108

Exterior

  • Garage Space2.0
  • water SourceLake Michigan, Public
  • PoolIn Ground
  • roofAsphalt
  • parkingAsphalt, Garage Door Opener, Yes, Garage Owned, Attached, Garage
  • HEAT TYPEGas, Forced Air
  • AIR CONDITIONINGCentral Air
  • sewerPublic Sewer
  • SubstructureConcrete Perimeter

Financial

  • Sales Price$550,000
  • Real Estate Tax $10,641/yr
View Virtual Tour
image

Schedule a Showing

We would love to show you our beautiful property. Please select your preferred date and time below. An agent will be in touch shortly to confirm your appointment.

Schedule a Showing

We would love to show you our beautiful property. Please select your preferred date and time below. An agent will be in touch shortly to confirm your appointment.
Thank you for your interest in 208 Walters Lane, Itasca, IL 60143. We are reviewing your request and will be in touch shortly!

Mortgage Calculator

Estimate your monthly mortgage payment, including the principal and interest, property taxes, and HOA. Adjust the values to generate a more accurate rate.
All estimates are provided for informational purposes only. Actual amounts may vary.
$0,000 Your Payment 20 15 65
$0,000 Your Payment

Itasca

Despite its growth, the village maintains its idyllic residential neighborhoods and parkland.

Explore

Work With Us

Either as your buying agent or your listing agent, our team will be a fierce advocate and will negotiate the best deal terms possible. Our no-nonsense approach is respected and appreciated among clients, peers and our community.

Follow Us on Instagram