2302 Lisa Court
2302 Lisa Court
2302 Lisa Court
2302 Lisa Court
2302 Lisa Court
2302 Lisa Court
2302 Lisa Court
2302 Lisa Court
2302 Lisa Court
2302 Lisa Court
2302 Lisa Court
2302 Lisa Court
2302 Lisa Court
2302 Lisa Court
2302 Lisa Court
2302 Lisa Court
2302 Lisa Court
2302 Lisa Court
2302 Lisa Court
2302 Lisa Court
2302 Lisa Court
2302 Lisa Court
2302 Lisa Court
2302 Lisa Court
2302 Lisa Court
2302 Lisa Court
2302 Lisa Court
2302 Lisa Court
2302 Lisa Court
2302 Lisa Court
2302 Lisa Court
2302 Lisa Court
2302 Lisa Court
2302 Lisa Court
2302 Lisa Court
2302 Lisa Court
2302 Lisa Court
2302 Lisa Court
2302 Lisa Court
2302 Lisa Court
2302 Lisa Court
2302 Lisa Court
2302 Lisa Court
2302 Lisa Court
2302 Lisa Court
2302 Lisa Court
SEE ALL PHOTOS
2302 Lisa Court
2302 Lisa Court
2302 Lisa Court
2302 Lisa Court
2302 Lisa Court
2302 Lisa Court
2302 Lisa Court
2302 Lisa Court
2302 Lisa Court
2302 Lisa Court
2302 Lisa Court
2302 Lisa Court
2302 Lisa Court
2302 Lisa Court
2302 Lisa Court
2302 Lisa Court
2302 Lisa Court
2302 Lisa Court
2302 Lisa Court
2302 Lisa Court
2302 Lisa Court
2302 Lisa Court
2302 Lisa Court
2302 Lisa Court
2302 Lisa Court
2302 Lisa Court
2302 Lisa Court
2302 Lisa Court
2302 Lisa Court
2302 Lisa Court
2302 Lisa Court
2302 Lisa Court
2302 Lisa Court
2302 Lisa Court
2302 Lisa Court
2302 Lisa Court
2302 Lisa Court
2302 Lisa Court
2302 Lisa Court
2302 Lisa Court
2302 Lisa Court
2302 Lisa Court
2302 Lisa Court
2302 Lisa Court
2302 Lisa Court
2302 Lisa Court
Listed by Holly Connors with @properties Christie's International Real Estate 773-383-2490
For Sale

2302 Lisa Court

2302 Lisa Court, Palatine, IL 60067

$799,000
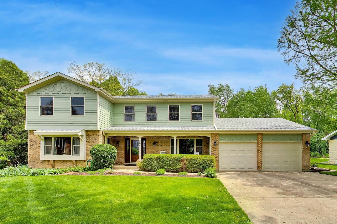
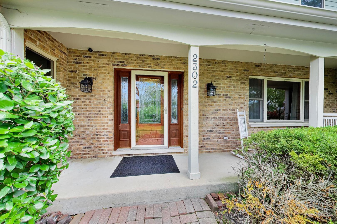
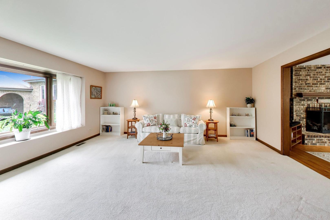
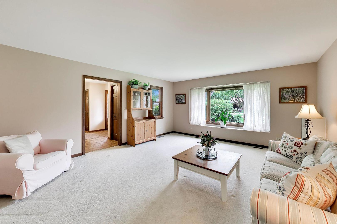
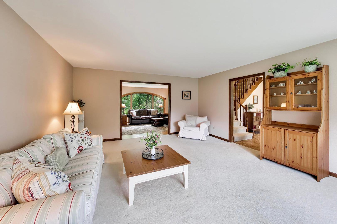
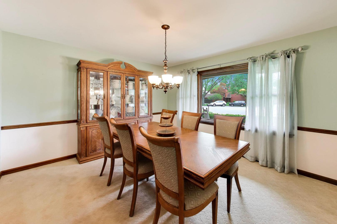
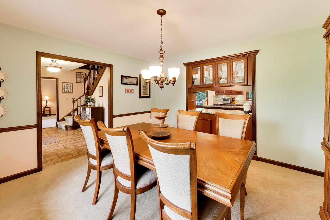
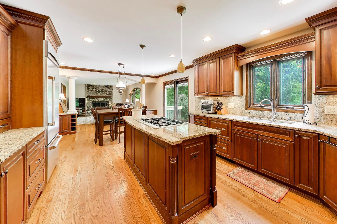
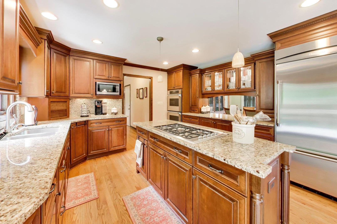
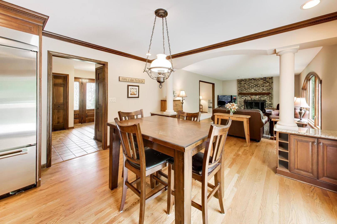
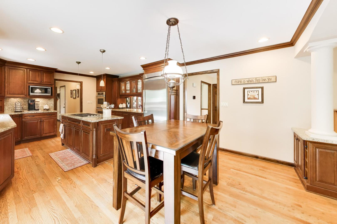
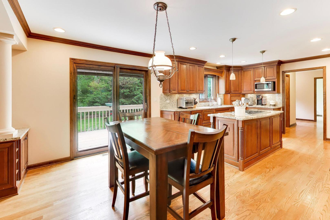
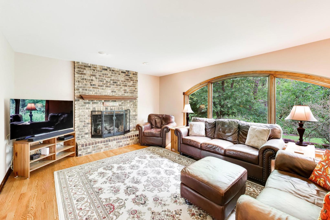
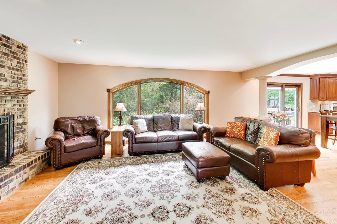
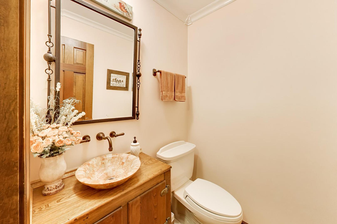
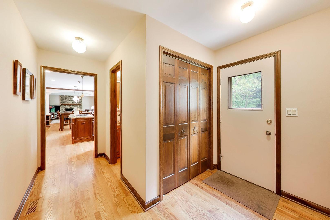
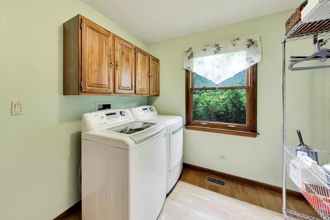
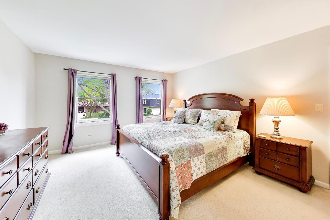
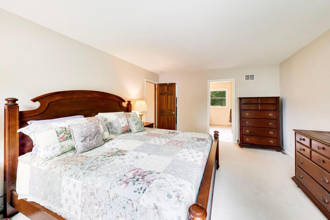
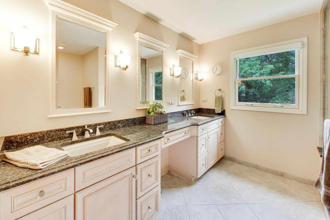
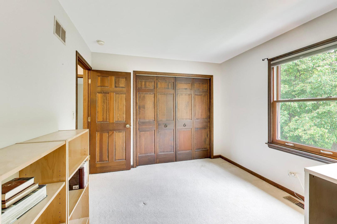
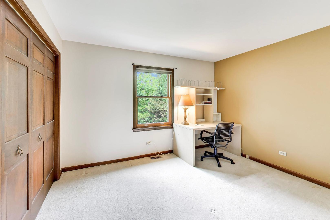
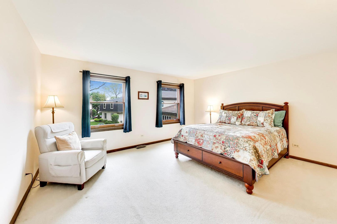
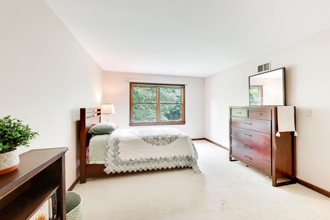
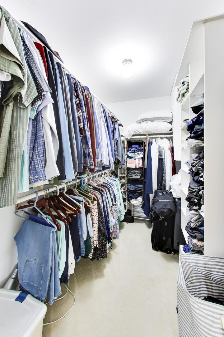
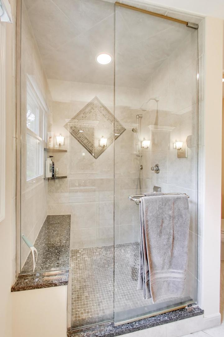
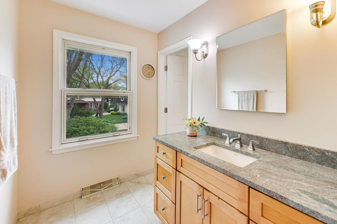
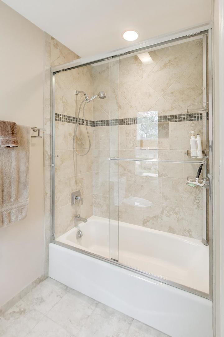
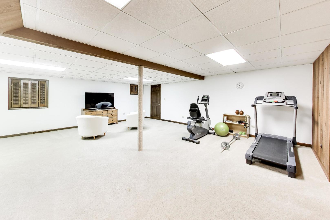
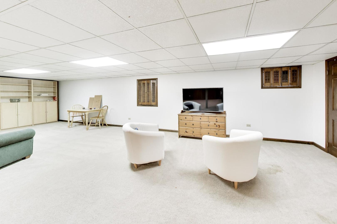
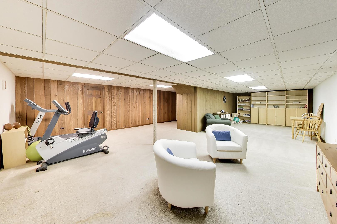
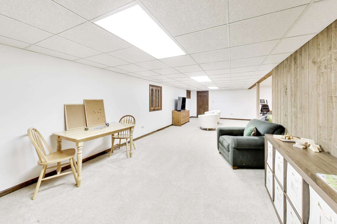
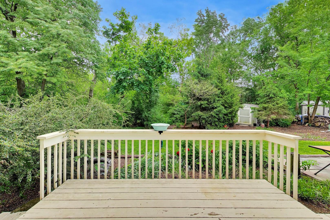
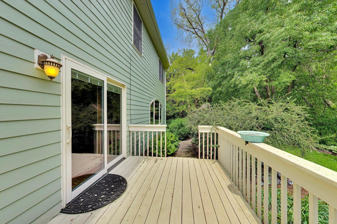
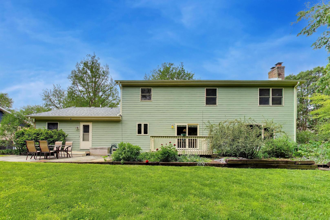
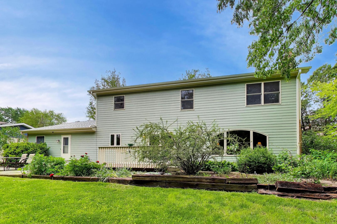
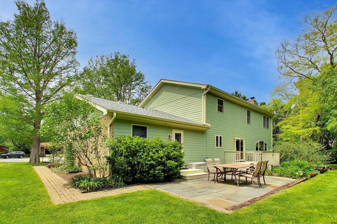
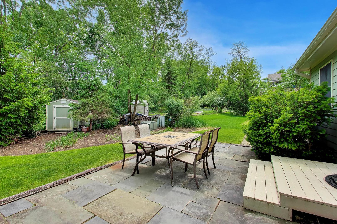
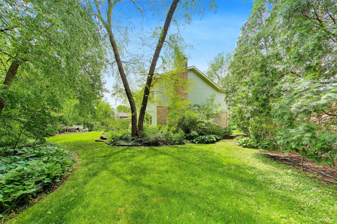
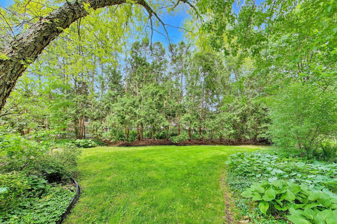
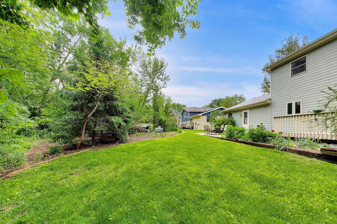
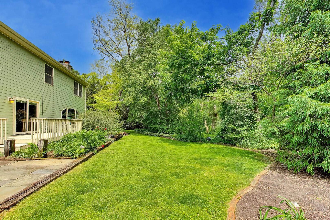
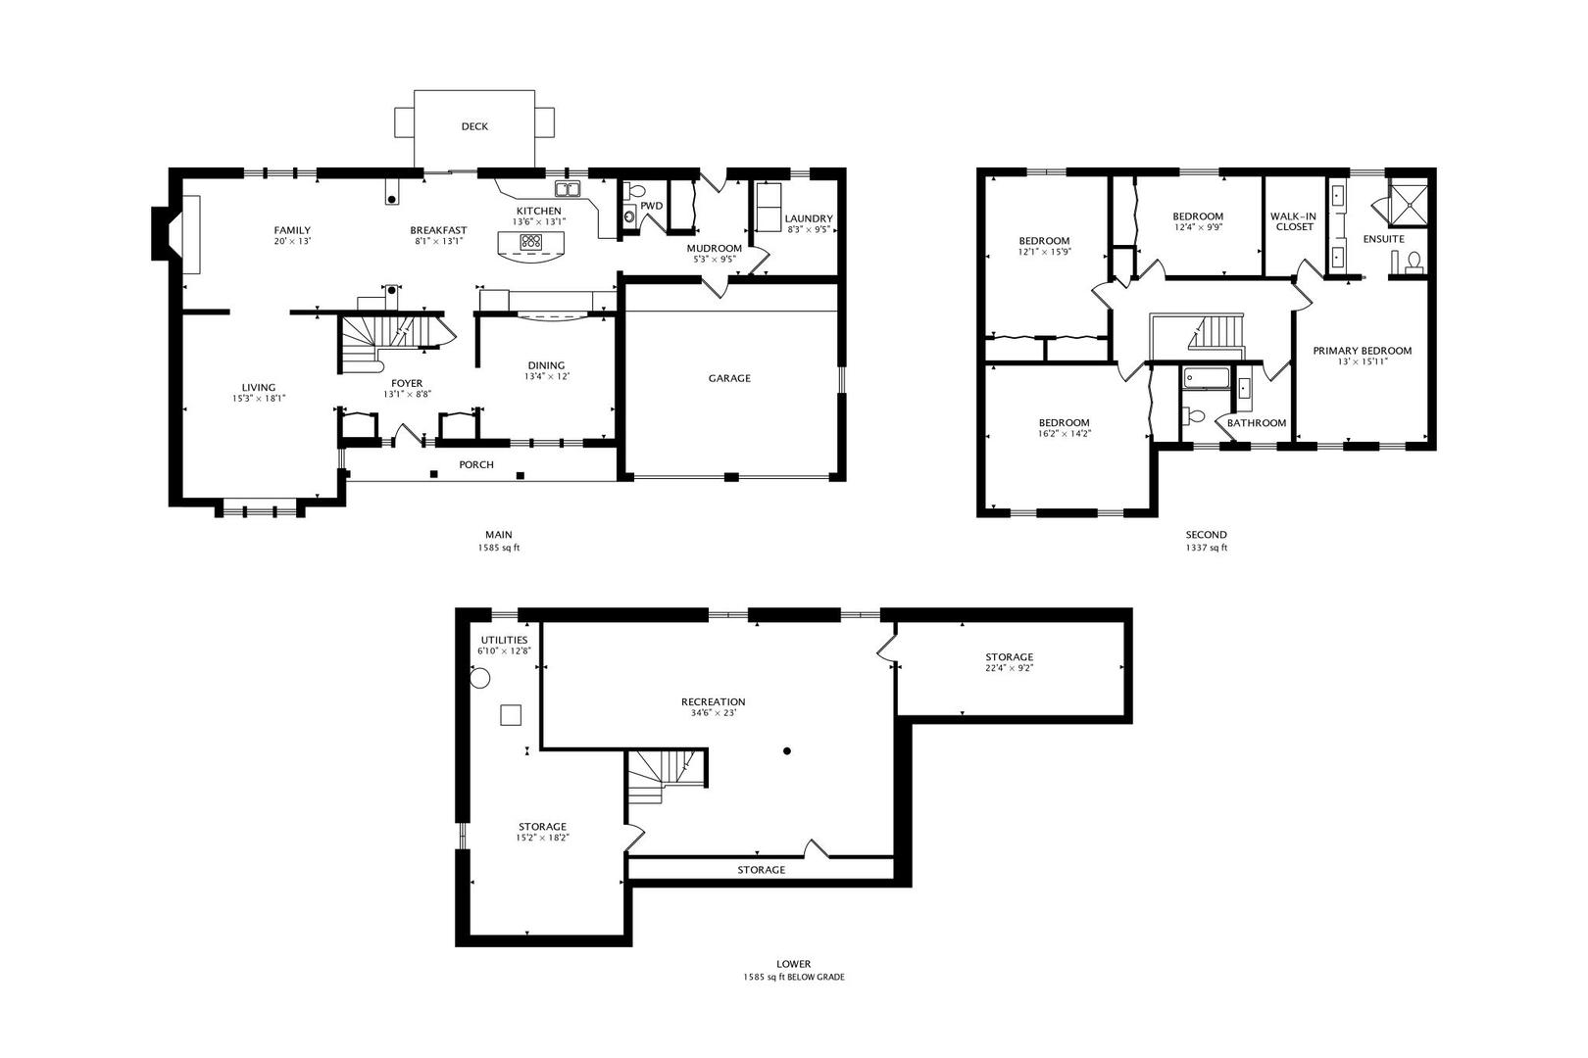
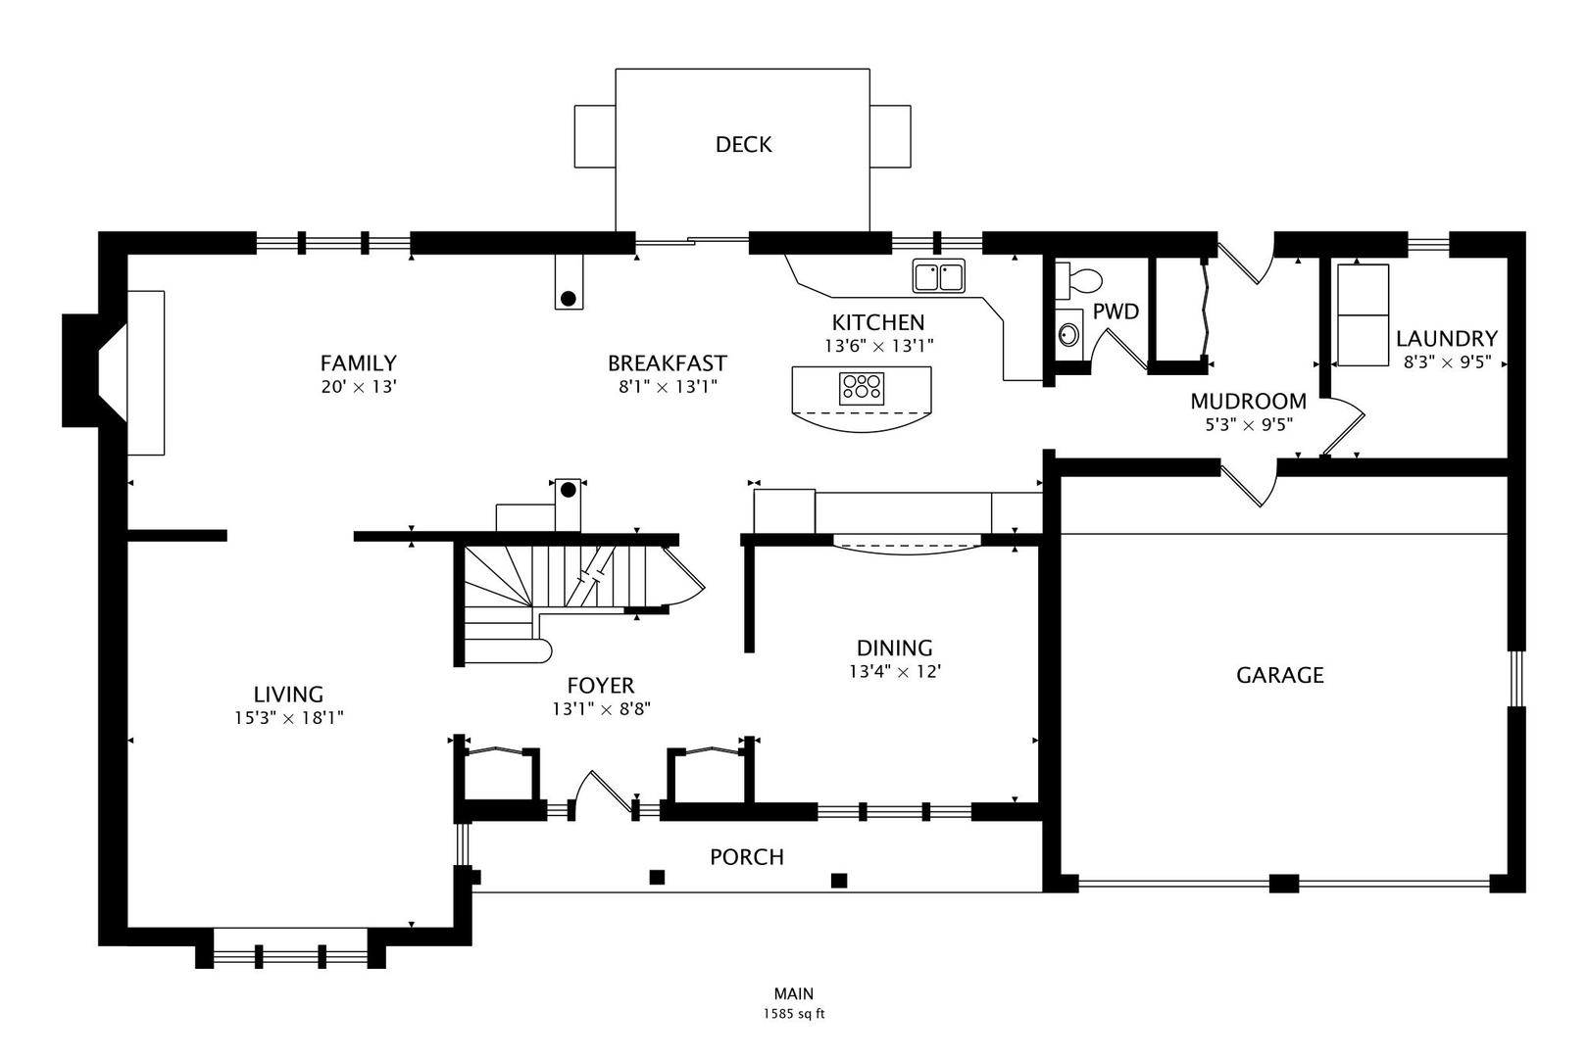
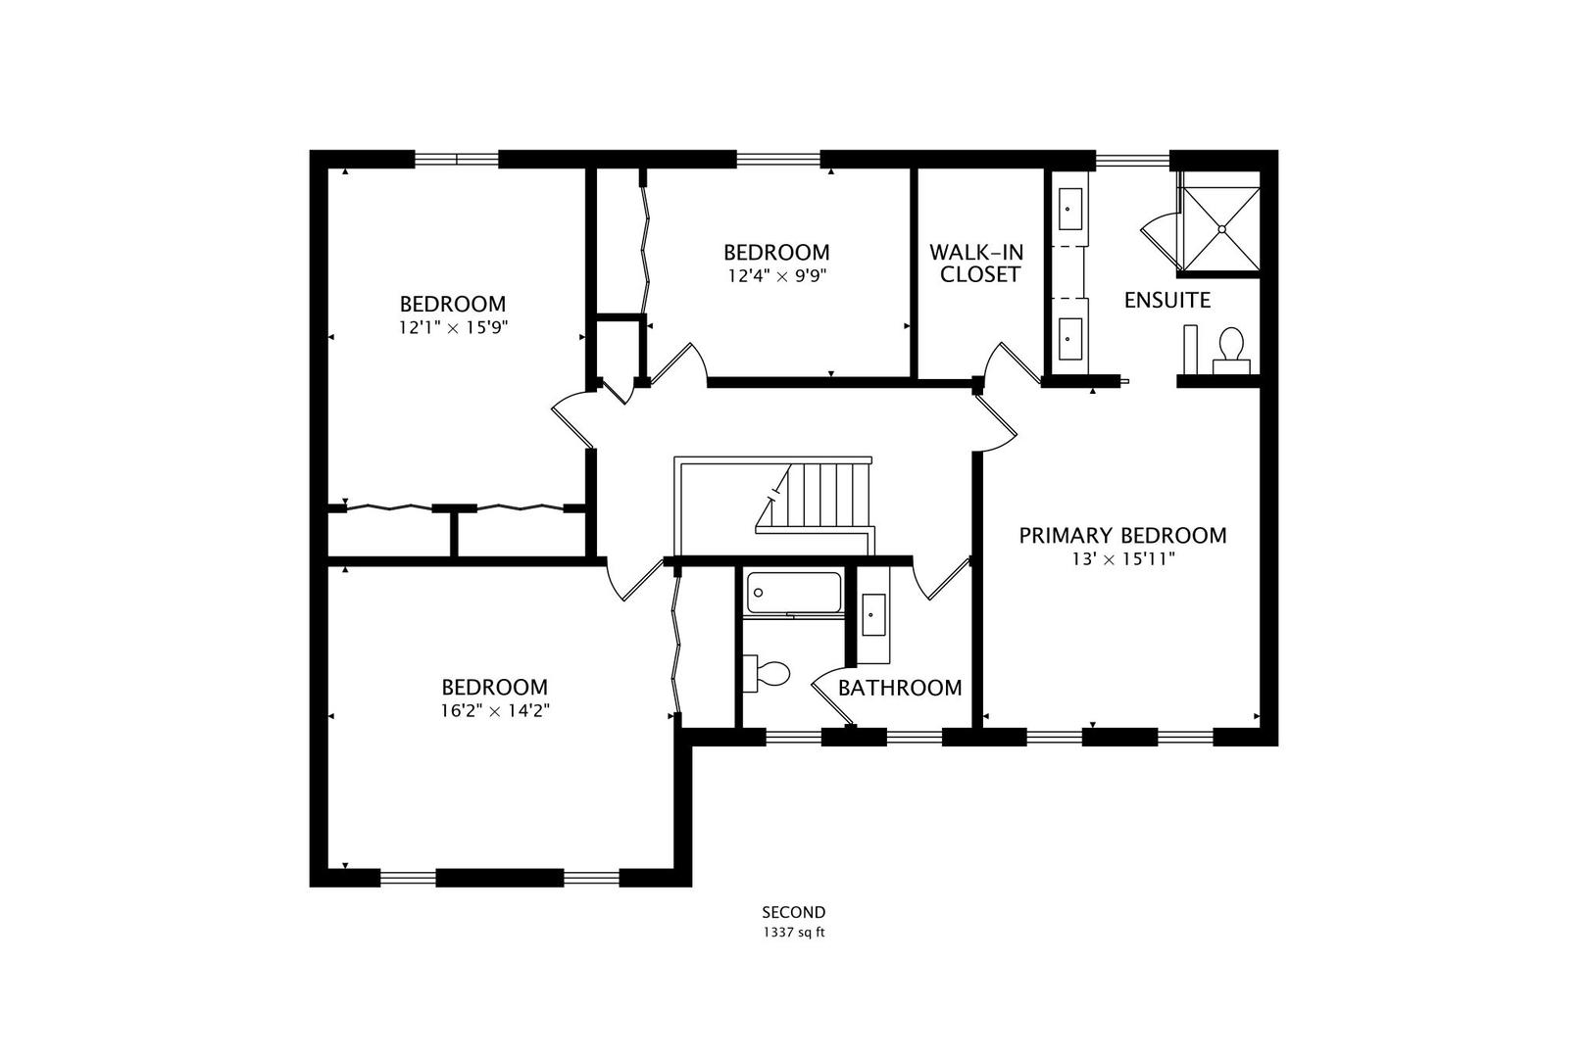
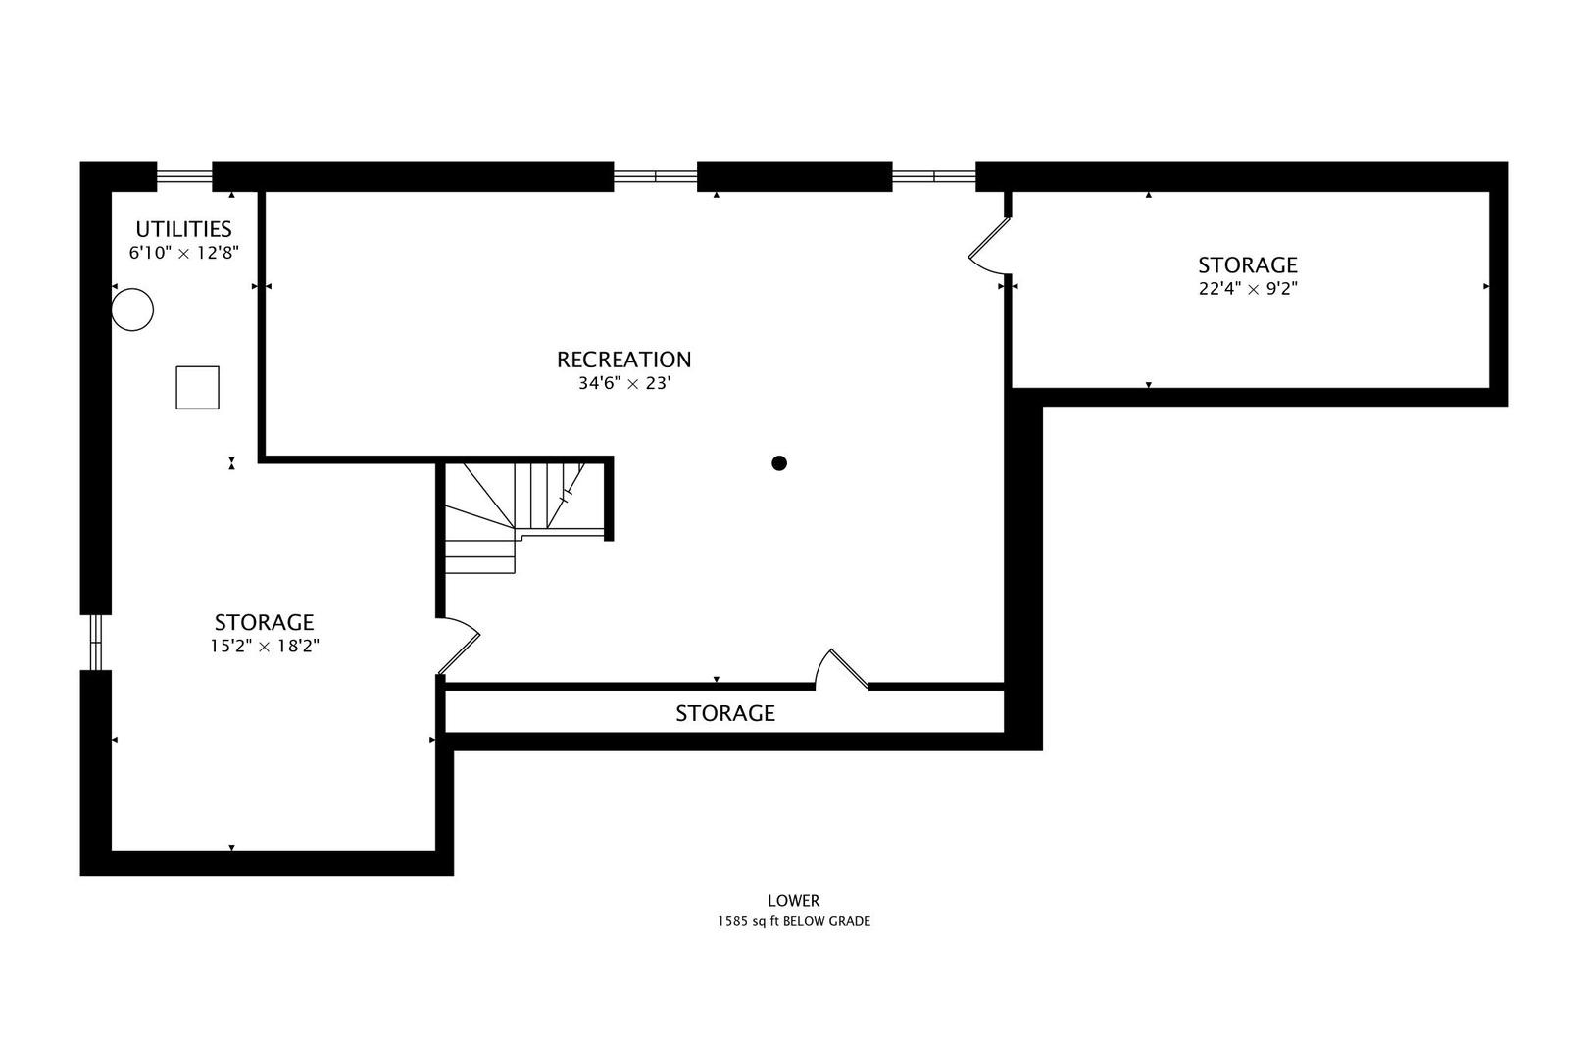
Tucked at the end of a serene cul-de-sac in Palatine, on a wooded lot, this meticulously-maintained and oversized 4 bedroom home feeds into award-winning FREMD HIGH SCHOOL and is just minutes from vibrant downtown Palatine! From the moment you step inside, the open concept floor plan feels both grand and welcoming. Dedicated living and dining rooms anchor the main level while big, bright picture windows pour natural light into every space. The heart of the home is the gorgeous kitchen featuring granite countertops and Thermador stainless steel appliances, including a gas range, built-in double ovens, and a Fischer Paykel double drawer dishwasher. The casual eat-in area flows right into the great room, where a cozy fireplace and stunning window overlook the lush backyard. Step directly out to the back deck and patio for easy indoor/outdoor entertaining all season long. A powder room and a well-organized mudroom and laundry room off the oversized 2-car garage provide exceptional storage solutions. Upstairs, the primary suite is a true retreat with an ensuite bathroom featuring a dual sink vanity, walk-in shower, and an impressive custom walk-in closet. Three additional bedrooms are generous in size with ample closet space and share a well-appointed hall bathroom. The sprawling basement delivers the ultimate flexible rec space ideal for watching the big game, getting a workout in, or making it whatever you need. Additional storage rooms keep you organized year-round. Outside, the professionally landscaped backyard is the finishing touch. A stone patio sets the scene for alfresco dining and summer entertaining while mature trees provide natural shade and solitude. Storage shed adds everyday convenience. Truly move-in ready with NEW roof (2025), NEW AC (2025), and NEW furnace and water heater (2023). Top-rated schools include Pleasant Hill Elementary, Plum Grove Junior High, and Fremd High School. Just a short walk to Plum Grove, minutes to downtown Palatine dining, shopping, the Metra, and more! Hop on Route 53 for an easy commute or a short 10-minute drive to Woodfield Mall. This is Palatine living at its best! Welcome home!

4
beds

3
baths

2,922 Sq.Ft. LIVING AREA

0.38 Acres lot

Holly Connors

Holly Connors

Features & Amenities

Interior

  • total bedrooms4
  • Total bathrooms3
  • full bathrooms2
  • half bathroom1
  • Laundry room Main Level, Gas Dryer Hookup, In Unit
  • Flooring Hardwood
  • Fireplace Gas Log, Gas Starter
  • APPLIANCES Double Oven, Microwave, Dishwasher, High End Refrigerator, Washer, Dryer, Disposal, Stainless Steel Appliance(s), Cooktop, Oven, Gas Cooktop, Humidifier

Area & Lot

  • Status For Sale
  • Living Area2,922 Sq.Ft.
  • Lot Area0.38 Acres
  • MLS® ID12654207
  • TypeResidential
  • YEAR BUILT1980
  • Architecture StylesColonial
  • Elementary SchoolPleasant Hill Elementary School
  • Middle SchoolPlum Grove Middle School
  • High SchoolWm Fremd High School
  • School District211

Exterior

  • Garage Space2.0
  • water SourcePublic
  • roofAsphalt
  • lot featuresCul-De-Sac, Forest Preserve Adjacent, Irregular Lot, Wooded, Mature Trees, Pie Shaped Lot, Views
  • parkingConcrete, Garage Door Opener, Yes, Garage Owned, Attached, Garage
  • HEAT TYPENatural Gas, Forced Air
  • AIR CONDITIONINGCentral Air
  • sewerPublic Sewer
  • SubstructureConcrete Perimeter

Financial

  • Sales Price$799,000
  • Real Estate Tax $14,179/yr
View Virtual Tour
image

Schedule a Showing

We would love to show you our beautiful property. Please select your preferred date and time below. An agent will be in touch shortly to confirm your appointment.

Schedule a Showing

We would love to show you our beautiful property. Please select your preferred date and time below. An agent will be in touch shortly to confirm your appointment.
Thank you for your interest in 2302 Lisa Court, Palatine, IL 60067. We are reviewing your request and will be in touch shortly!

Mortgage Calculator

Estimate your monthly mortgage payment, including the principal and interest, property taxes, and HOA. Adjust the values to generate a more accurate rate.
All estimates are provided for informational purposes only. Actual amounts may vary.
$0,000 Your Payment 20 15 65
$0,000 Your Payment

Work With Us

Either as your buying agent or your listing agent, our team will be a fierce advocate and will negotiate the best deal terms possible. Our no-nonsense approach is respected and appreciated among clients, peers and our community.

Follow Us on Instagram