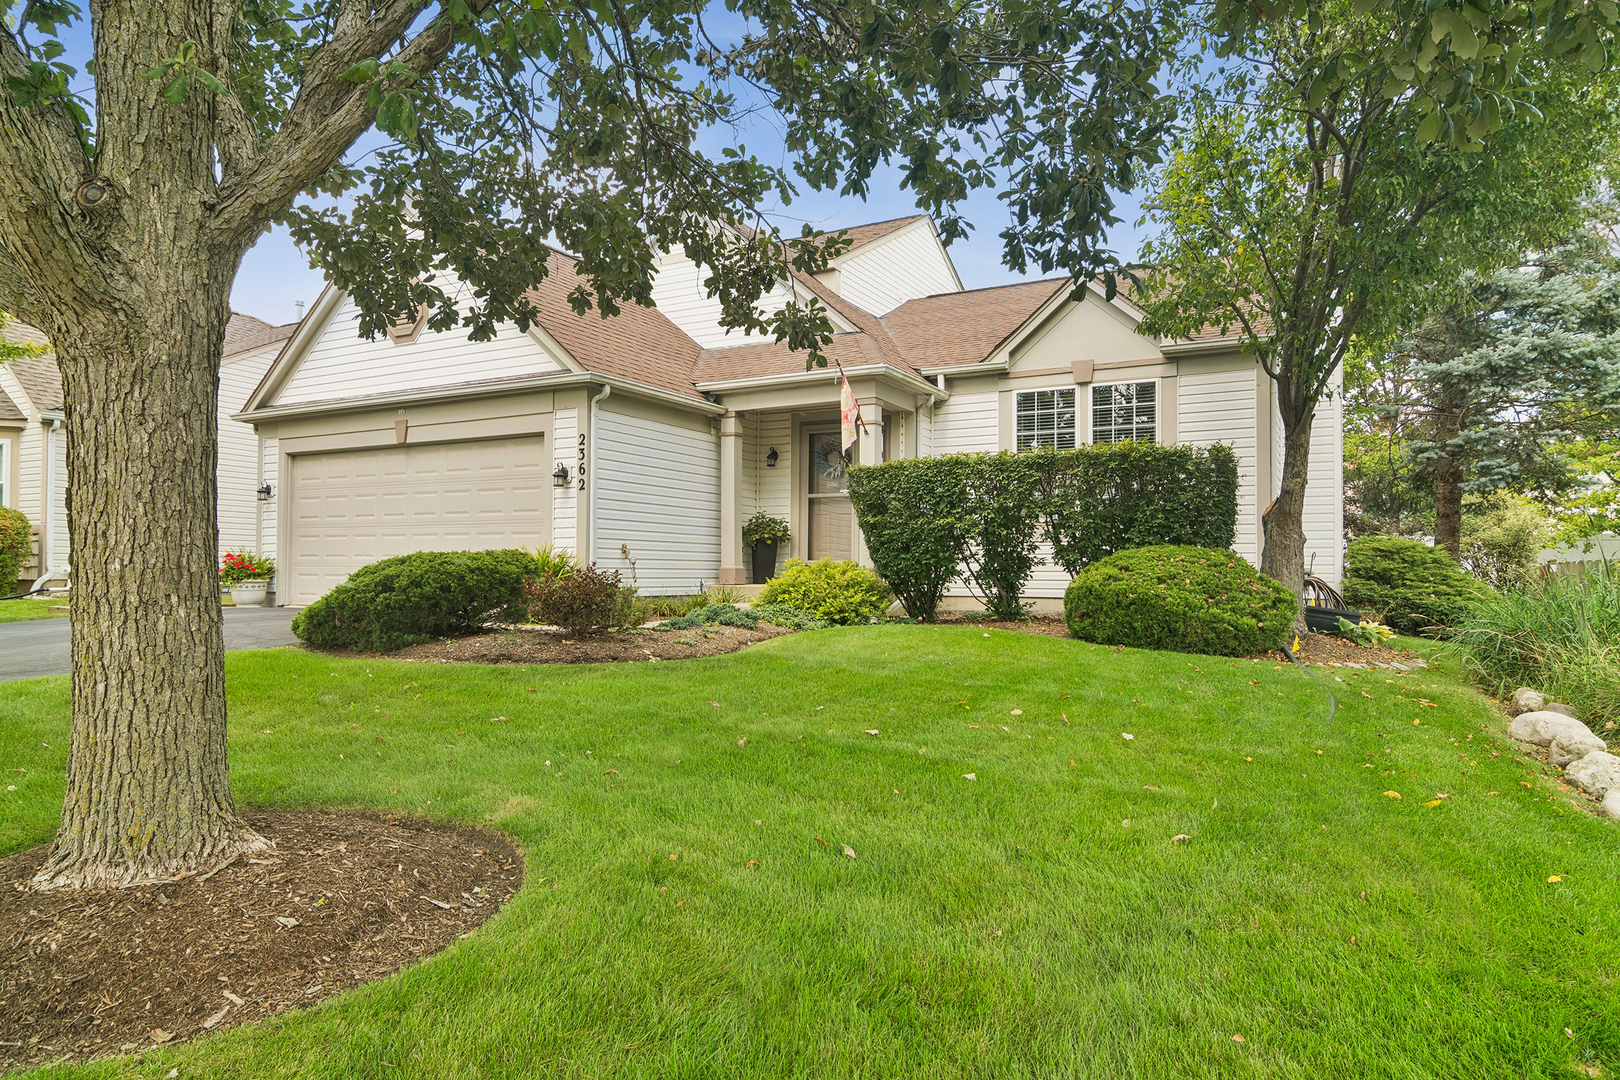
Light-colored home with an attached garage, landscaped shrubs, and a large shade tree in front.
2362 Nantucket Lane
2362 Nantucket Lane
2362 Nantucket Lane
2362 Nantucket Lane
2362 Nantucket Lane
2362 Nantucket Lane
2362 Nantucket Lane
2362 Nantucket Lane
2362 Nantucket Lane
2362 Nantucket Lane
2362 Nantucket Lane
2362 Nantucket Lane
2362 Nantucket Lane
2362 Nantucket Lane
2362 Nantucket Lane
2362 Nantucket Lane
2362 Nantucket Lane
2362 Nantucket Lane
2362 Nantucket Lane
2362 Nantucket Lane
2362 Nantucket Lane
2362 Nantucket Lane
2362 Nantucket Lane
2362 Nantucket Lane
2362 Nantucket Lane
2362 Nantucket Lane
SEE ALL PHOTOS
Light-colored home with an attached garage, landscaped shrubs, and a large shade tree in front.
2362 Nantucket Lane
2362 Nantucket Lane
2362 Nantucket Lane
2362 Nantucket Lane
2362 Nantucket Lane
2362 Nantucket Lane
2362 Nantucket Lane
2362 Nantucket Lane
2362 Nantucket Lane
2362 Nantucket Lane
2362 Nantucket Lane
2362 Nantucket Lane
2362 Nantucket Lane
2362 Nantucket Lane
2362 Nantucket Lane
2362 Nantucket Lane
2362 Nantucket Lane
2362 Nantucket Lane
2362 Nantucket Lane
2362 Nantucket Lane
2362 Nantucket Lane
2362 Nantucket Lane
2362 Nantucket Lane
2362 Nantucket Lane
2362 Nantucket Lane
2362 Nantucket Lane
Bought with Holly Connors with @properties Christie's International Real Estate and Listed by Connie Hoos with Coldwell Banker Realty (847) 732-3776
Sold

2362 Nantucket Lane

2362 Nantucket Lane, Elgin, IL 60123

$415,000
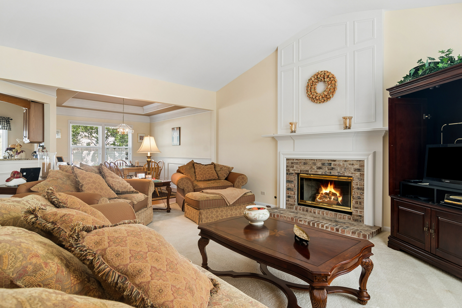
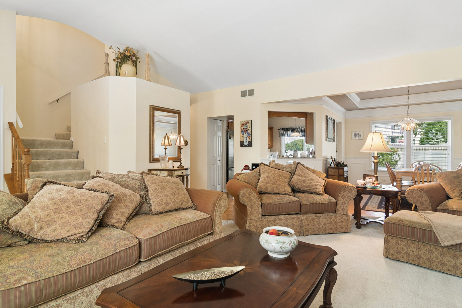
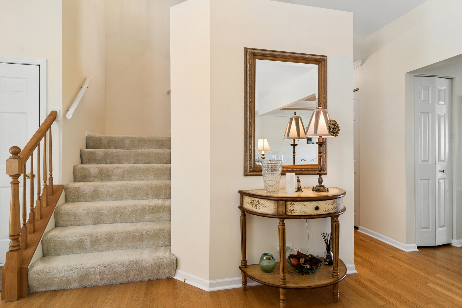
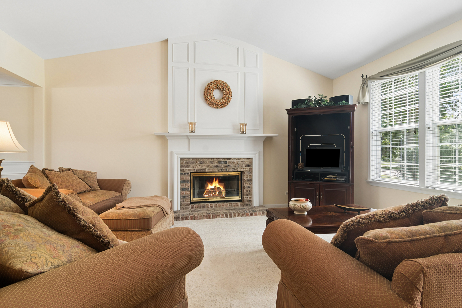
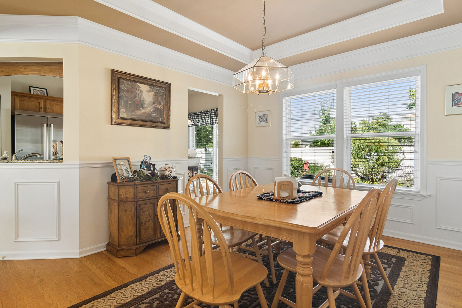
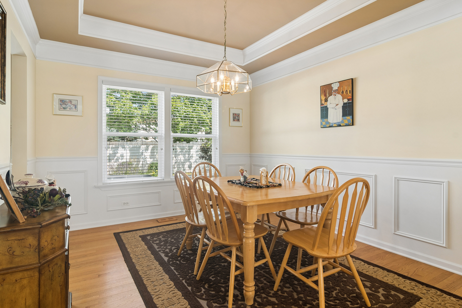
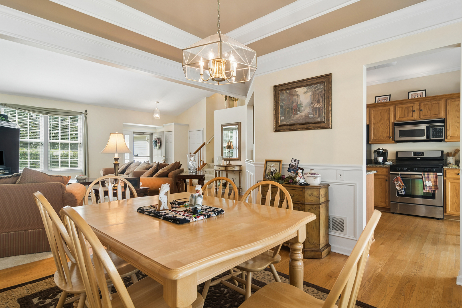
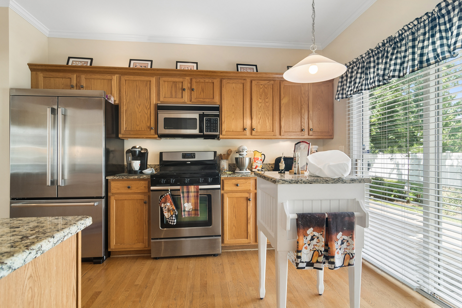
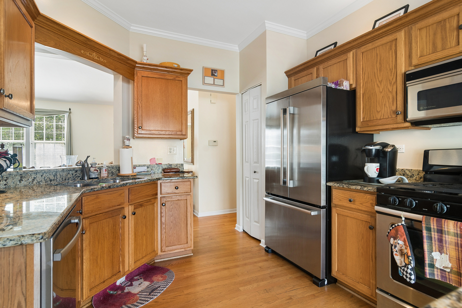
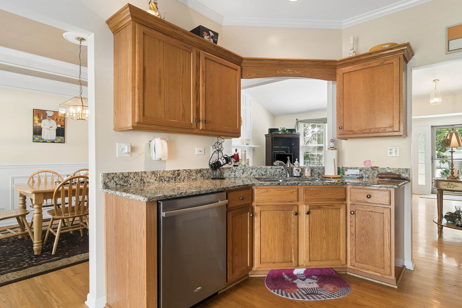
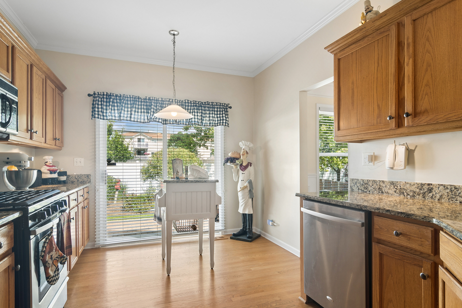
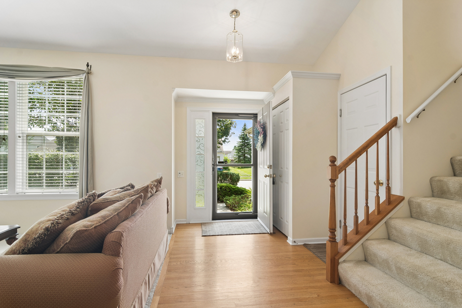
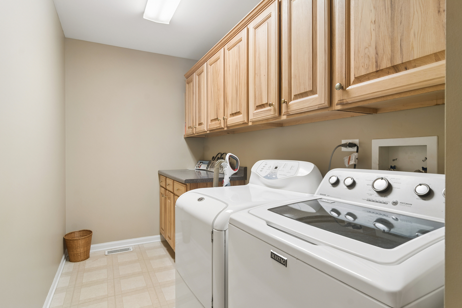
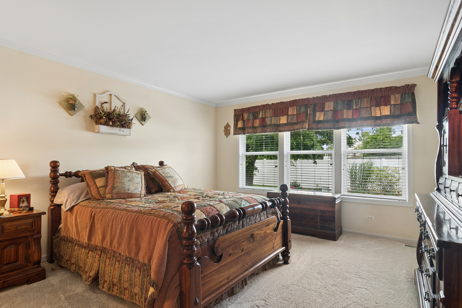
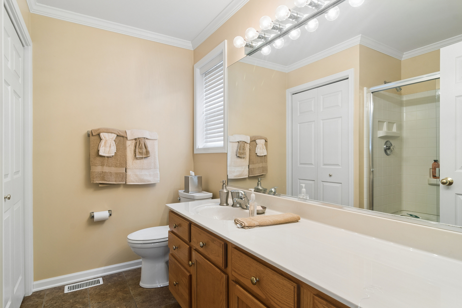
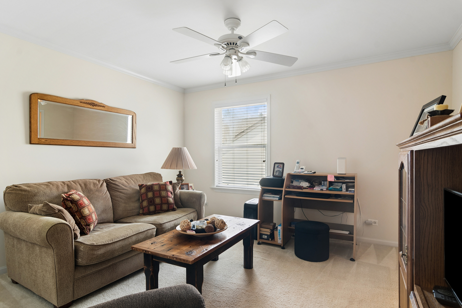
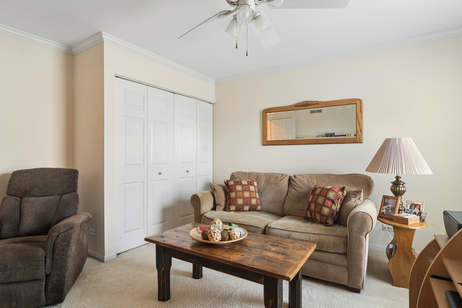
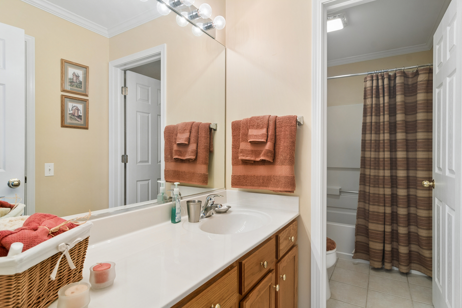
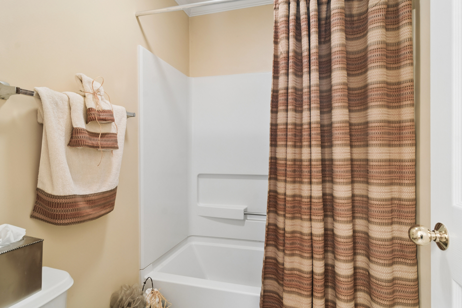
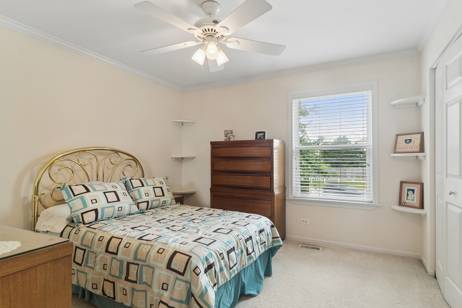
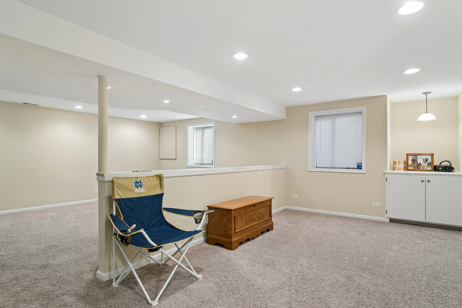
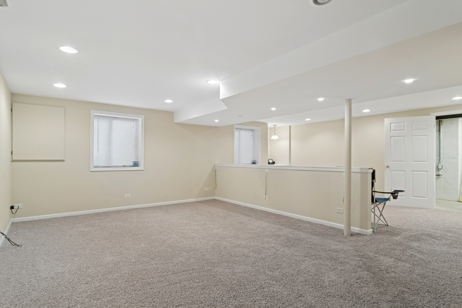
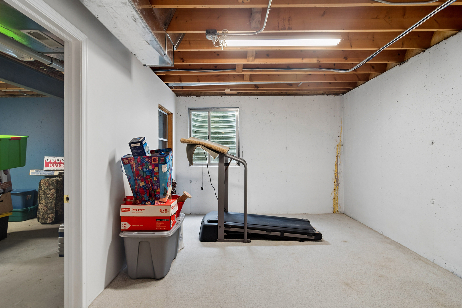
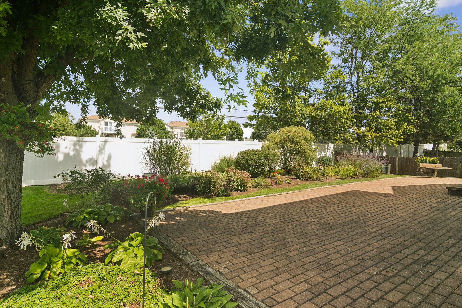
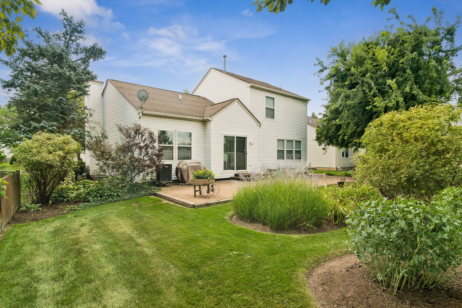
Immaculate and Beautiful Inside and Out! Pride of ownership shines throughout this gorgeous, impeccably maintained home. A spectacular entry welcomes you into the impressive great room, featuring vaulted ceilings, a cozy fireplace, and beautiful custom woodwork. The formal dining area flows into a large, bright, sun-filled kitchen with patio doors leading to a professionally landscaped yard and beautiful brick patio-perfect for relaxing or entertaining. The first-floor primary suite offers a luxurious private bath, while the light and bright first-floor laundry adds everyday convenience. Upstairs, you'll find two wonderful bedrooms connected by a Jack-and-Jill bath, providing comfort and privacy for family or guests. The fully finished basement offers an inviting family room, a generous storage area, and two separate rooms with endless possibilities. Easily transform them into additional bedrooms, a home office, playroom, exercise space, or whatever best suits your needs. The attached garage is just as impeccable as the rest of the home. This is truly a dream home-beautifully cared for, thoughtfully designed, and ready to impress!

3
beds

3
baths

1,900 Sq.Ft. LIVING AREA

8,960.29 Sq.Ft. lot

Holly Connors

Holly Connors

Features & Amenities

Interior

  • total bedrooms3
  • Total bathrooms3
  • full bathrooms2
  • half bathroom1
  • Laundry room In Unit
  • APPLIANCES Range, Microwave, Dishwasher, Refrigerator, Washer, Dryer
  • other interior Features Vaulted Ceiling(s)

Area & Lot

  • Status Sold
  • Date Sold November 2, 2026
  • Living Area1,900 Sq.Ft.
  • Lot Area8,960.29 Sq.Ft.
  • MLS® ID12745842
  • TypeResidential
  • YEAR BUILT1999
  • Architecture StylesContemporary
  • School District46

Exterior

  • Garage Space2.0
  • water SourcePublic
  • roofAsphalt
  • parkingAsphalt, Garage Door Opener, Yes, Garage Owned, Attached, Garage
  • HEAT TYPEGas, Forced Air
  • AIR CONDITIONINGCentral Air
  • sewerPublic Sewer

Financial

  • Sales Price$415,000
  • Real Estate Tax $3,956/yr
  • HOA $165/yr

Work With Us

Either as your buying agent or your listing agent, our team will be a fierce advocate and will negotiate the best deal terms possible. Our no-nonsense approach is respected and appreciated among clients, peers and our community.

Follow Us on Instagram