29 E MOSELEY Road
29 E MOSELEY Road
29 E MOSELEY Road
29 E MOSELEY Road
29 E MOSELEY Road
29 E MOSELEY Road
29 E MOSELEY Road
29 E MOSELEY Road
29 E MOSELEY Road
29 E MOSELEY Road
29 E MOSELEY Road
29 E MOSELEY Road
29 E MOSELEY Road
29 E MOSELEY Road
29 E MOSELEY Road
29 E MOSELEY Road
29 E MOSELEY Road
29 E MOSELEY Road
29 E MOSELEY Road
29 E MOSELEY Road
29 E MOSELEY Road
29 E MOSELEY Road
29 E MOSELEY Road
29 E MOSELEY Road
29 E MOSELEY Road
29 E MOSELEY Road
29 E MOSELEY Road
29 E MOSELEY Road
29 E MOSELEY Road
29 E MOSELEY Road
29 E MOSELEY Road
29 E MOSELEY Road
29 E MOSELEY Road
29 E MOSELEY Road
29 E MOSELEY Road
29 E MOSELEY Road
29 E MOSELEY Road
SEE ALL PHOTOS
29 E MOSELEY Road
29 E MOSELEY Road
29 E MOSELEY Road
29 E MOSELEY Road
29 E MOSELEY Road
29 E MOSELEY Road
29 E MOSELEY Road
29 E MOSELEY Road
29 E MOSELEY Road
29 E MOSELEY Road
29 E MOSELEY Road
29 E MOSELEY Road
29 E MOSELEY Road
29 E MOSELEY Road
29 E MOSELEY Road
29 E MOSELEY Road
29 E MOSELEY Road
29 E MOSELEY Road
29 E MOSELEY Road
29 E MOSELEY Road
29 E MOSELEY Road
29 E MOSELEY Road
29 E MOSELEY Road
29 E MOSELEY Road
29 E MOSELEY Road
29 E MOSELEY Road
29 E MOSELEY Road
29 E MOSELEY Road
29 E MOSELEY Road
29 E MOSELEY Road
29 E MOSELEY Road
29 E MOSELEY Road
29 E MOSELEY Road
29 E MOSELEY Road
29 E MOSELEY Road
29 E MOSELEY Road
29 E MOSELEY Road
Listed by Holly Connors with @properties Christie's International Real Estate 773-383-2490
For Sale

29 E MOSELEY Road

29 E MOSELEY Road, Palatine, IL 60074

$485,000
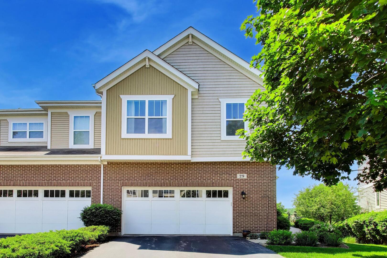
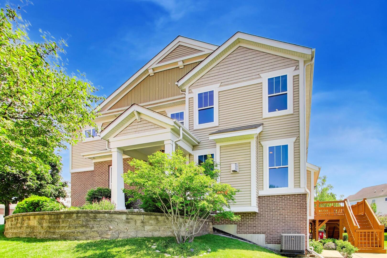
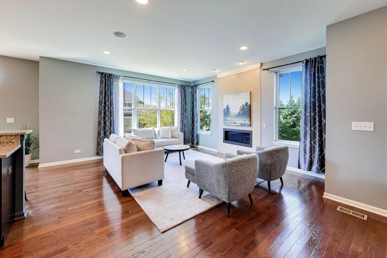
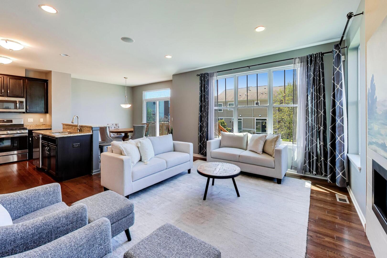
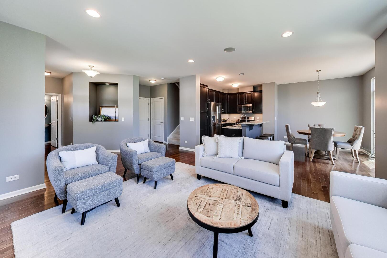
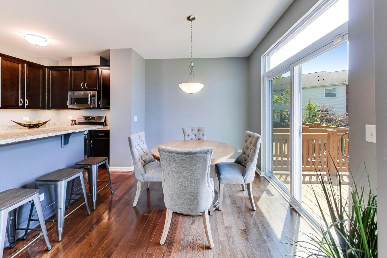
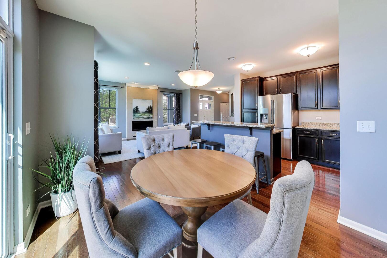
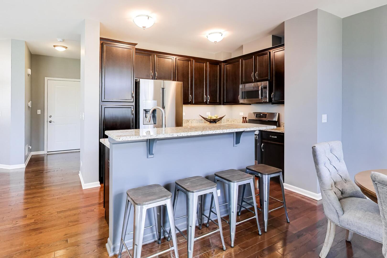
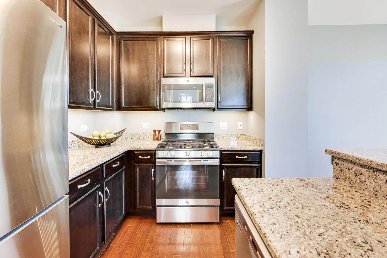
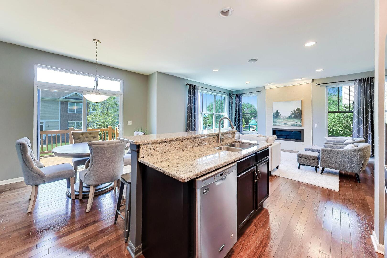
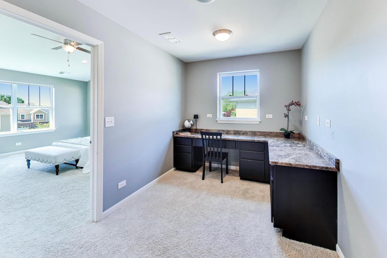
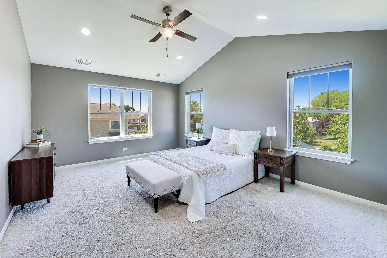
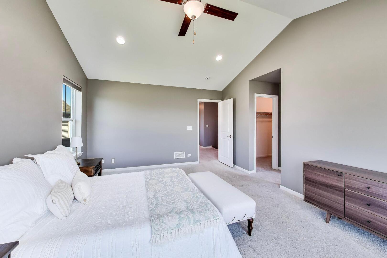
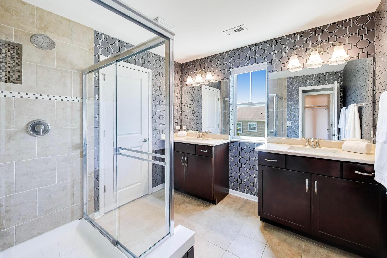
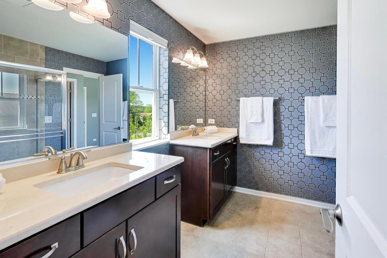
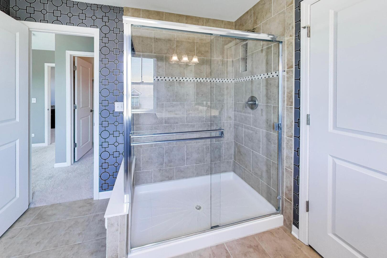
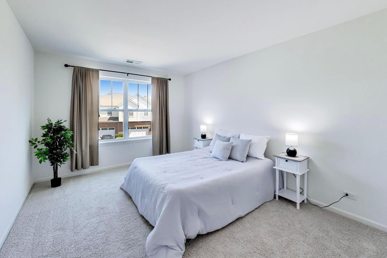
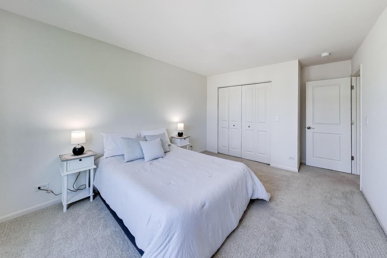
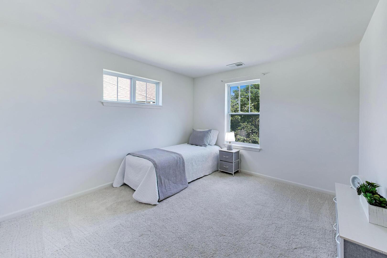
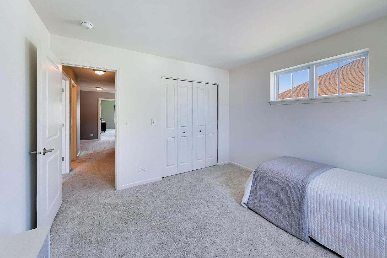
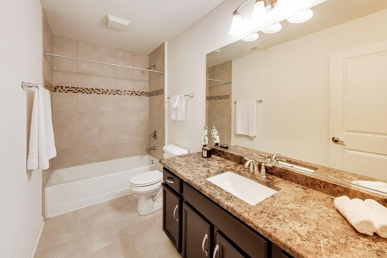
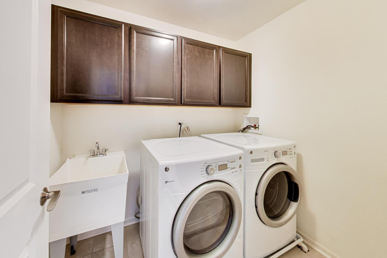
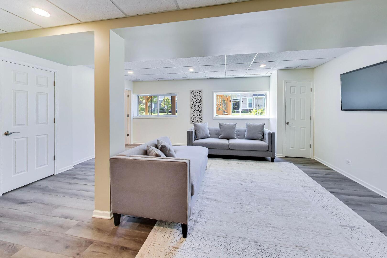
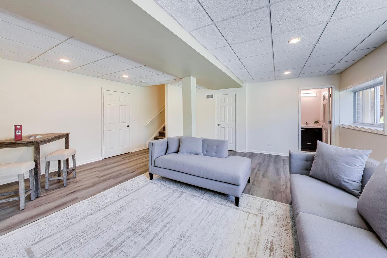
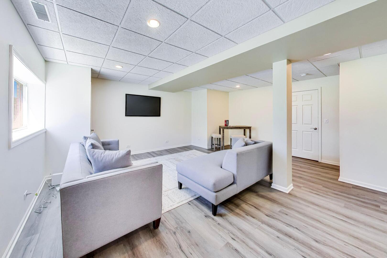
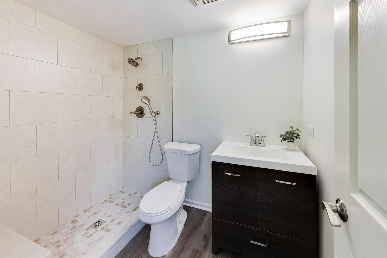
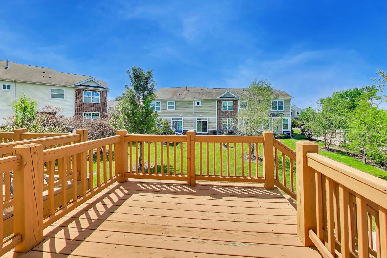
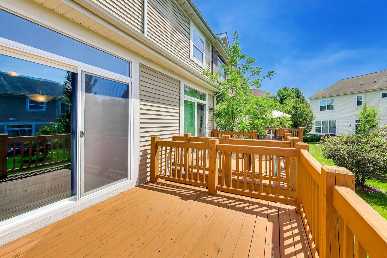
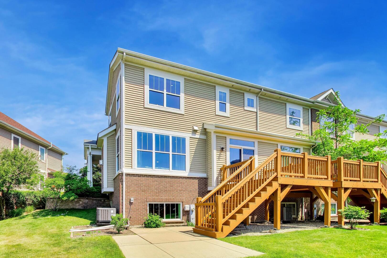
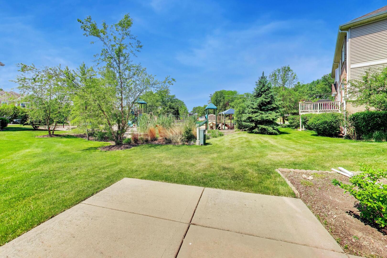
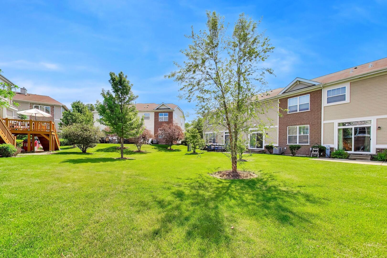
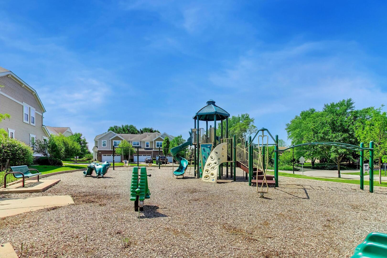
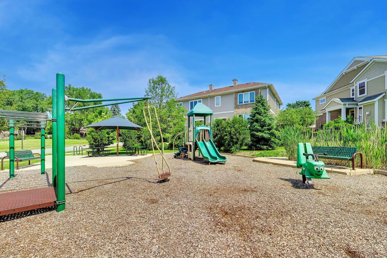
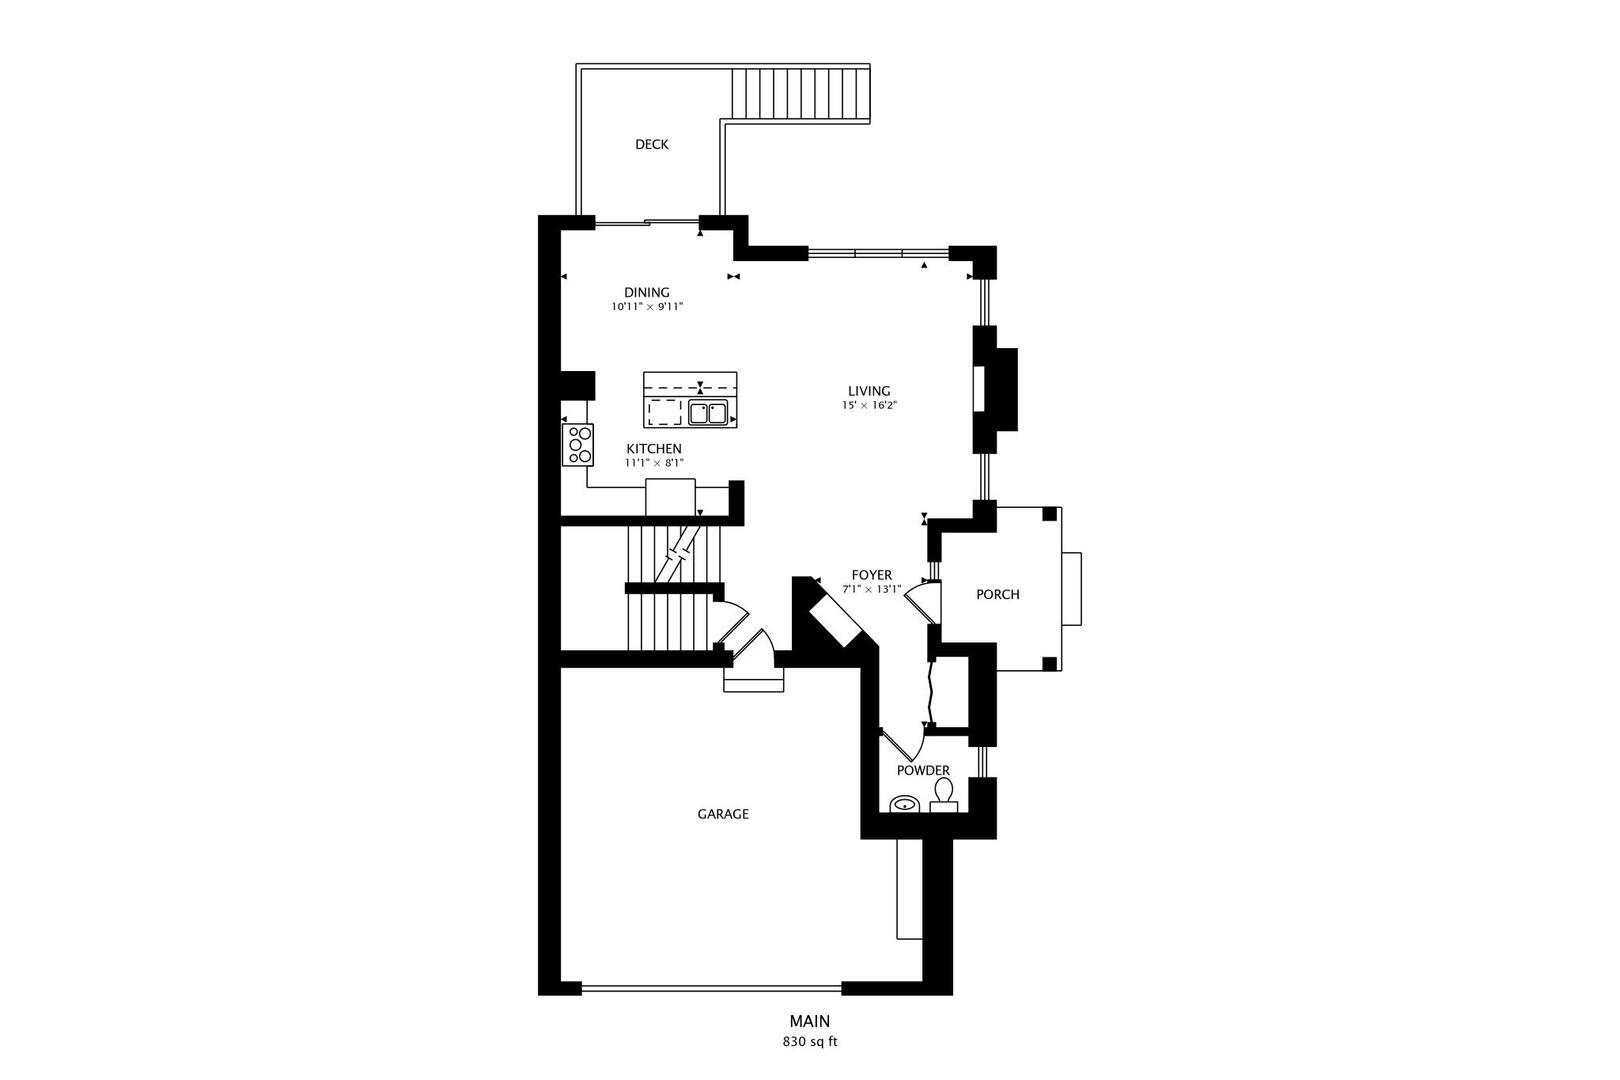
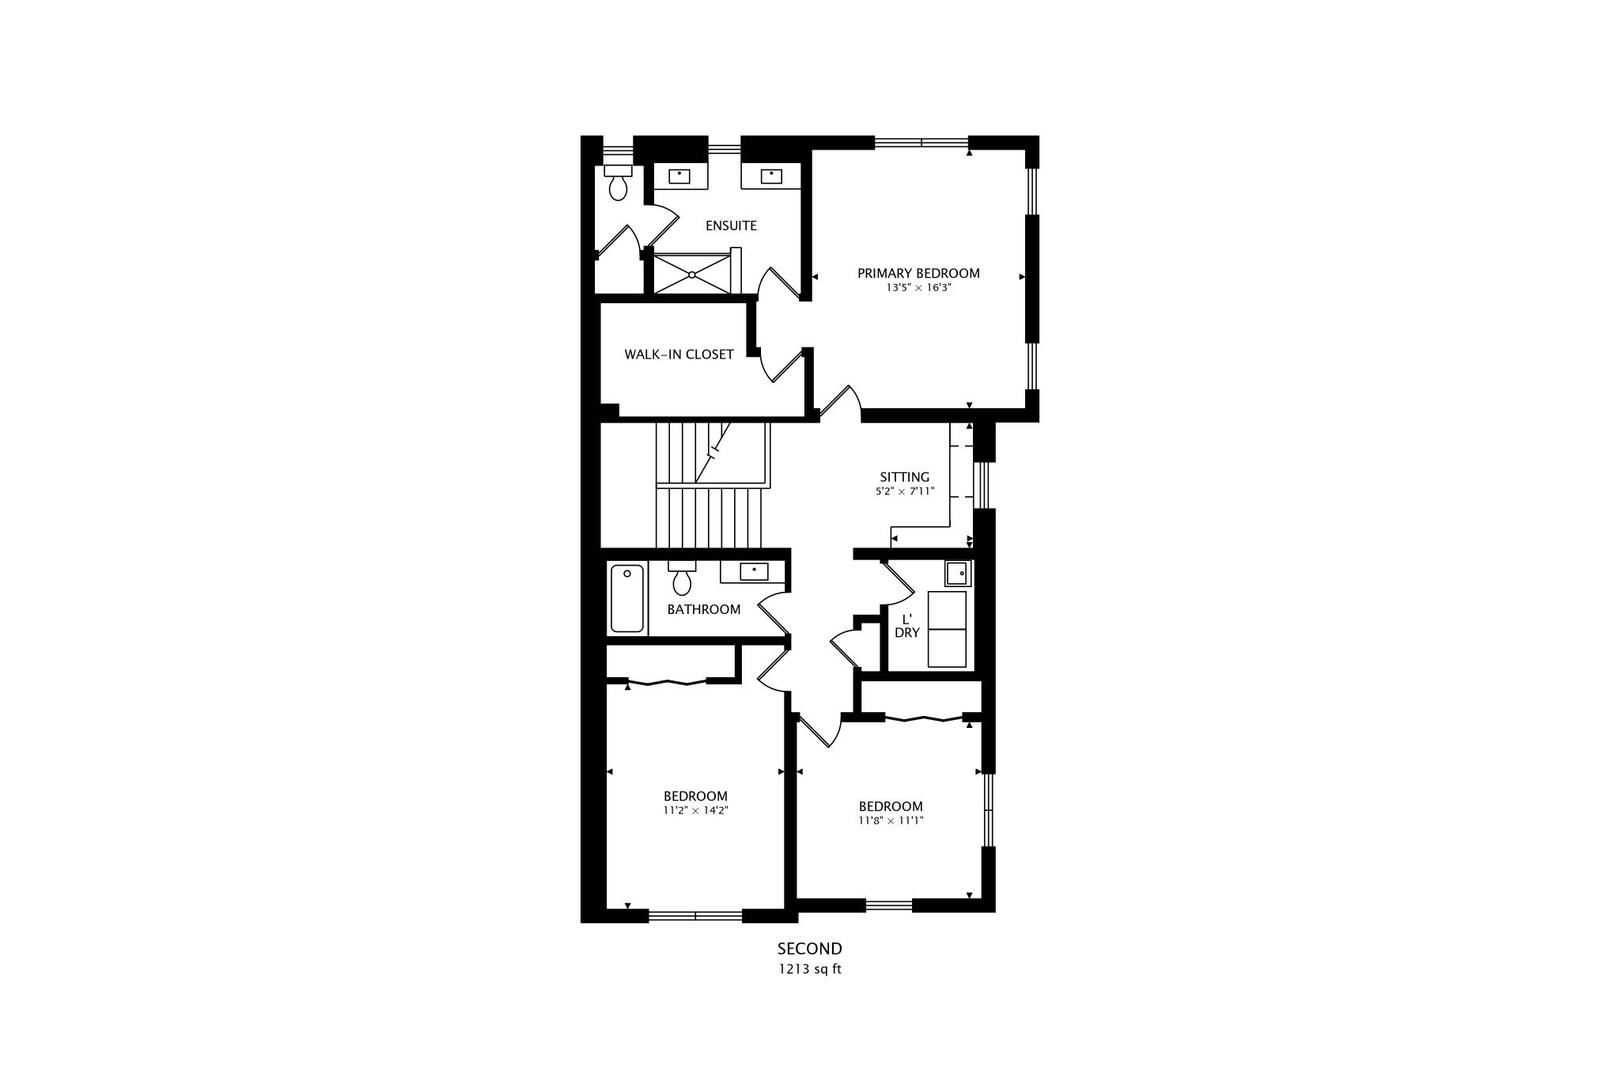
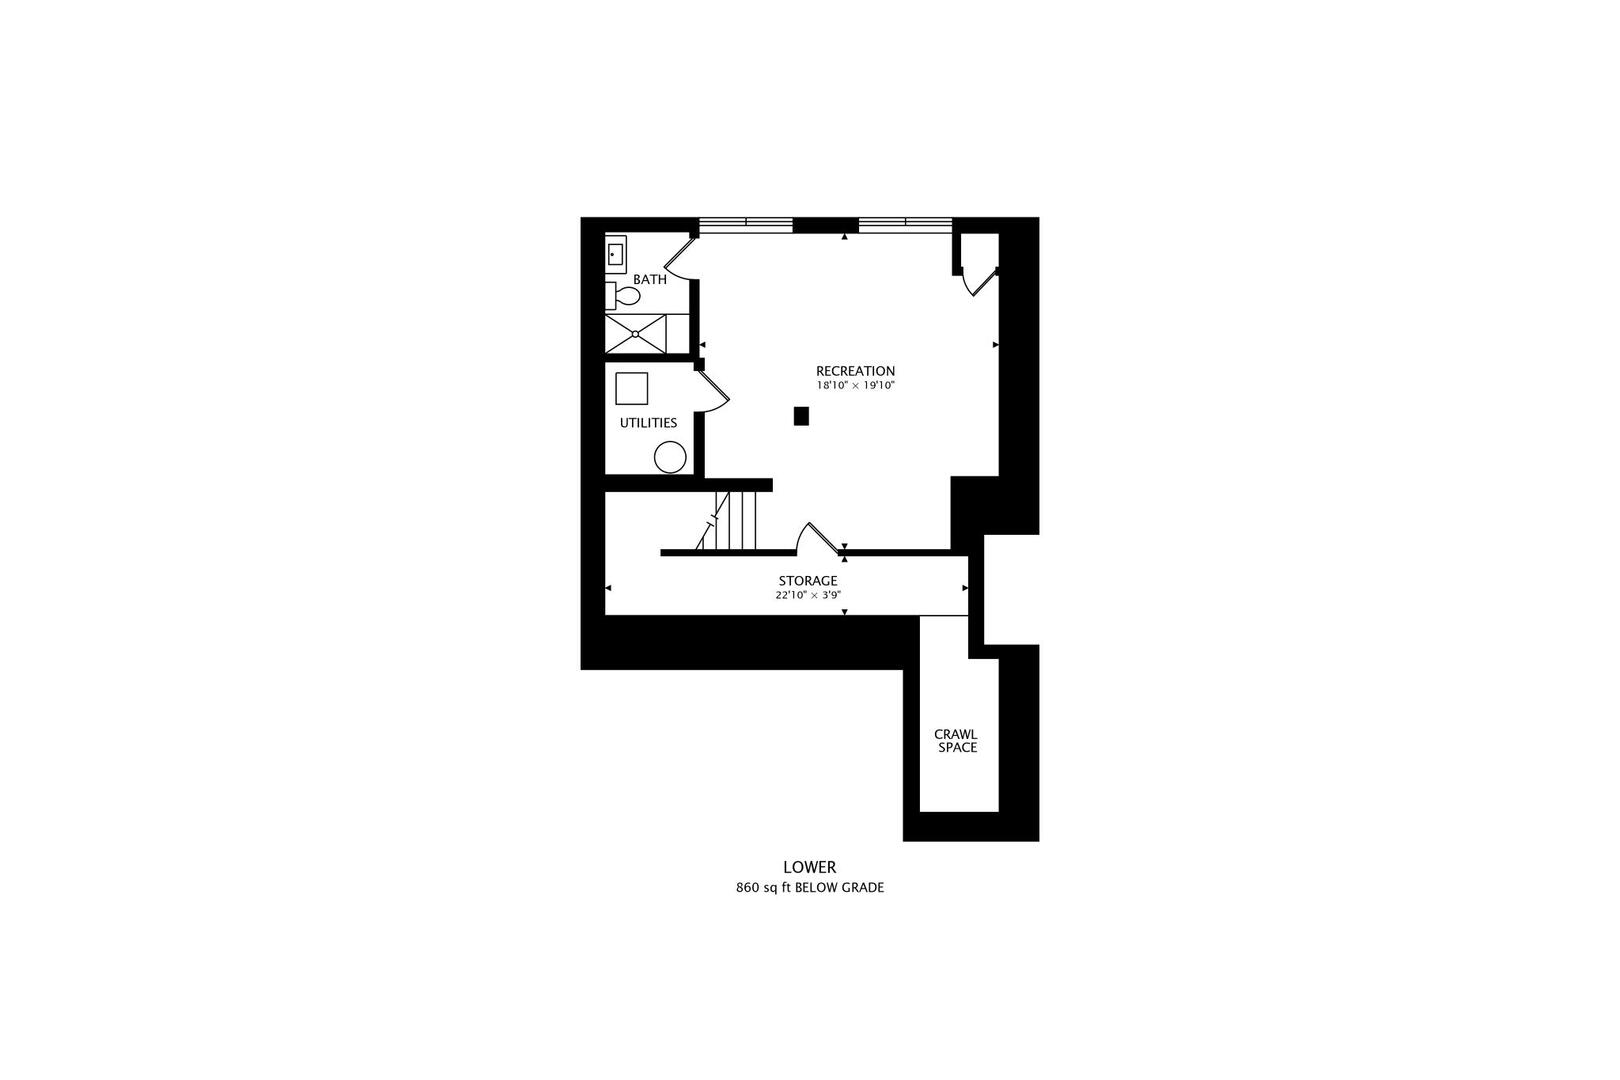
AMAZING sunsets, brilliant sunrises, and all the space!!! This bright, beautiful, and big, highly-maintained end-unit townhome in Palatine delivers the style, grace, and all the updates you want in a home! With rich hardwood floors, an open-concept layout, oversized 2-car attached garage, and a finished basement, this one truly has it all! Designed for both everyday living and entertaining, the main level is anchored by a stunning kitchen featuring granite countertops, contrasting dark cabinetry, stainless steel appliances (2018), and a breakfast bar for casual dining. The dining area opens directly to the back deck and patio, perfect for summer grilling and al fresco dining while watching the sunset over the park! Flooded with natural light and centered on a gas fireplace, the living room is the perfect place to unwind. Head upstairs where a loft with a built-in workspace sets the stage for productive days at home. The primary bedroom continues to impress with vaulted ceilings, a walk-in closet, and an updated ensuite featuring dual sinks and a glass-enclosed walk-in shower. Two additional generously sized bedrooms share a well-appointed hall bathroom with a shower/tub combination. The second-floor laundry room adds everyday convenience right where you need it. Discover the finished basement with a new full bathroom, tall ceilings, luxury vinyl flooring, and versatile space for a recreation room, home gym, or media setup. So much storage, too! Step outside and enjoy the views of the lush green space and park just beyond the deck. The attached 2-car garage includes a built-in workspace for the hobby enthusiast! Major updates include a NEW AC and furnace (2024), roof and windows (2015), electrical panel (2015), water heater (2015), deck stained (2025), and trim and front door repainted (2025). Minutes to Route 53, forest preserves, shopping, and dining. Award-winning schools include Lincoln Elementary, Walter Sundling Junior High, and Palatine High School. This is the Palatine townhome opportunity you've been waiting for. Welcome home!

3
beds

4
baths

2,043 Sq.Ft. LIVING AREA

Holly Connors

Holly Connors

Features & Amenities

Interior

  • total bedrooms3
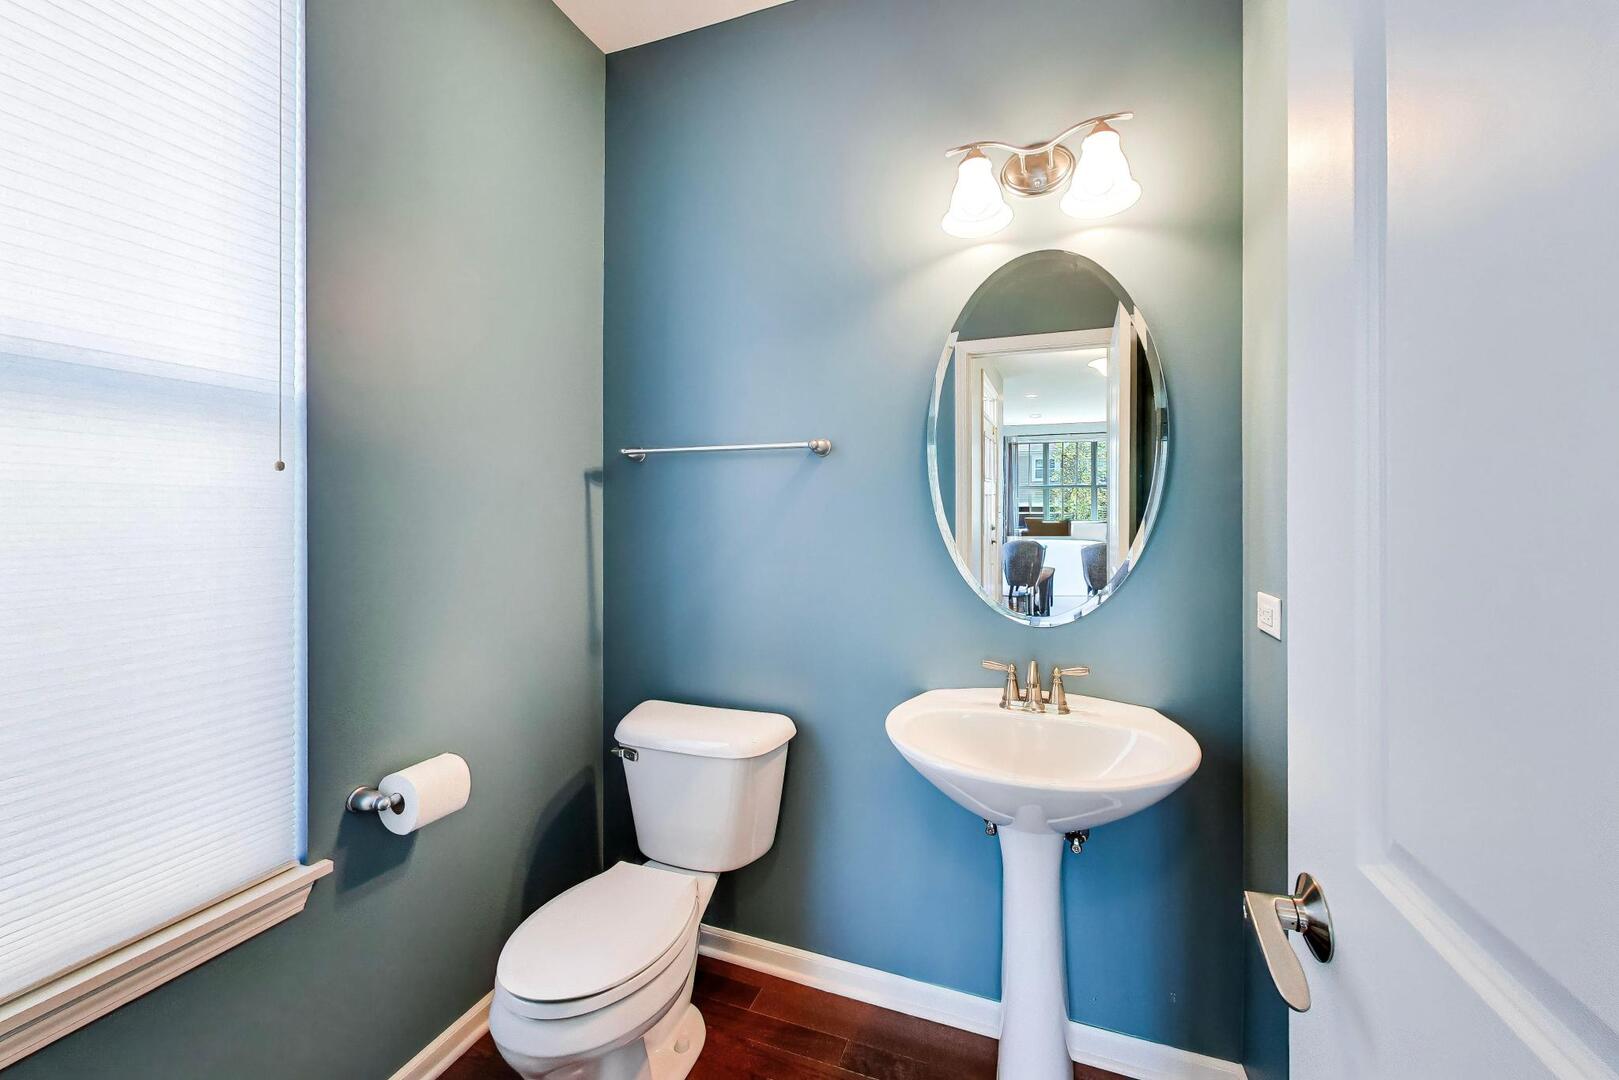
  • Total bathrooms4
  • full bathrooms3
  • half bathroom1
  • Laundry room Upper Level, In Unit, Sink
  • Flooring Hardwood
  • Fireplace Gas Log
  • APPLIANCES Range, Microwave, Dishwasher, Refrigerator, Washer, Dryer, Disposal, Stainless Steel Appliance(s), Humidifier
  • other interior Features Vaulted Ceiling(s), Storage, Walk-In Closet(s), High Ceilings, Open Floorplan

Area & Lot

  • Status For Sale
  • Living Area2,043 Sq.Ft.
  • MLS® ID12661259
  • TypeTownhouse
  • YEAR BUILT2015
  • NeighborhoodPalatine
  • Elementary SchoolLincoln Elementary School
  • Middle SchoolWalter R Sundling Middle School
  • High SchoolPalatine High School
  • School District211

Exterior

  • STORIES2
  • Garage Space2.0
  • water SourceLake Michigan
  • roofAsphalt
  • lot featuresCommon Grounds, Corner Lot, Nature Preserve Adjacent, Landscaped
  • parkingGarage Door Opener, Yes, Garage Owned, Attached, Garage
  • HEAT TYPENatural Gas, Forced Air
  • AIR CONDITIONINGCentral Air
  • sewerPublic Sewer
  • SubstructureConcrete Perimeter
  • HOA AmenitiesPark

Financial

  • Sales Price$485,000
  • Real Estate Tax $10,195/yr
  • HOA $325/mo
View Virtual Tour
image

Schedule a Showing

We would love to show you our beautiful property. Please select your preferred date and time below. An agent will be in touch shortly to confirm your appointment.

Schedule a Showing

We would love to show you our beautiful property. Please select your preferred date and time below. An agent will be in touch shortly to confirm your appointment.
Thank you for your interest in 29 E MOSELEY Road, Palatine, IL 60074. We are reviewing your request and will be in touch shortly!

Mortgage Calculator

Estimate your monthly mortgage payment, including the principal and interest, property taxes, and HOA. Adjust the values to generate a more accurate rate.
All estimates are provided for informational purposes only. Actual amounts may vary.
$0,000 Your Payment 20 15 65
$0,000 Your Payment

Palatine

The village embraces growth to support a wealth of amenities and services.

Explore

Work With Us

Either as your buying agent or your listing agent, our team will be a fierce advocate and will negotiate the best deal terms possible. Our no-nonsense approach is respected and appreciated among clients, peers and our community.

Follow Us on Instagram