321 Ambleside Drive
321 Ambleside Drive
321 Ambleside Drive
321 Ambleside Drive
321 Ambleside Drive
321 Ambleside Drive
321 Ambleside Drive
321 Ambleside Drive
321 Ambleside Drive
321 Ambleside Drive
321 Ambleside Drive
321 Ambleside Drive
321 Ambleside Drive
321 Ambleside Drive
321 Ambleside Drive
321 Ambleside Drive
321 Ambleside Drive
321 Ambleside Drive
321 Ambleside Drive
321 Ambleside Drive
321 Ambleside Drive
321 Ambleside Drive
321 Ambleside Drive
321 Ambleside Drive
321 Ambleside Drive
321 Ambleside Drive
321 Ambleside Drive
321 Ambleside Drive
321 Ambleside Drive
321 Ambleside Drive
SEE ALL PHOTOS
321 Ambleside Drive
321 Ambleside Drive
321 Ambleside Drive
321 Ambleside Drive
321 Ambleside Drive
321 Ambleside Drive
321 Ambleside Drive
321 Ambleside Drive
321 Ambleside Drive
321 Ambleside Drive
321 Ambleside Drive
321 Ambleside Drive
321 Ambleside Drive
321 Ambleside Drive
321 Ambleside Drive
321 Ambleside Drive
321 Ambleside Drive
321 Ambleside Drive
321 Ambleside Drive
321 Ambleside Drive
321 Ambleside Drive
321 Ambleside Drive
321 Ambleside Drive
321 Ambleside Drive
321 Ambleside Drive
321 Ambleside Drive
321 Ambleside Drive
321 Ambleside Drive
321 Ambleside Drive
321 Ambleside Drive
Listed by Holly Connors with @properties Christie's International Real Estate 773-383-2490
For Sale

321 Ambleside Drive

321 Ambleside Drive, Roselle, IL 60172

$499,900
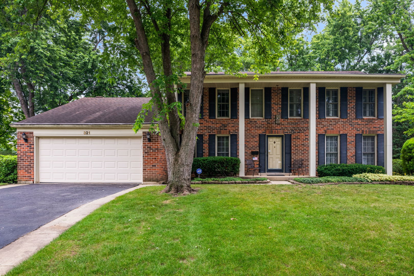
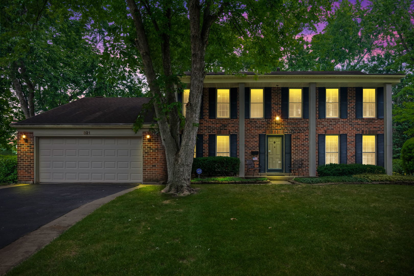
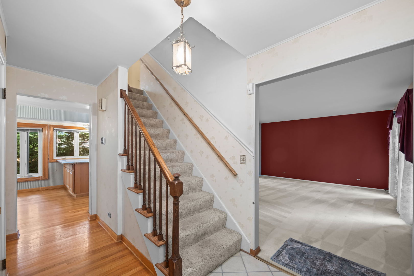
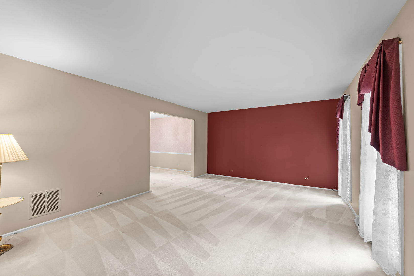
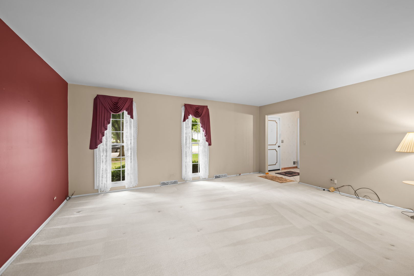
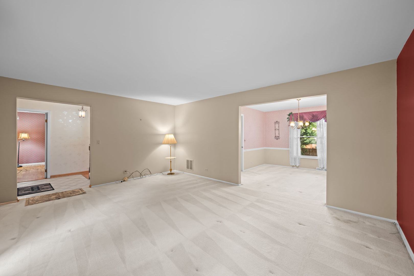
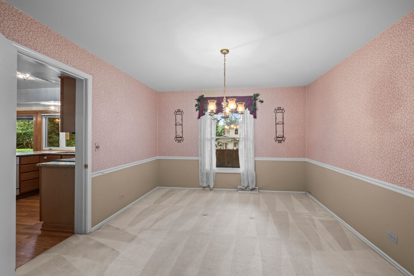
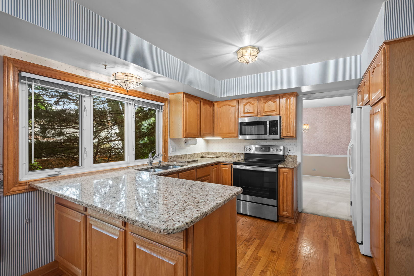
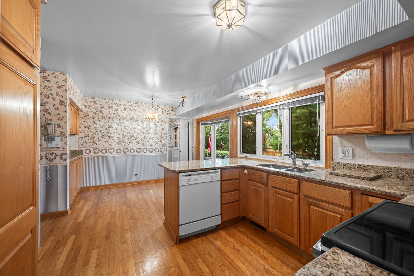
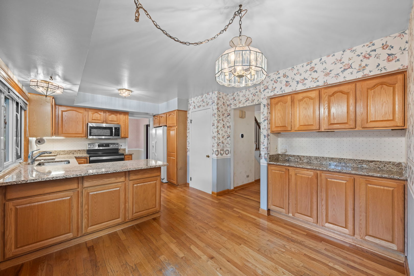
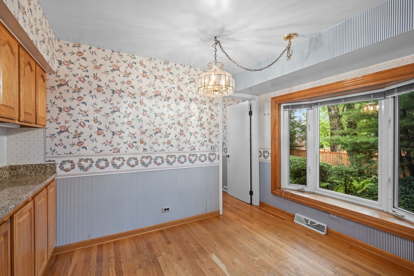
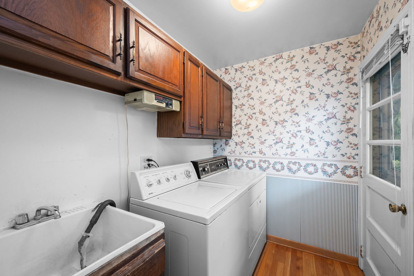
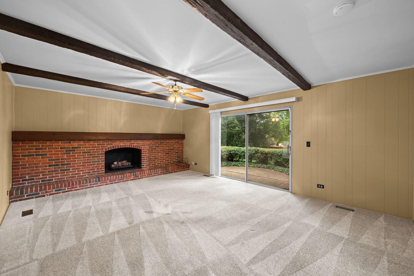
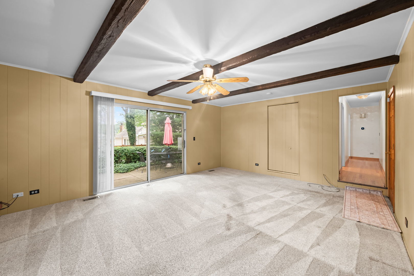
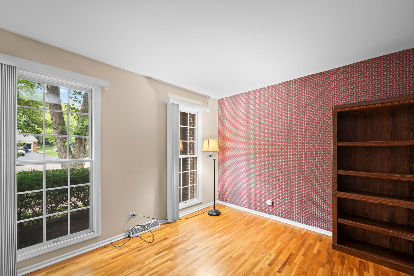
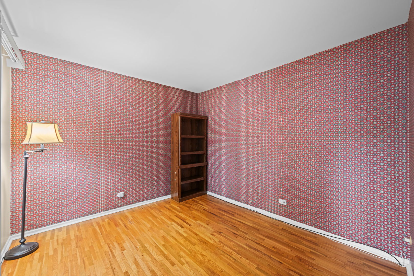
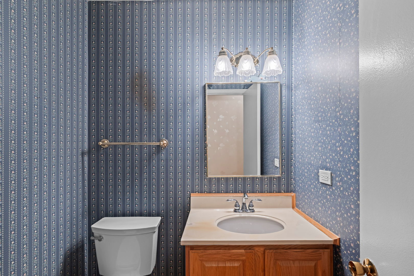
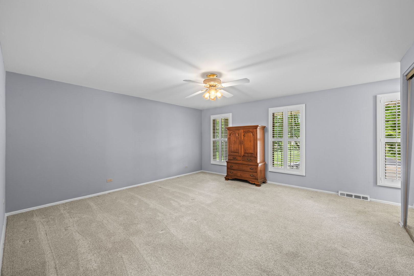
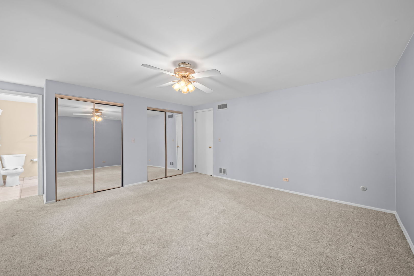
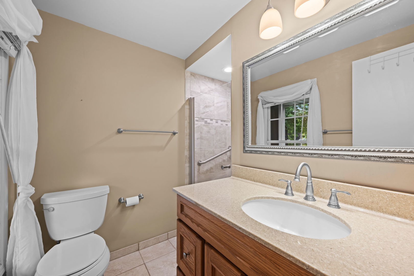
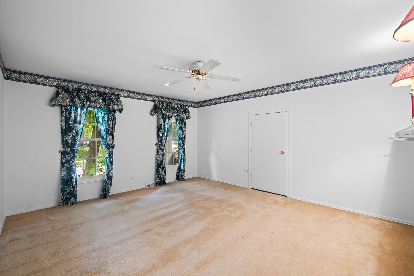
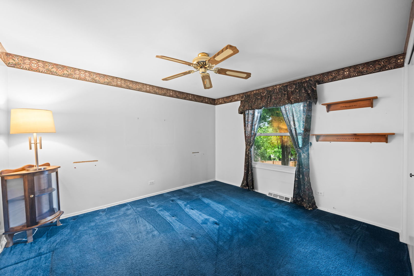
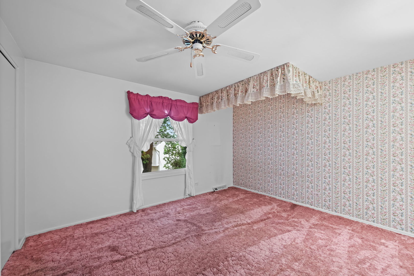
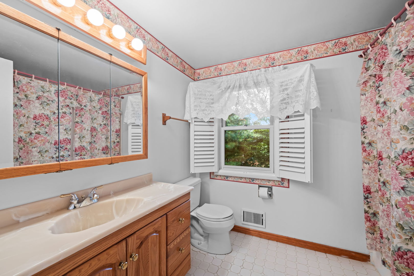
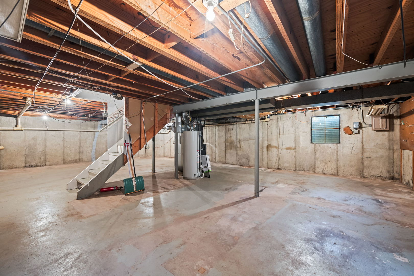
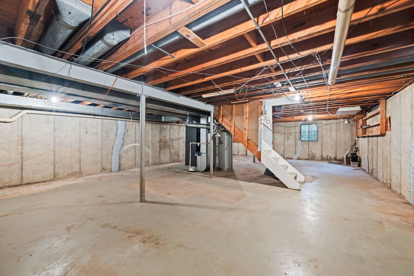
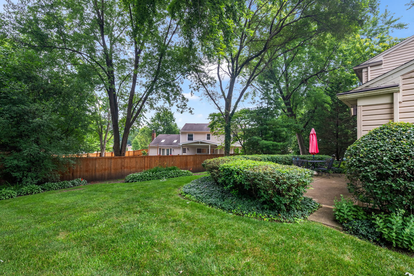
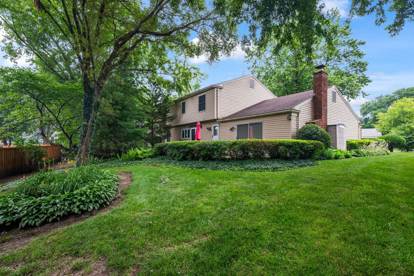
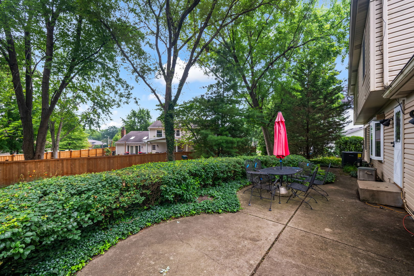
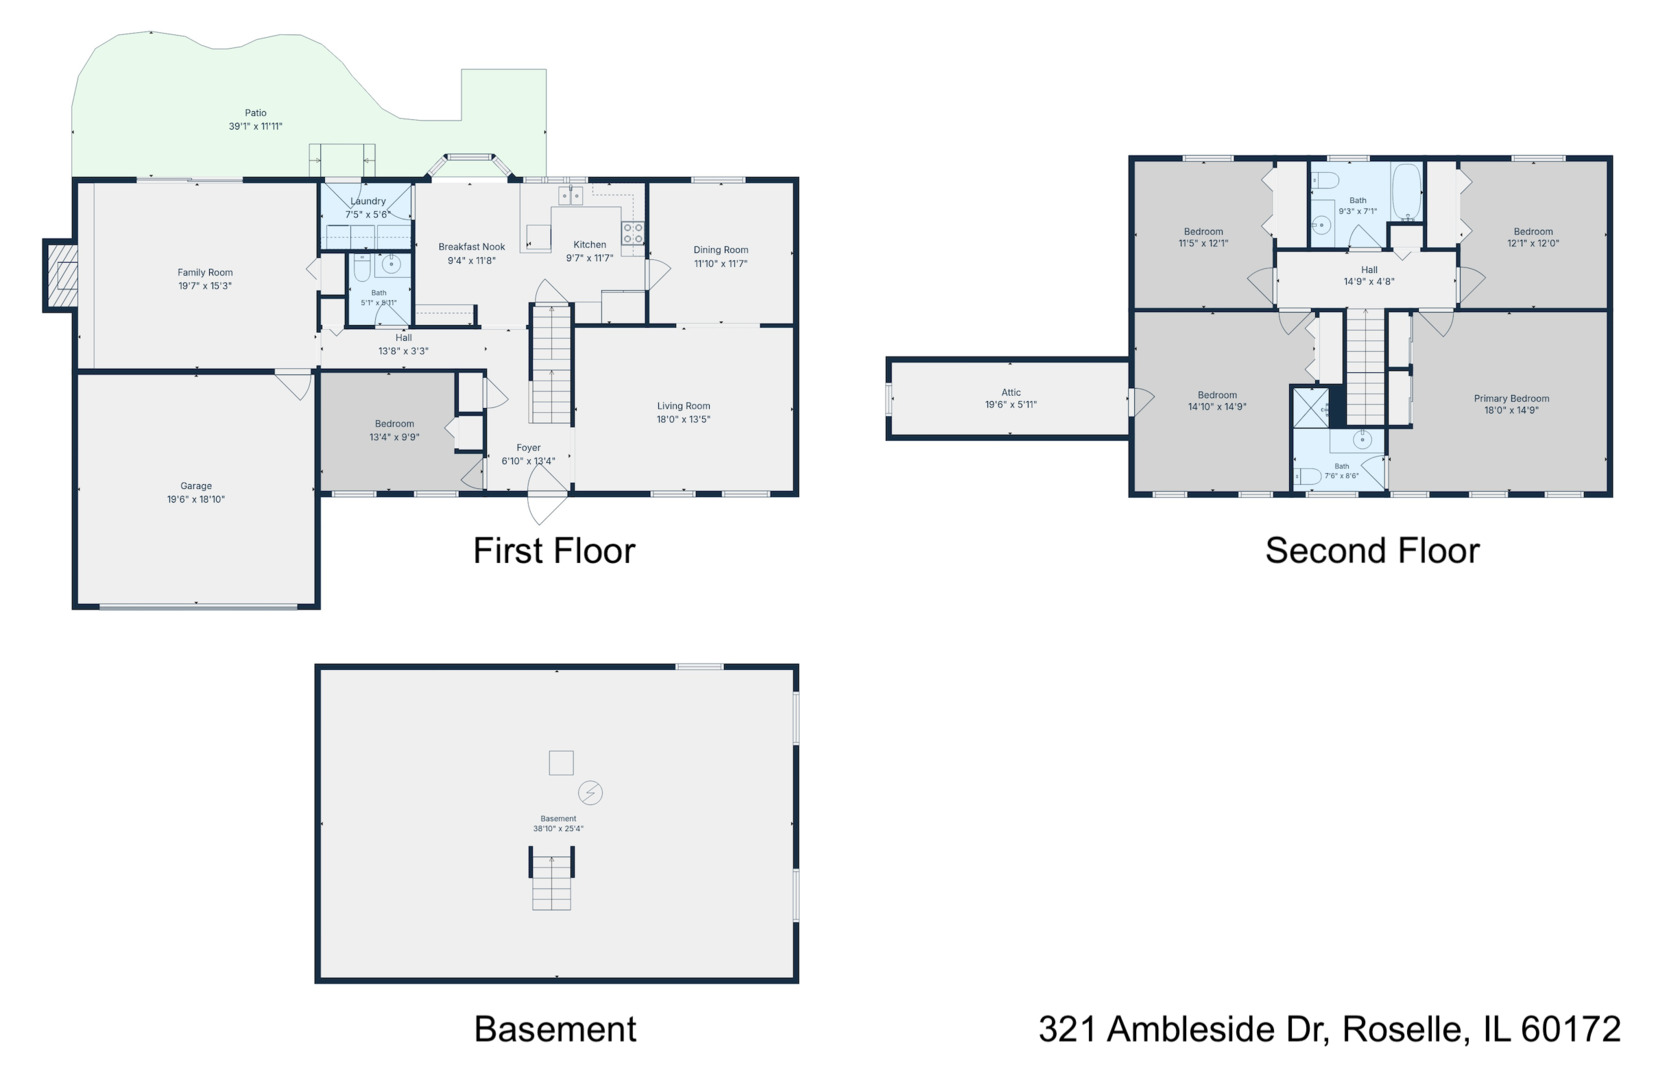
Exceptional Buttonwood living in a highly sought-after Roselle location! Set on a picturesque 0.26 acre lot, this stunning Monticello model is the perfect blend of timeless style, generous space, and everyday comfort. From the moment you arrive, the charming covered front porch and beautiful curb appeal make a lasting impression. Inside, the thoughtfully designed floor plan offers 2,448 square feet, 4 spacious bedrooms, 2.5 baths, attached 2-car garage, and a full basement. Gleaming hardwood floors welcome you into a thoughtfully flowing main level where the formal living room and spacious dining room transition effortlessly into the bright eat-in kitchen. The expansive family room with fireplace features sliding doors that open to the patio and backyard, creating the perfect setting for summer entertaining, morning coffee, and relaxed evenings at home. A flexible first-floor home office or playroom and convenient laundry room add to the home's functionality. Upstairs, the spacious primary suite features a private en-suite bath and generous closet space, joined by three additional well-appointed bedrooms, including one with access to a storage room above the garage. The full unfinished basement with over 1,000 additional square feet offers abundant storage and potential for a recreation room, home gym, media room, or additional living space. Beyond your front door, enjoy the best of Roselle living with newly refreshed Turner Park, Kemmerling Pool and its NEW splash pad, downtown's French Market, charming shops and restaurants, Lynfred Winery, and Pollyanna Brewing Company all close by, along with commuter-friendly Metra access and convenient proximity to I-390, I-90, and I-290. Woodfield Mall and O'Hare are also just a short drive away. Located within the highly sought-after Spring Hills Elementary and Roselle Middle School districts, both schools have earned the prestigious Exemplary designation on the Illinois Report Card and rank among DuPage County's top-achieving schools, with Roselle Middle School #1 and Spring Hills Elementary #4. Welcome home!

4
beds

3
baths

2,448 Sq.Ft. LIVING AREA

0.26 Acres lot

Holly Connors

Holly Connors

Holly Priestley

Holly Priestley

Features & Amenities

Interior

  • total bedrooms4
  • Total bathrooms3
  • full bathrooms2
  • half bathroom1
  • Laundry room Main Level, Sink
  • Flooring Hardwood
  • Fireplace Gas Log
  • APPLIANCES Range, Dishwasher, Refrigerator, Washer, Dryer, Humidifier

Area & Lot

  • Status For Sale
  • Living Area2,448 Sq.Ft.
  • Lot Area0.26 Acres
  • MLS® ID12684784
  • TypeResidential
  • YEAR BUILT1971
  • NeighborhoodRoselle
  • Architecture StylesColonial
  • Elementary SchoolSpring Hills Elementary School
  • Middle SchoolRoselle Middle School
  • High SchoolLake Park High School
  • School District108

Exterior

  • Garage Space2.0
  • water SourceLake Michigan, Public
  • roofAsphalt
  • parkingAsphalt, Garage Door Opener, Yes, Garage Owned, Attached, Garage
  • HEAT TYPENatural Gas
  • AIR CONDITIONINGCentral Air
  • sewerPublic Sewer
  • SubstructureConcrete Perimeter

Financial

  • Sales Price$499,900
  • Real Estate Tax $11,916/yr
View Virtual Tour
image

Schedule a Showing

We would love to show you our beautiful property. Please select your preferred date and time below. An agent will be in touch shortly to confirm your appointment.

Schedule a Showing

We would love to show you our beautiful property. Please select your preferred date and time below. An agent will be in touch shortly to confirm your appointment.
Thank you for your interest in 321 Ambleside Drive, Roselle, IL 60172. We are reviewing your request and will be in touch shortly!

Mortgage Calculator

Estimate your monthly mortgage payment, including the principal and interest, property taxes, and HOA. Adjust the values to generate a more accurate rate.
All estimates are provided for informational purposes only. Actual amounts may vary.
$0,000 Your Payment 20 15 65
$0,000 Your Payment

Roselle

Explore

Work With Us

Either as your buying agent or your listing agent, our team will be a fierce advocate and will negotiate the best deal terms possible. Our no-nonsense approach is respected and appreciated among clients, peers and our community.

Follow Us on Instagram