340 S Jewel Court
340 S Jewel Court
340 S Jewel Court
340 S Jewel Court
340 S Jewel Court
340 S Jewel Court
340 S Jewel Court
340 S Jewel Court
340 S Jewel Court
340 S Jewel Court
340 S Jewel Court
340 S Jewel Court
340 S Jewel Court
340 S Jewel Court
340 S Jewel Court
340 S Jewel Court
340 S Jewel Court
340 S Jewel Court
340 S Jewel Court
340 S Jewel Court
340 S Jewel Court
340 S Jewel Court
340 S Jewel Court
340 S Jewel Court
340 S Jewel Court
340 S Jewel Court
340 S Jewel Court
340 S Jewel Court
340 S Jewel Court
340 S Jewel Court
340 S Jewel Court
SEE ALL PHOTOS
340 S Jewel Court
340 S Jewel Court
340 S Jewel Court
340 S Jewel Court
340 S Jewel Court
340 S Jewel Court
340 S Jewel Court
340 S Jewel Court
340 S Jewel Court
340 S Jewel Court
340 S Jewel Court
340 S Jewel Court
340 S Jewel Court
340 S Jewel Court
340 S Jewel Court
340 S Jewel Court
340 S Jewel Court
340 S Jewel Court
340 S Jewel Court
340 S Jewel Court
340 S Jewel Court
340 S Jewel Court
340 S Jewel Court
340 S Jewel Court
340 S Jewel Court
340 S Jewel Court
340 S Jewel Court
340 S Jewel Court
340 S Jewel Court
340 S Jewel Court
340 S Jewel Court
Bought with Gabrielle Burja-Varga with Pro-Via Realty Corp. and Listed by Holly Connors with @properties Christie's International Real Estate 773-383-2490
Sold

340 S Jewel Court

340 S Jewel Court, Palatine, IL 60074

$369,000
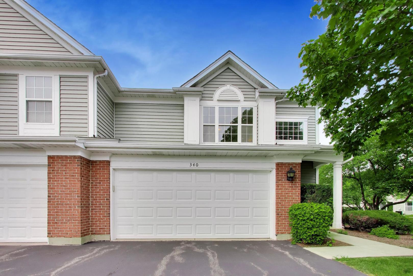
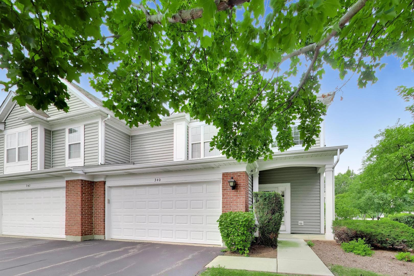
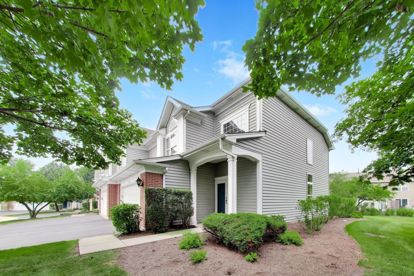
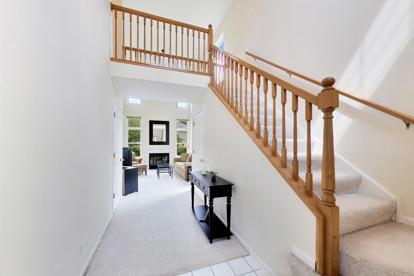
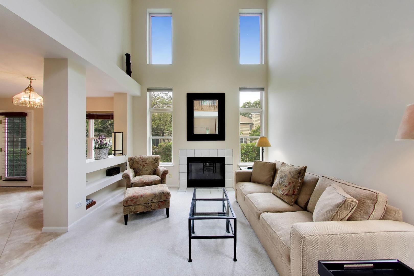
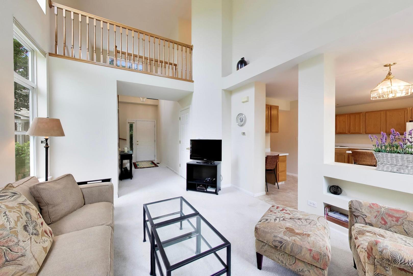
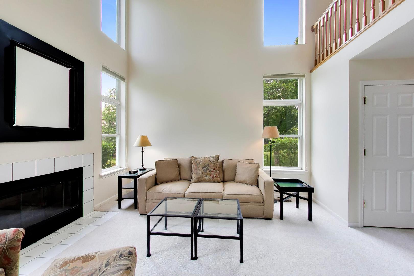
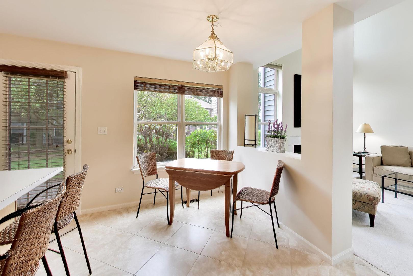
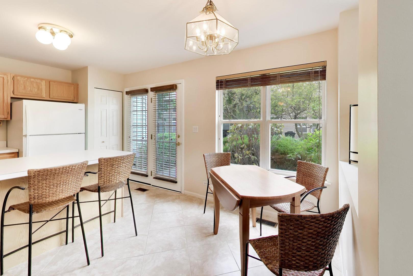
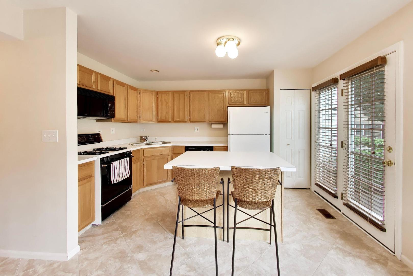
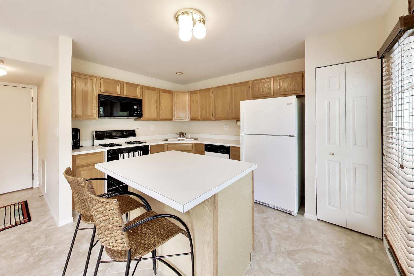
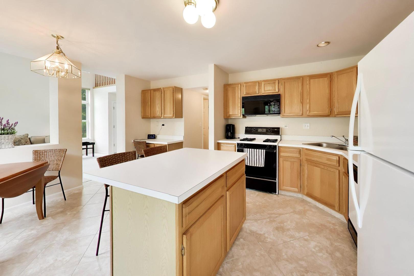
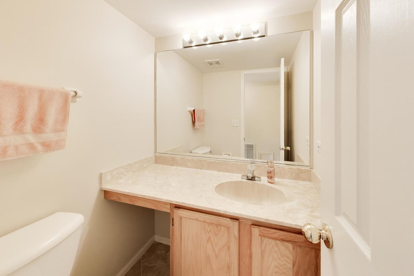
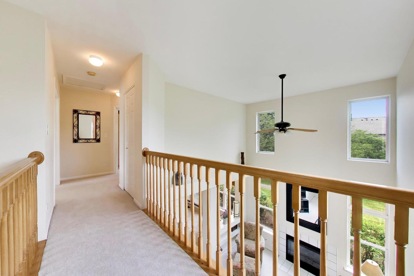
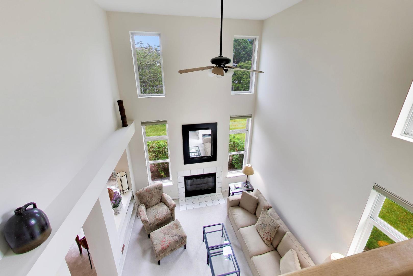
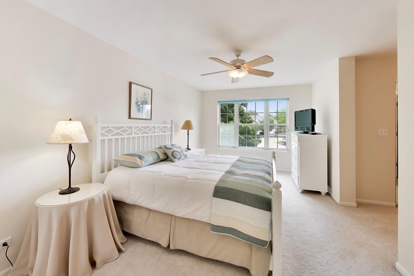
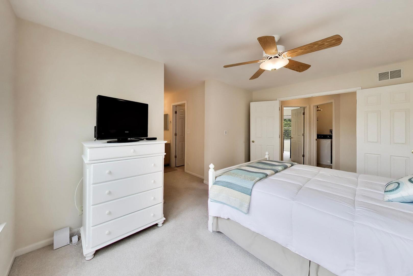
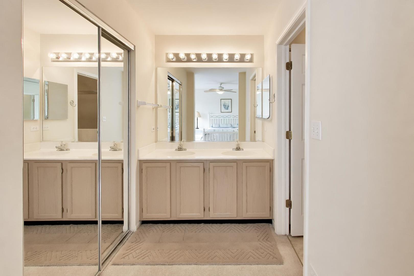
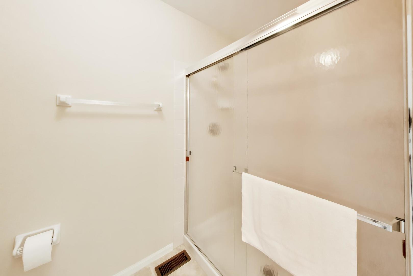
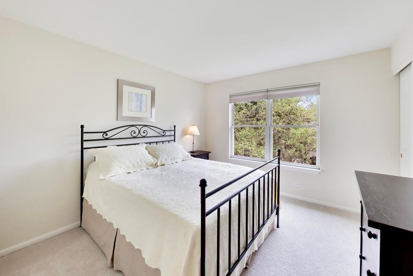
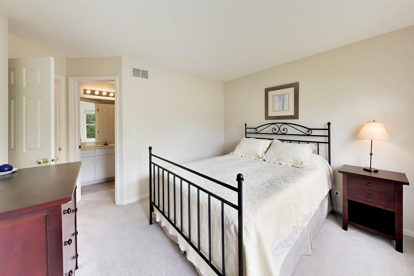
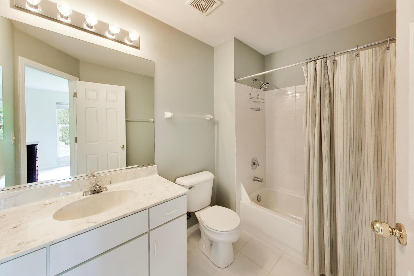
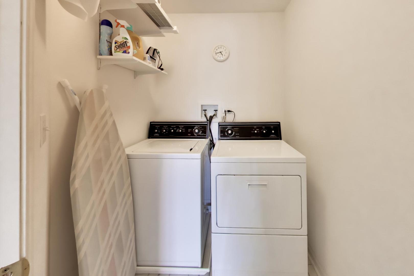
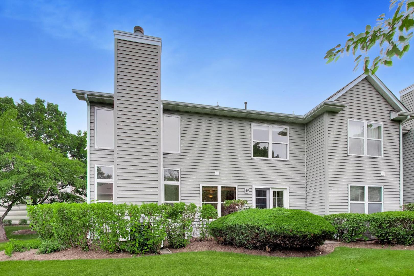
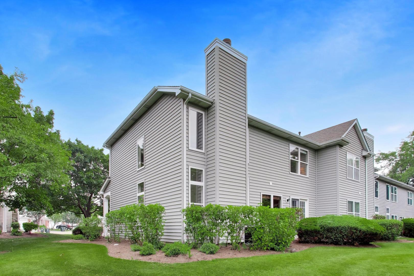
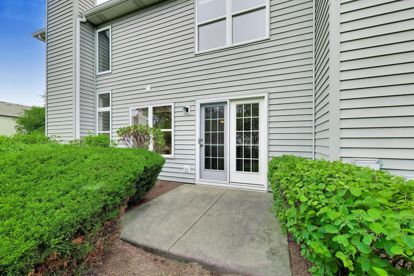
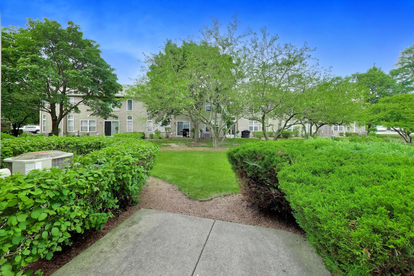
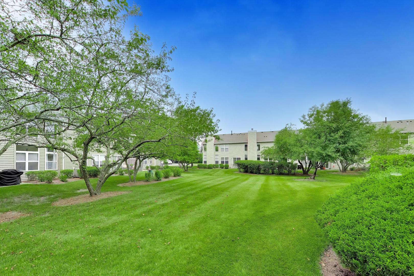
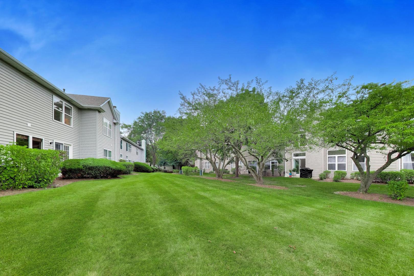
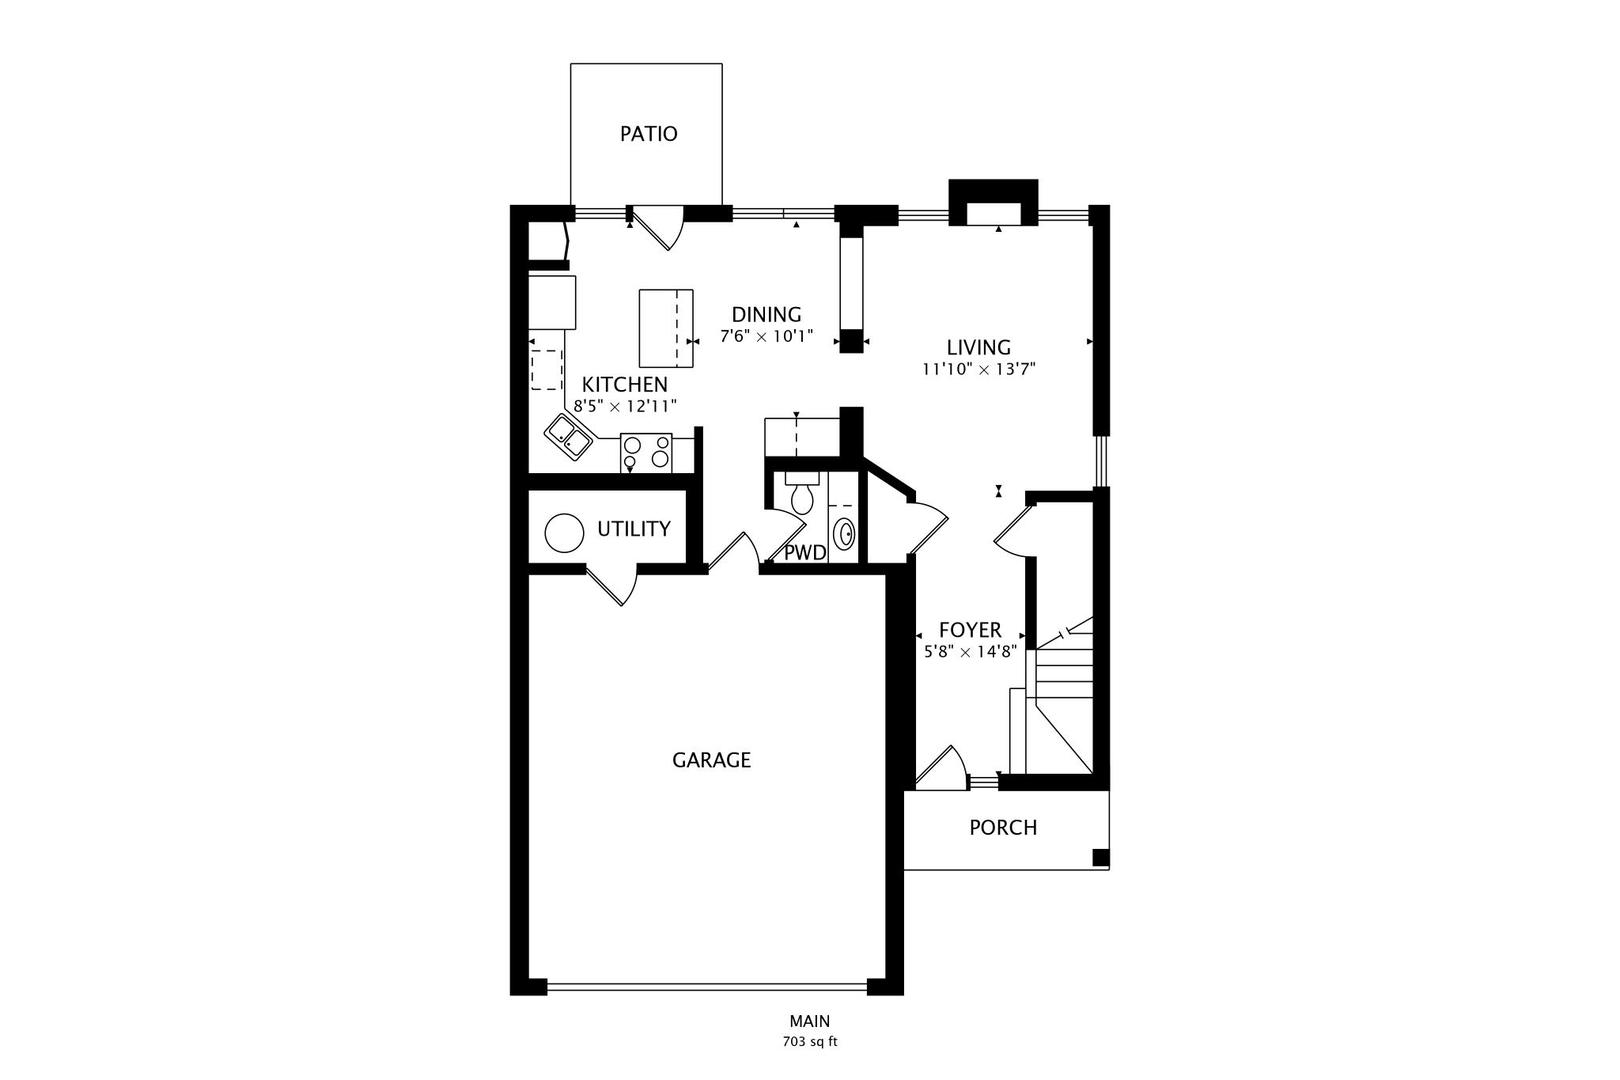
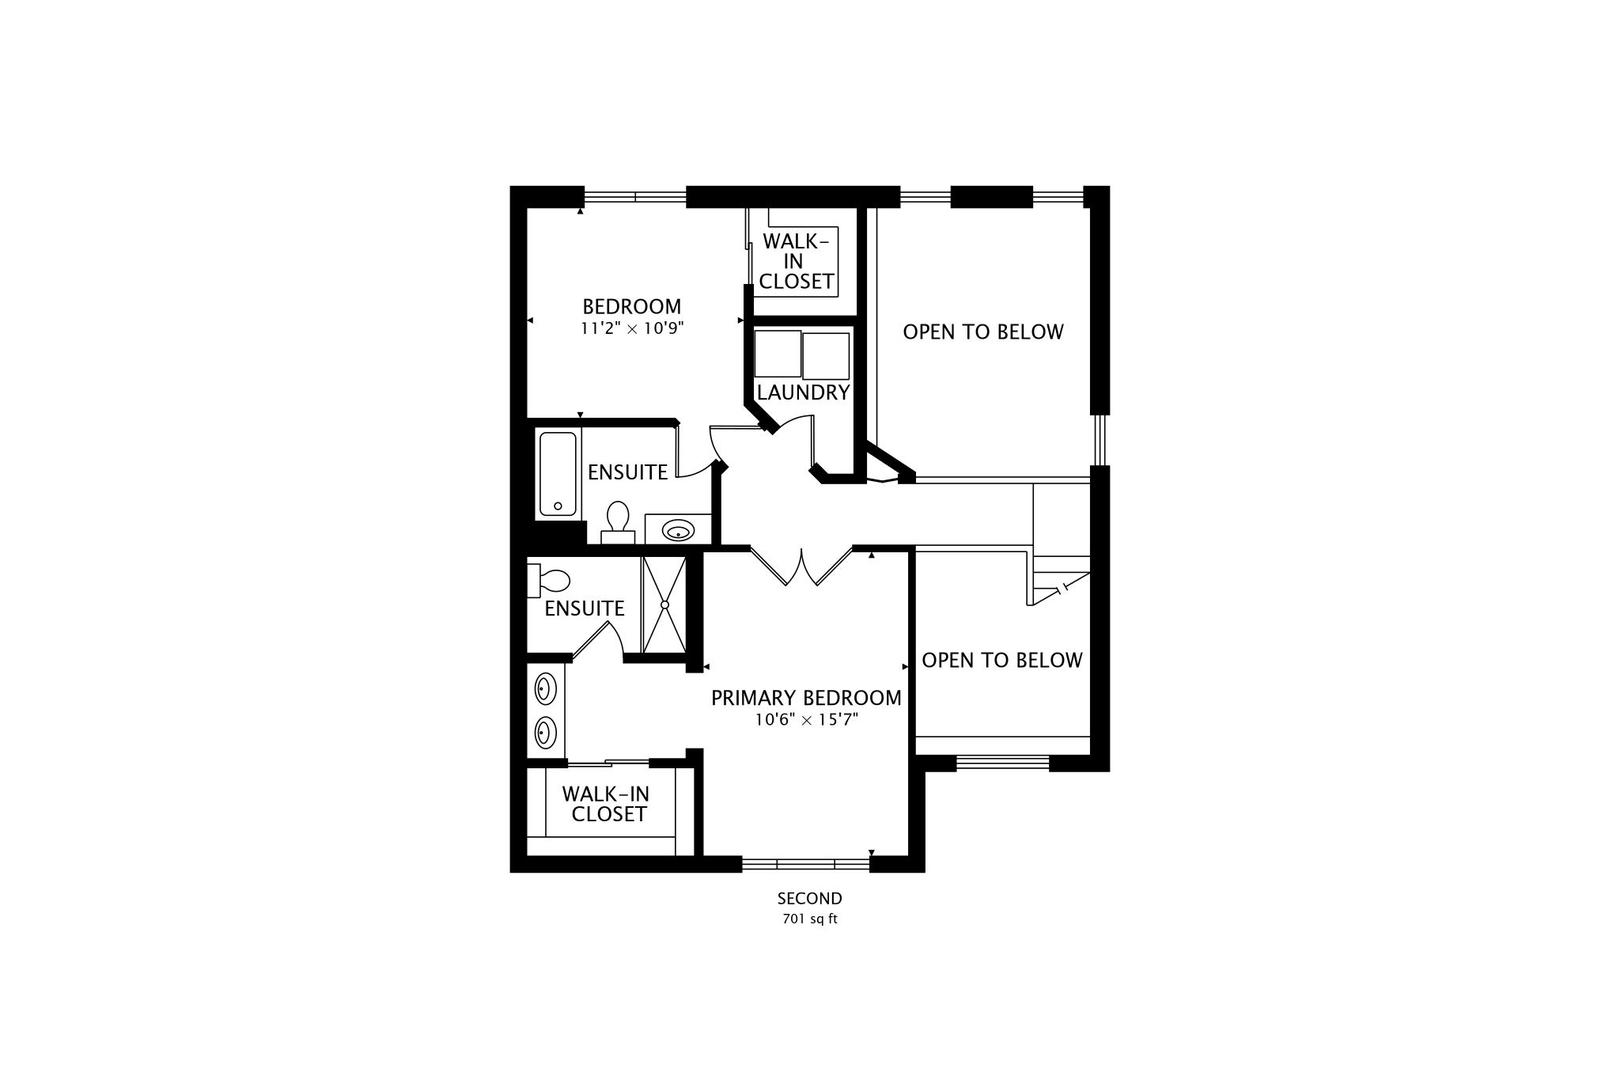
End unit maintenance-free townhome on a serene cul-de-sac! This bright and beautiful 2 bed, 2.1 bath home in Palatine is an absolute must-see. Walking distance to the Metra, minutes to vibrant downtown Palatine and downtown Arlington Heights, with easy access to RT 53 and I-294, this is a commuter's dream. Step inside to a breathtaking living room with soaring 2-story ceilings, a dramatic wall of windows, and a cozy gas fireplace. The adjacent eat-in kitchen features a breakfast bar, tons of storage, a built-in desk area, pantry, and sliding doors opening directly to the patio, the perfect spot for your morning coffee. A convenient powder room completes the main level. Upstairs, the primary bedroom impresses with a walk-in closet and an ensuite bathroom with a dual sink vanity and walk-in shower. The second bedroom offers its own ensuite bathroom and walk-in closet. Second-floor laundry room makes wash day a breeze! Out back, enjoy a patio and access to sprawling common green space surrounded by mature trees. Top schools include Jane Addams Elementary, Winston Campus Junior High, and Palatine High School. With a 2-car garage, beautiful grounds, and a location that truly has it all, this one is it! Welcome home!

2
beds

3
baths

1,404 Sq.Ft. LIVING AREA

Holly Connors

Holly Connors

Features & Amenities

Interior

  • total bedrooms2
  • Total bathrooms3
  • full bathrooms2
  • half bathroom1
  • Laundry room Upper Level, Washer Hookup
  • Flooring Carpet
  • Fireplace Gas Log, Gas Starter
  • APPLIANCES Microwave, Dishwasher, Refrigerator, Washer, Dryer, Humidifier
  • other interior Features Cathedral Ceiling(s), Storage, Walk-In Closet(s), High Ceilings, Open Floorplan

Area & Lot

  • Status Sold
  • Date Sold September 9, 2026
  • Living Area1,404 Sq.Ft.
  • MLS® ID12713174
  • TypeTownhouse
  • YEAR BUILT1995
  • NeighborhoodPalatine
  • Elementary SchoolJane Addams Elementary School
  • Middle SchoolWinston Campus Middle School
  • High SchoolPalatine High School
  • School District211

Exterior

  • STORIES2
  • Garage Space2.0
  • water SourceLake Michigan
  • roofAsphalt
  • lot featuresCommon Grounds
  • parkingAsphalt, Garage Door Opener, Yes, Garage Owned, Attached, Garage
  • HEAT TYPENatural Gas, Forced Air
  • AIR CONDITIONINGCentral Air
  • sewerPublic Sewer
  • SubstructureConcrete Perimeter

Financial

  • Sales Price$369,000
  • Real Estate Tax $7,568/yr
  • HOA $268/mo

Palatine

The village embraces growth to support a wealth of amenities and services.

Explore

Work With Us

Either as your buying agent or your listing agent, our team will be a fierce advocate and will negotiate the best deal terms possible. Our no-nonsense approach is respected and appreciated among clients, peers and our community.

Follow Us on Instagram