3628 Hyde Park Court
SEE ALL PHOTOS
3628 Hyde Park Court
Listed by Holly Connors with @properties Christie's International Real Estate 773-383-2490
For Sale

3628 Hyde Park Court

3628 Hyde Park Court, Elgin, IL 60124

$360,000
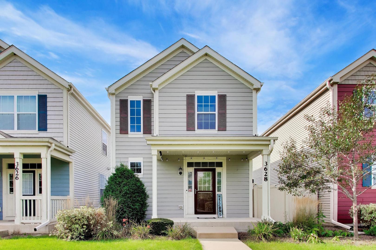
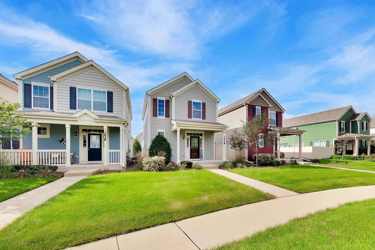
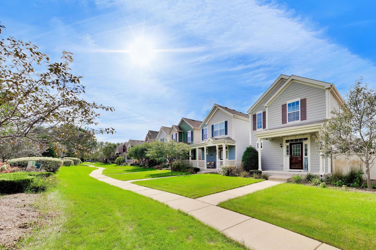
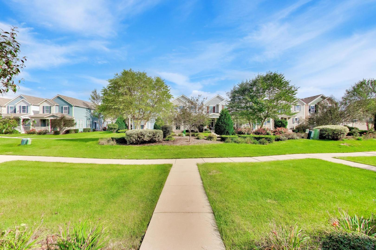
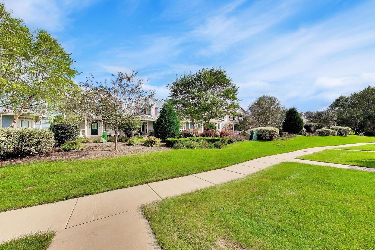
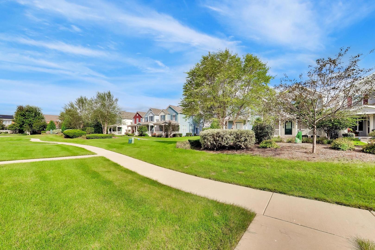
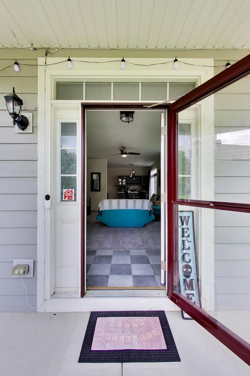
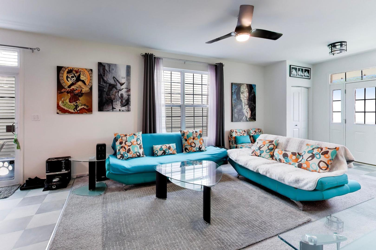
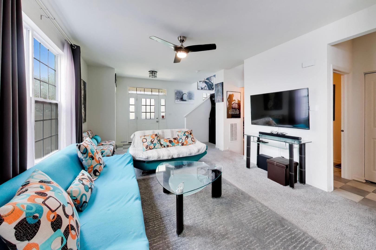
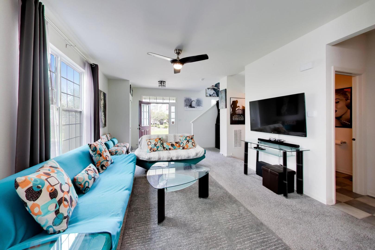
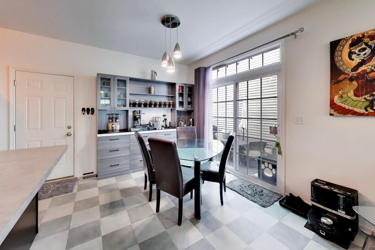
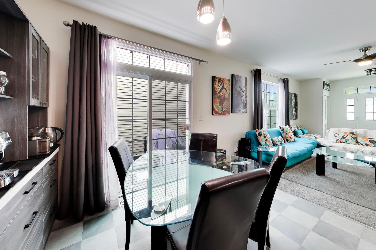
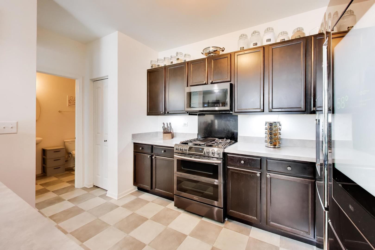
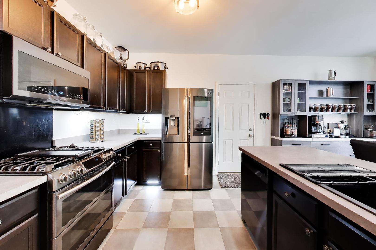
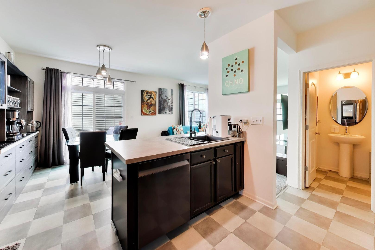
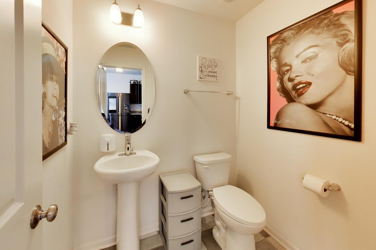
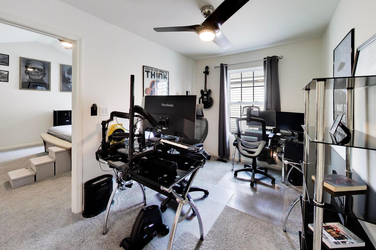
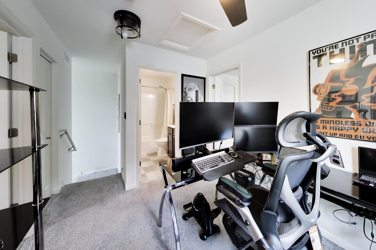
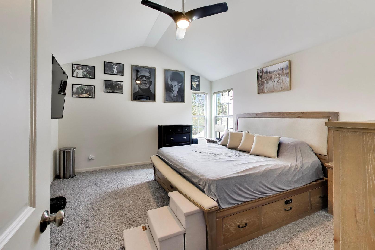
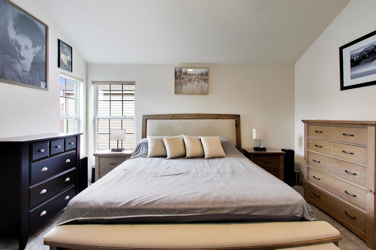
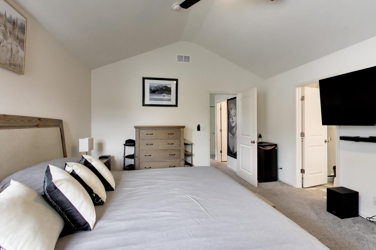
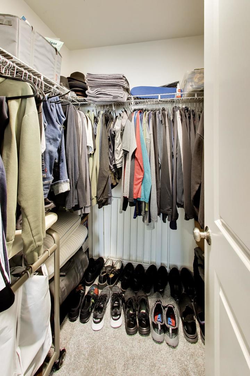
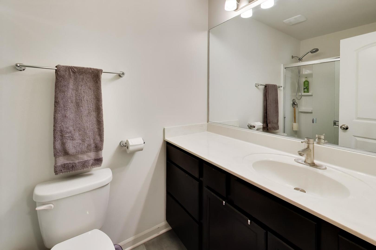
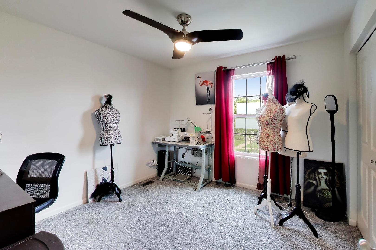
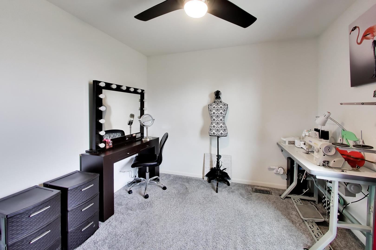
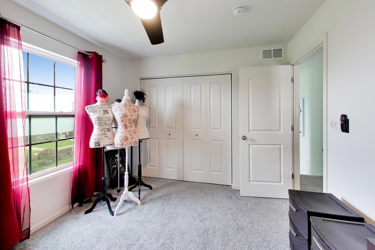
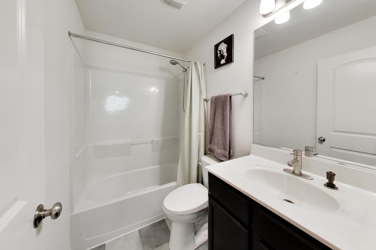
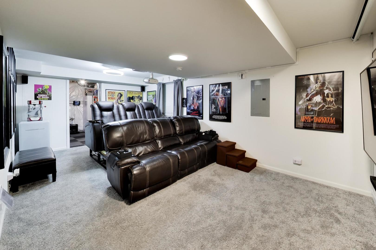
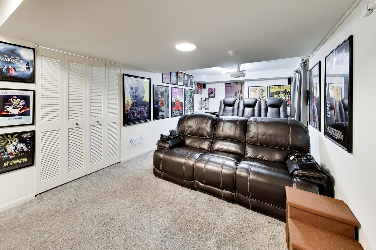
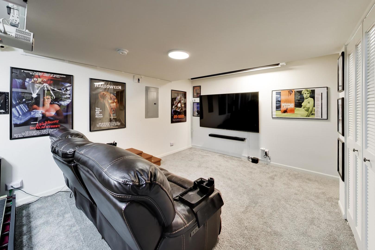
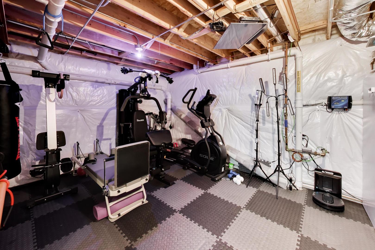
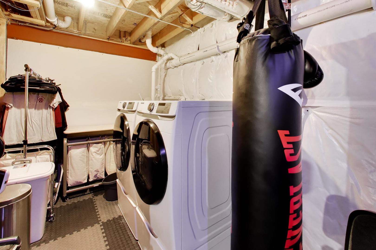
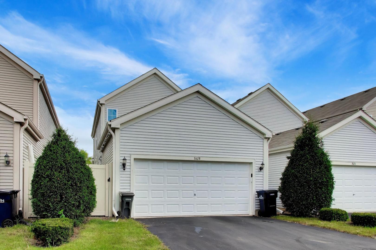
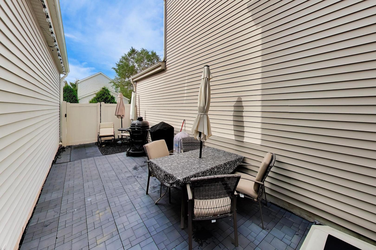
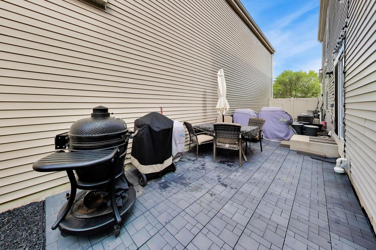
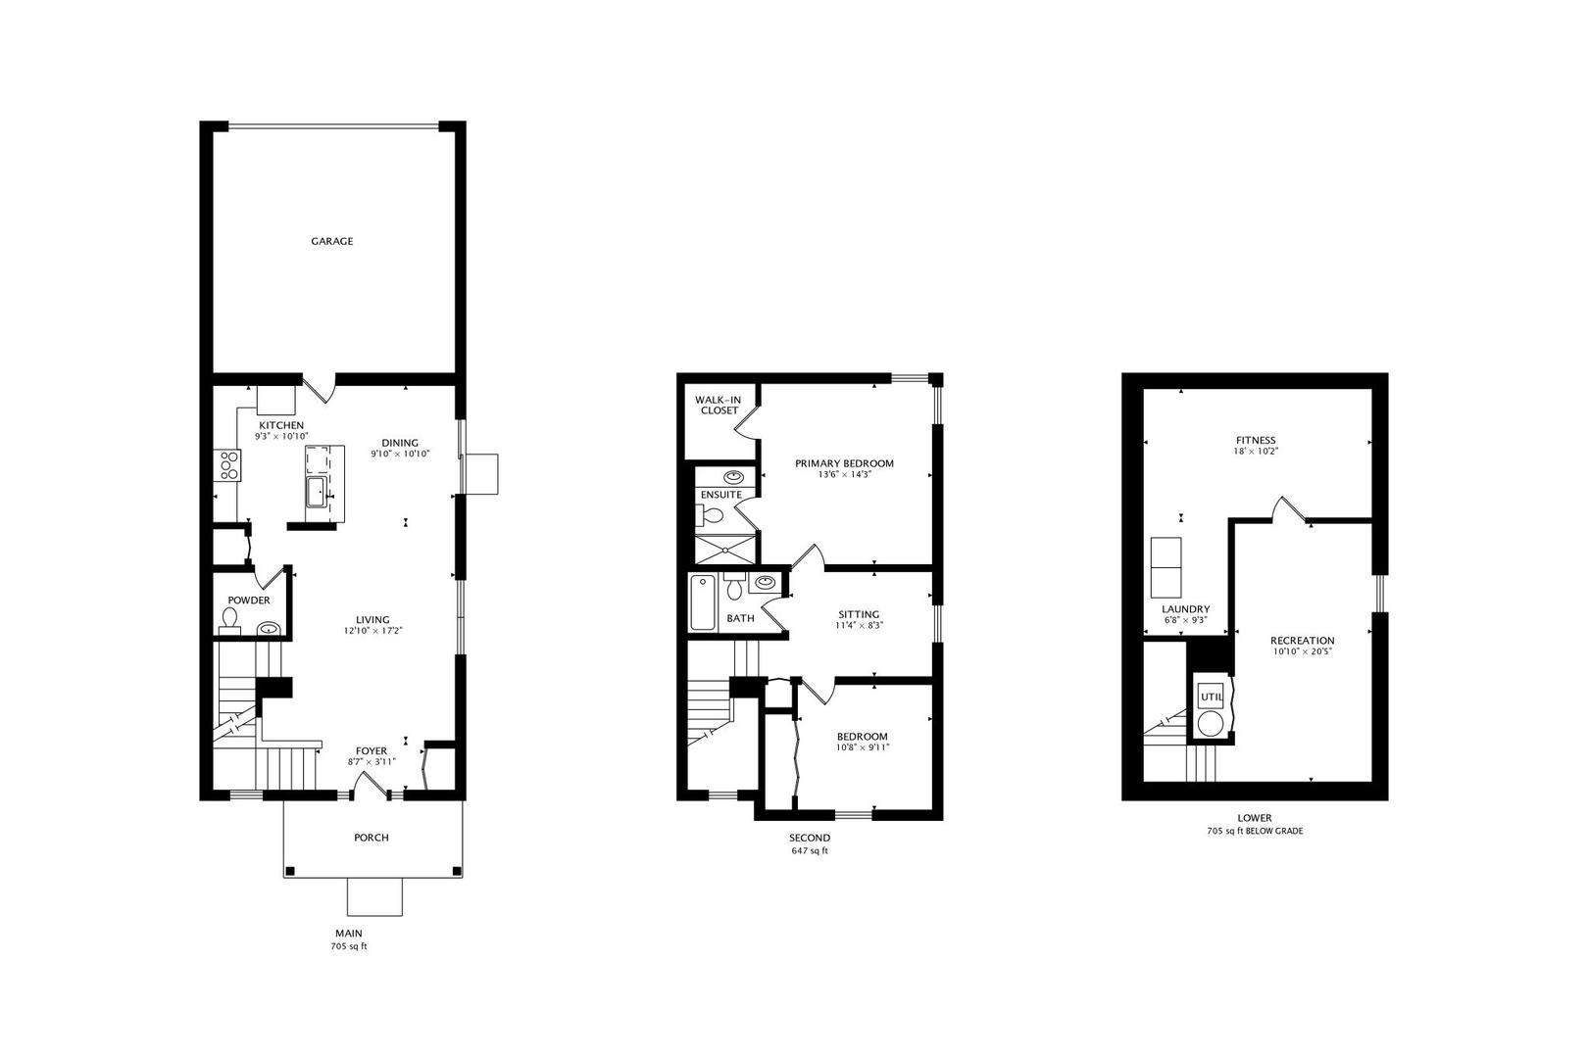
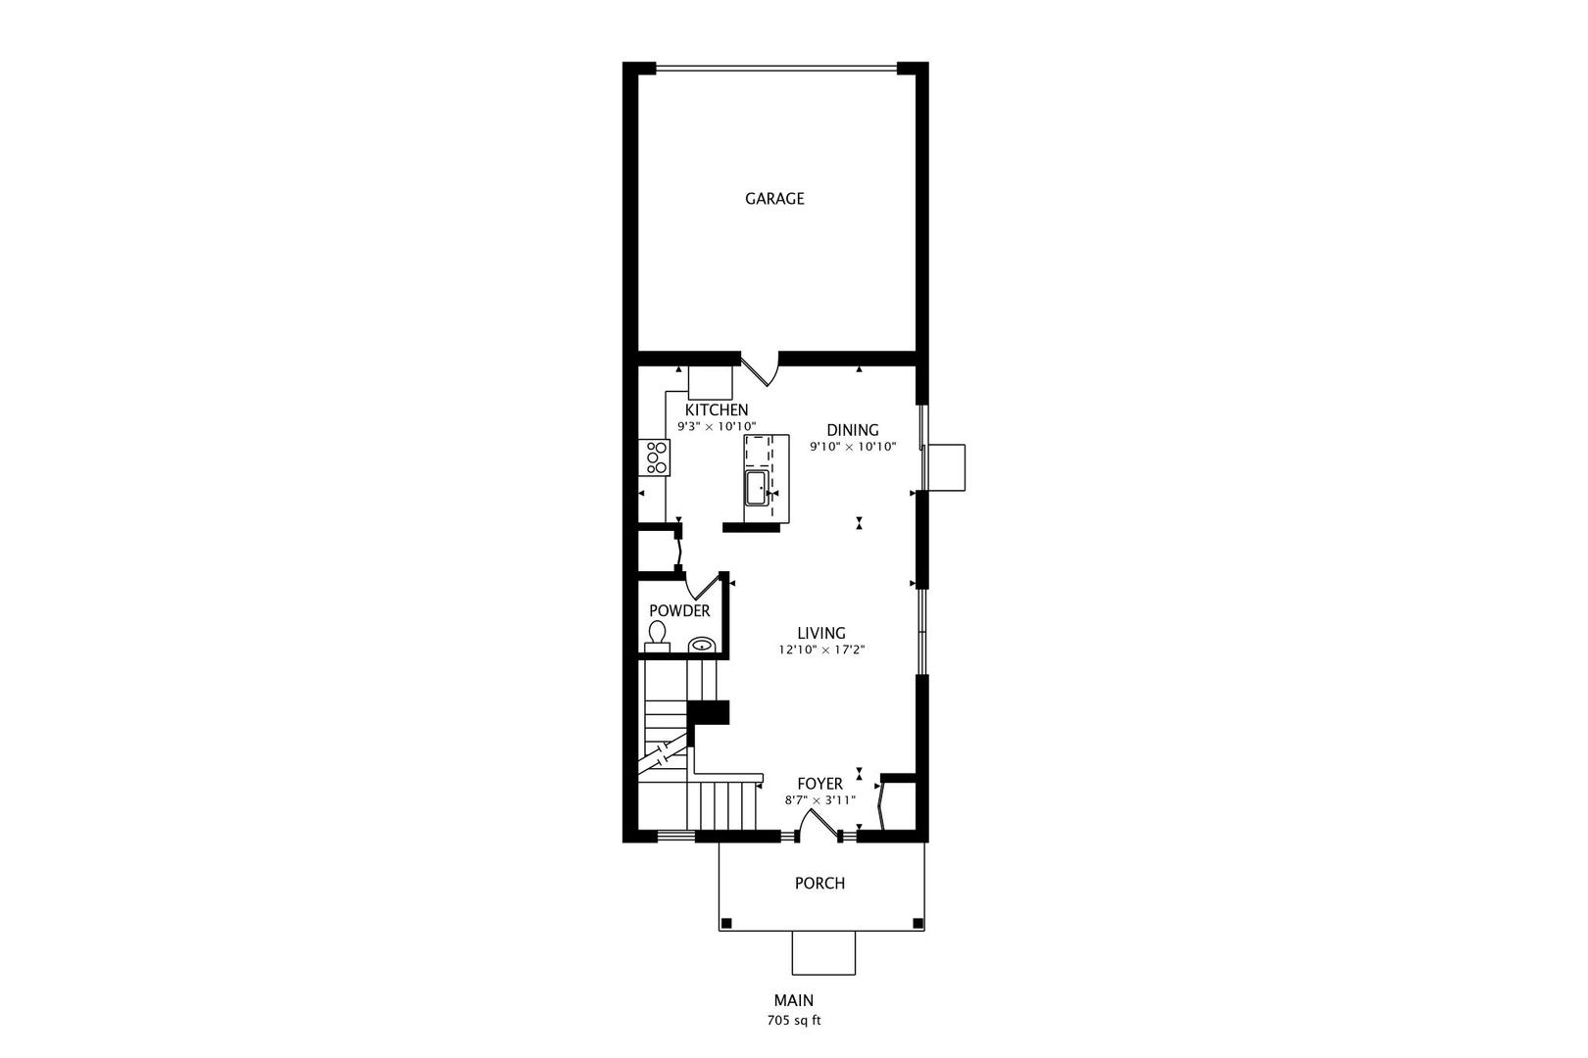
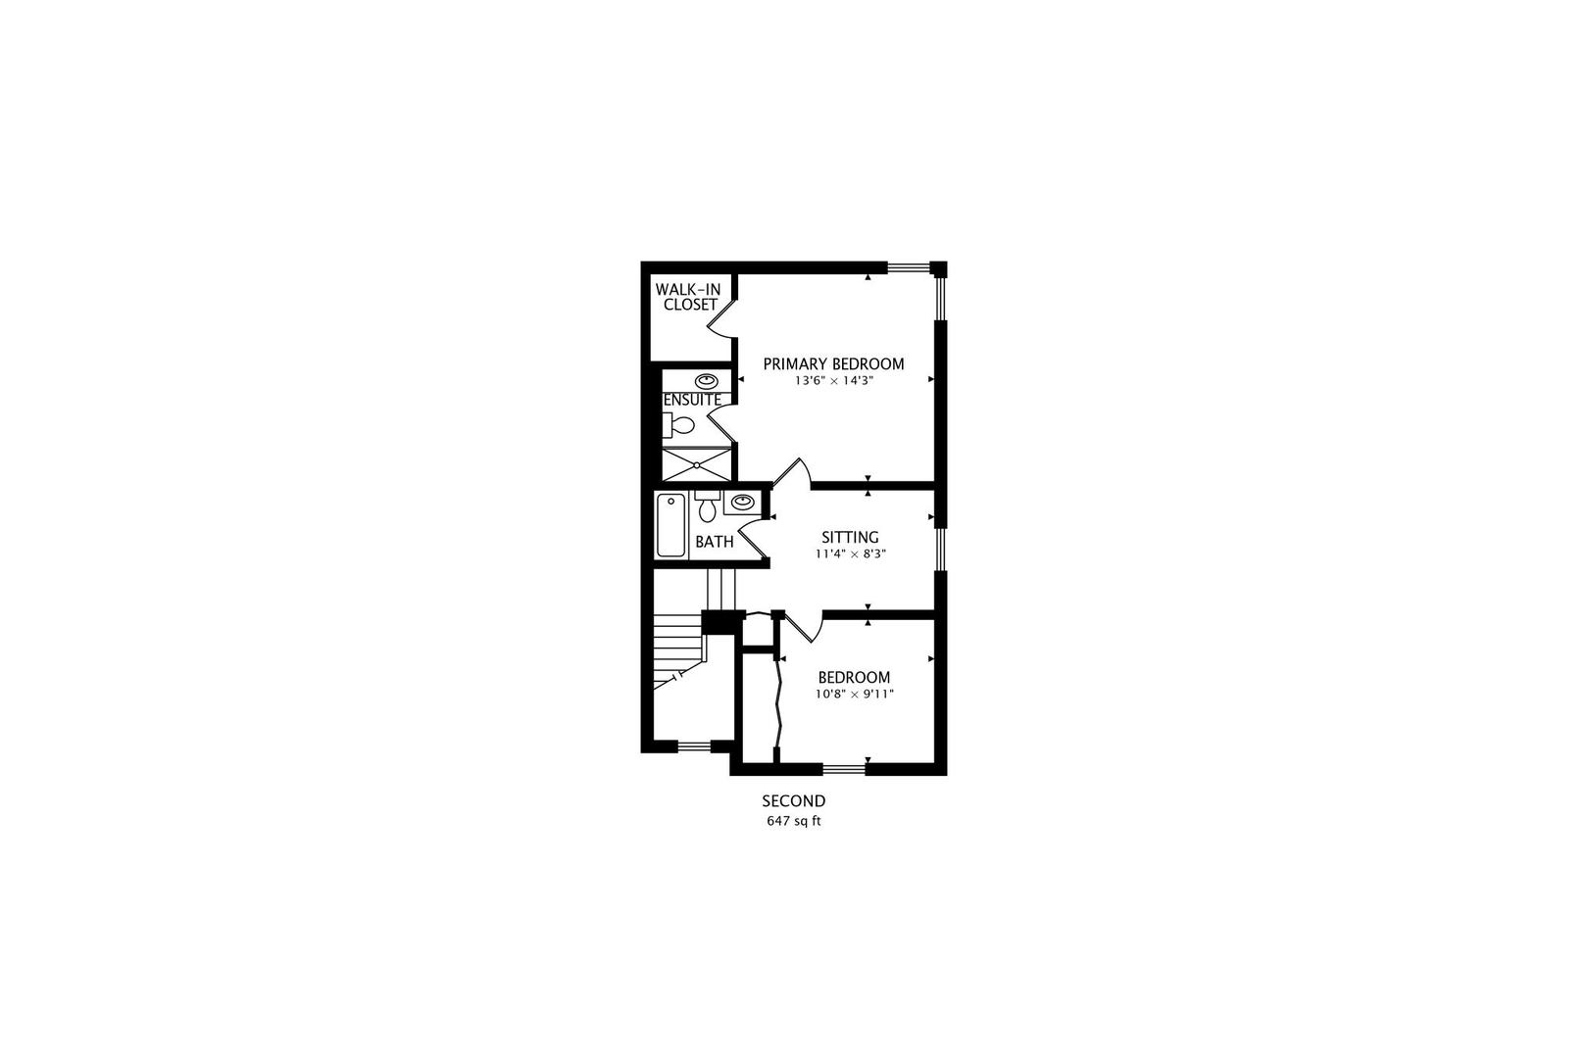
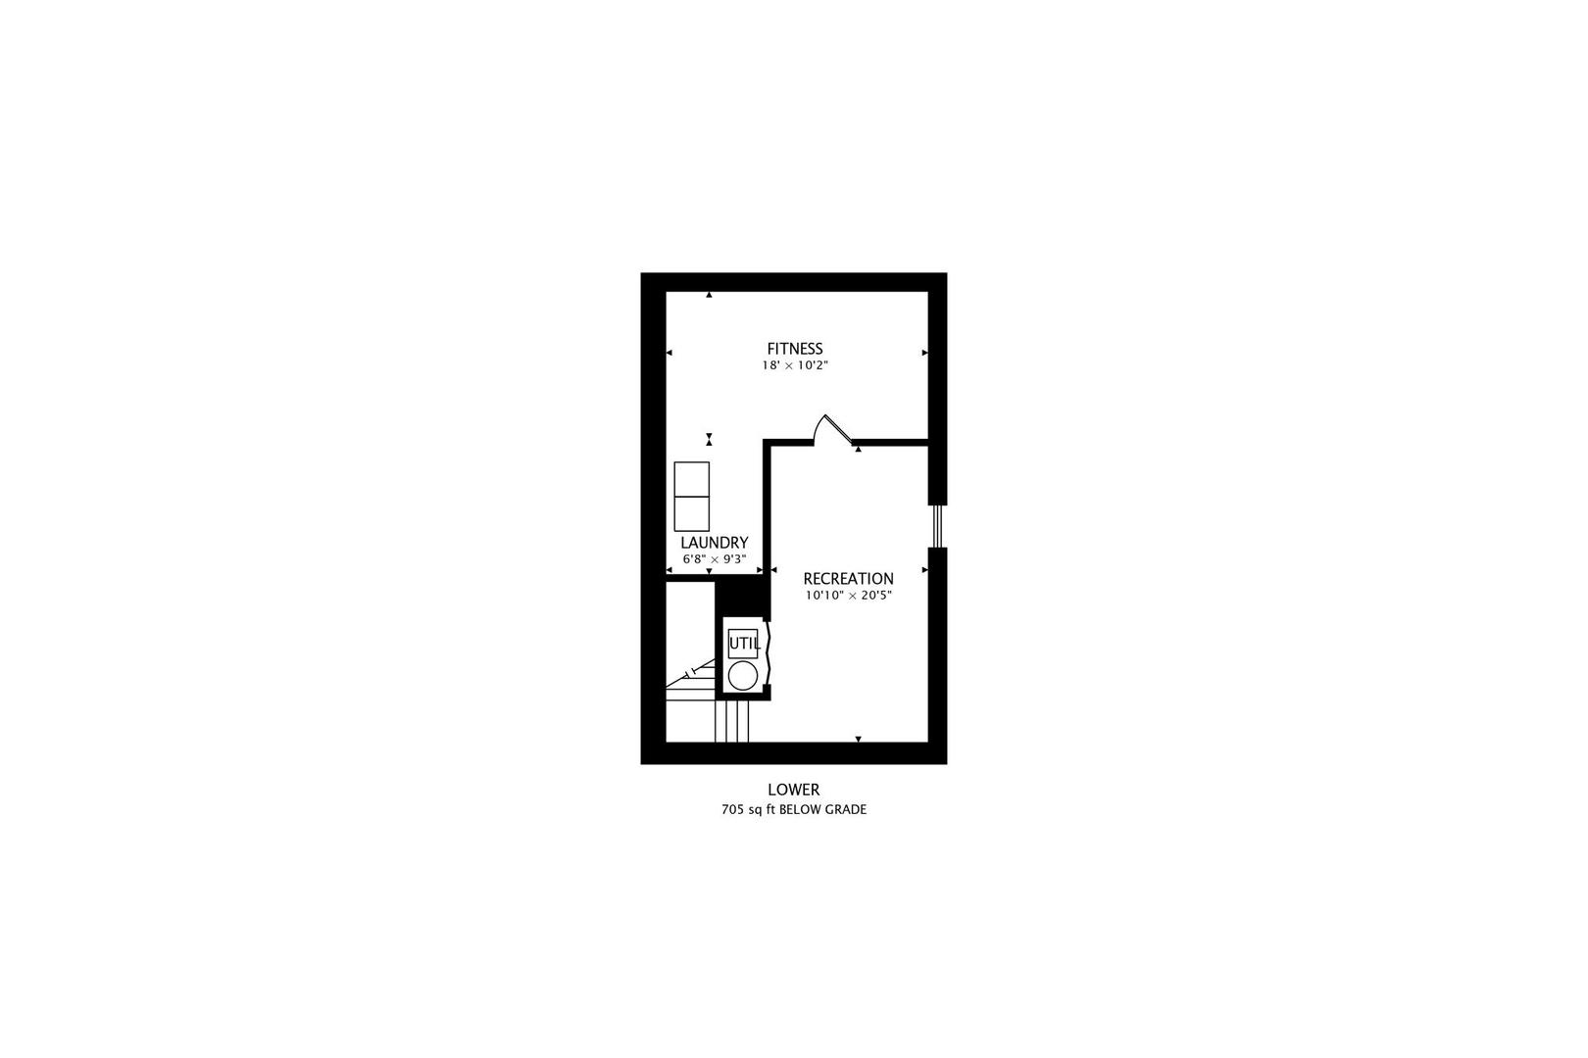
Sought-after West Point Gardens location offers modern comfort, style, high-tech living, and a warm neighborhood feel! NEWER CONSTRUCTION! This 2-bedroom + loft, 2.1-bath single-family home is located just minutes from Randall Road shopping and dining, I-90, Route 20, and an array of everyday conveniences. Served by top-rated Central Community Unit School District 301, including Howard B. Thomas Grade School, Prairie Knolls Middle School, and Central High School. From the moment you step inside, you're greeted by a bright living room and an effortless open floor plan designed for both everyday comfort and easy entertaining. Flow seamlessly into a casual dining area with a built-in beverage/coffee station, then into a dreamy kitchen featuring stainless steel appliances and ample prep and storage space, including a breakfast bar - all complemented by a convenient main-floor powder room. Upstairs, the primary suite impresses with vaulted ceilings, a walk-in closet, and a private ensuite bath. The second bedroom is served by a well-appointed hall bath, while the loft is perfect for a home office, reading nook, or additional lounge area. Downstairs, the partially finished basement with dedicated laundry is the ultimate rec space, playroom, gym, or expanded living area! Step outside to a private, 300+ square-foot patio - the only 2019-built home in the development to offer one - creating an exceptional space for outdoor dining, entertaining, or simply relaxing. The home fronts to a sanctuary-style landscaped berm and parkway used by residents, with no street directly in front, while a private rear alley provides convenient access to the garage and home. Enjoy the ease of townhome living, with exterior maintenance covered by the association. Take advantage of everything West Point Gardens has to offer, including walking paths, ponds, playgrounds, basketball and tennis courts, and expansive green space. With its thoughtful layout, builder upgrades throughout, distinctive outdoor space, low-maintenance lifestyle, and a location that truly has it all, this one is it! Welcome home!

9/27/2026 11:00AM - 1:00PM CDT

2
beds

3
baths

1,500 Sq.Ft. LIVING AREA

1,947.13 Sq.Ft. lot

Holly Connors

Holly Connors

Features & Amenities

Interior

  • total bedrooms2
  • Total bathrooms3
  • full bathrooms2
  • half bathroom1
  • Laundry room In Unit
  • APPLIANCES Range, Microwave, Dishwasher, Refrigerator, Washer, Dryer, Disposal, Stainless Steel Appliance(s), Humidifier
  • other interior Features Walk-In Closet(s)

Area & Lot

  • Status For Sale
  • OPEN HOUSE

    9/27/2026 11:00AM - 1:00PM CDT

  • Living Area1,500 Sq.Ft.
  • Lot Area1,947.13 Sq.Ft.
  • MLS® ID12768690
  • TypeResidential
  • YEAR BUILT2019
  • Elementary SchoolHoward B Thomas Grade School
  • Middle SchoolPrairie Knolls Middle School
  • High SchoolCentral High School
  • School District301

Exterior

  • Garage Space2.0
  • water SourcePublic
  • roofAsphalt
  • parkingAsphalt, Garage Door Opener, Yes, Garage Owned, Attached, Garage
  • HEAT TYPENatural Gas, Forced Air
  • AIR CONDITIONINGCentral Air
  • sewerPublic Sewer
  • SubstructureConcrete Perimeter

Financial

  • Sales Price$360,000
  • Real Estate Tax $6,765/yr
  • HOA $200/mo
View Virtual Tour
image

Schedule a Showing

We would love to show you our beautiful property. Please select your preferred date and time below. An agent will be in touch shortly to confirm your appointment.

Schedule a Showing

We would love to show you our beautiful property. Please select your preferred date and time below. An agent will be in touch shortly to confirm your appointment.
Thank you for your interest in 3628 Hyde Park Court, Elgin, IL 60124. We are reviewing your request and will be in touch shortly!

Mortgage Calculator

Estimate your monthly mortgage payment, including the principal and interest, property taxes, and HOA. Adjust the values to generate a more accurate rate.
All estimates are provided for informational purposes only. Actual amounts may vary.
$0,000 Your Payment 20 15 65
$0,000 Your Payment

Work With Us

Either as your buying agent or your listing agent, our team will be a fierce advocate and will negotiate the best deal terms possible. Our no-nonsense approach is respected and appreciated among clients, peers and our community.

Follow Us on Instagram