4350 N Albany Avenue Unit: 2S
SEE ALL PHOTOS
4350 N Albany Avenue Unit: 2S
Listed by Daniel Fowler with @properties Christie's International Real Estate 773-517-9250
Sold

4350 N Albany Avenue Unit: 2S

4350 N Albany Avenue Unit: 2S, Chicago, IL 60618

$390,000
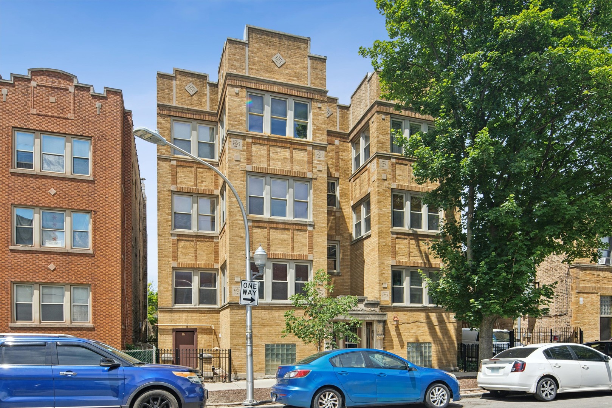
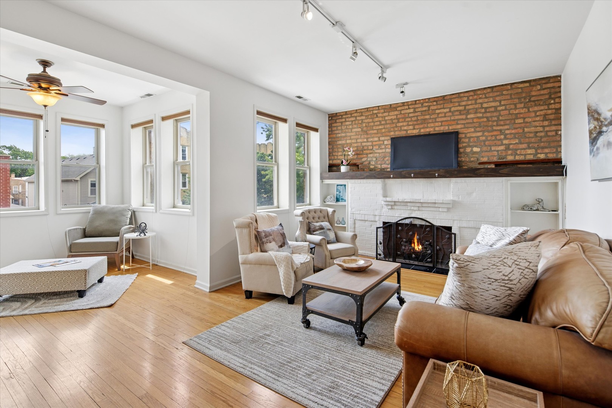
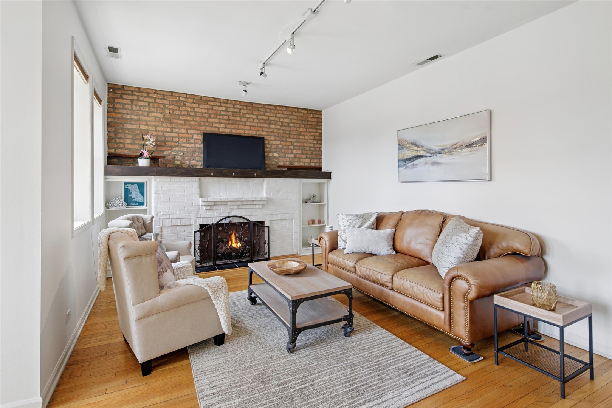
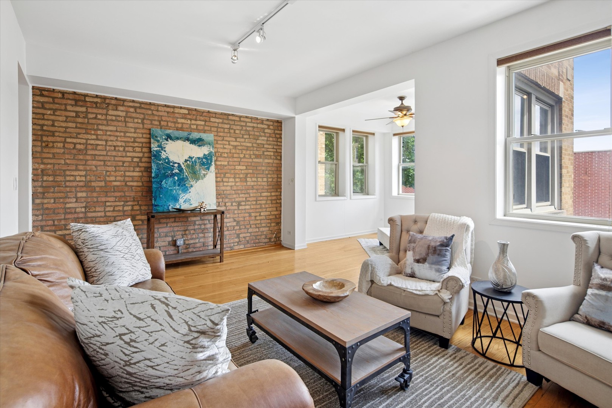
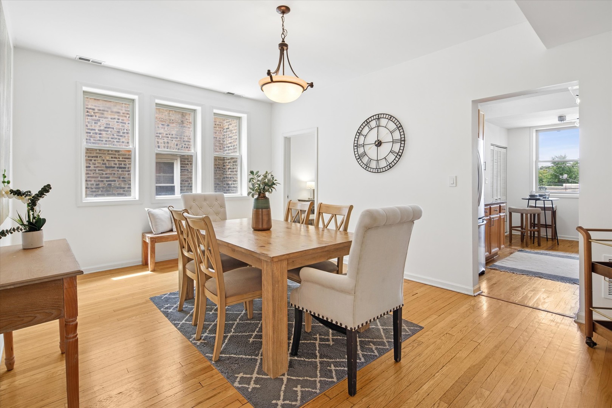
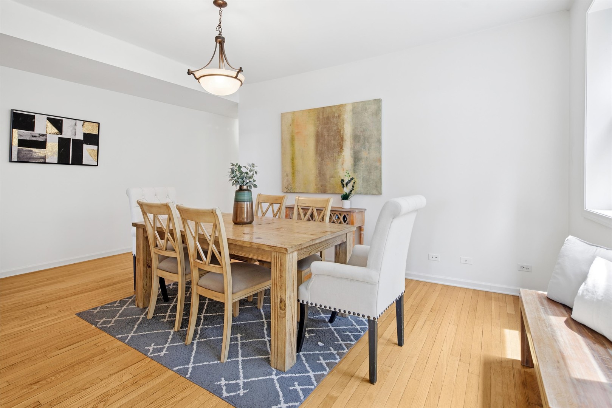
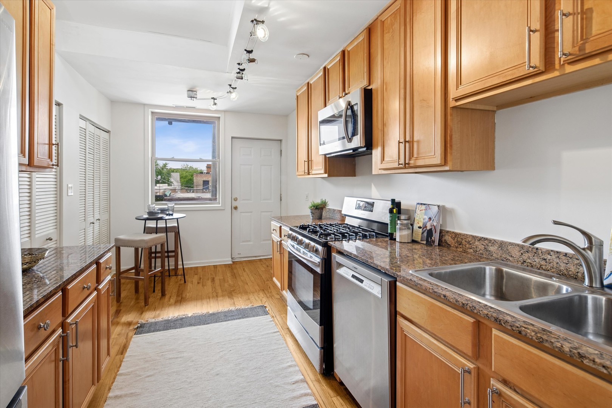
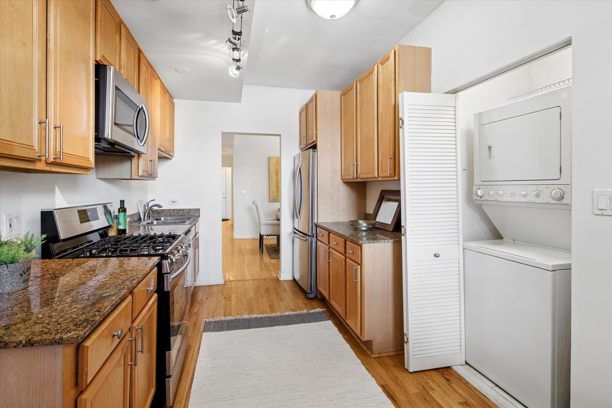
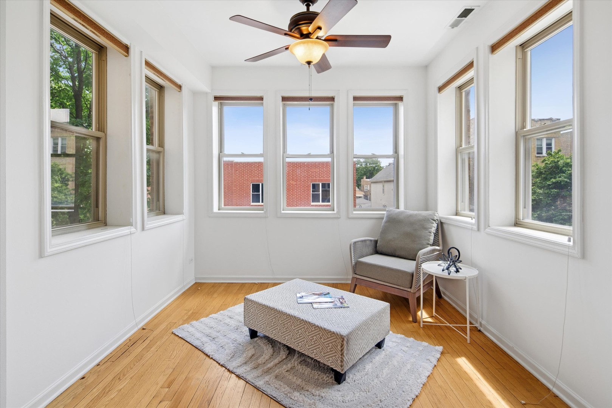
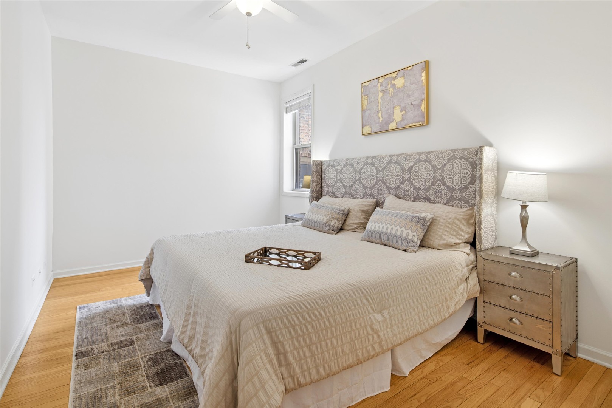
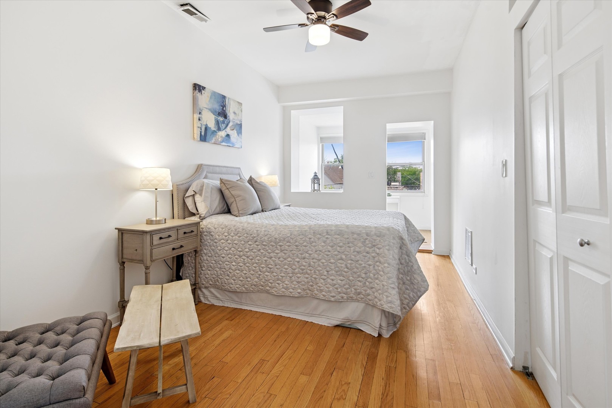
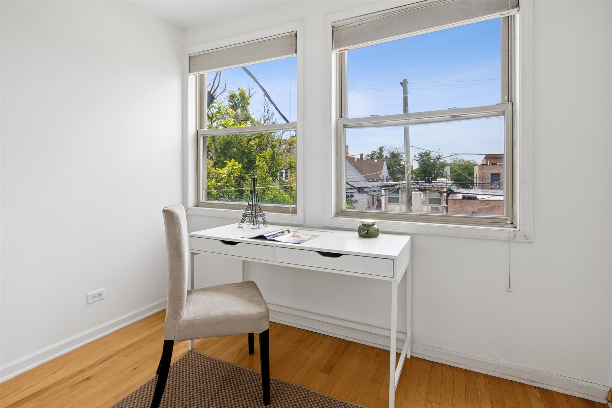
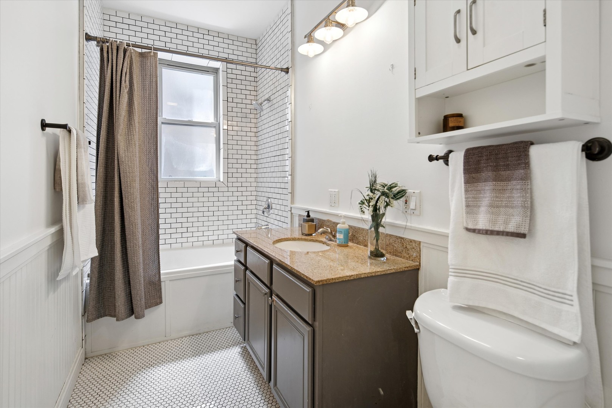
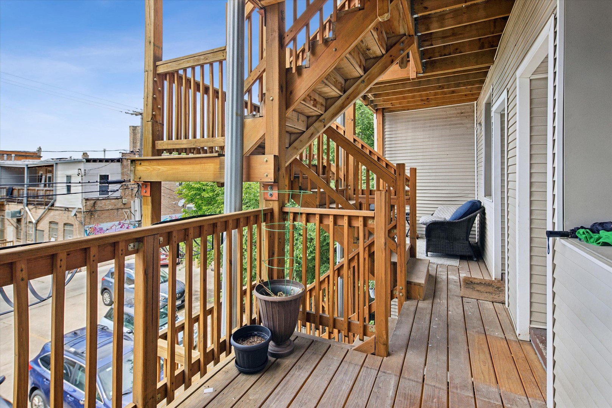
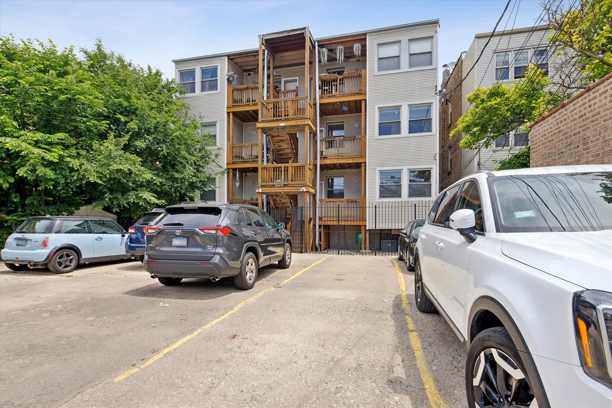
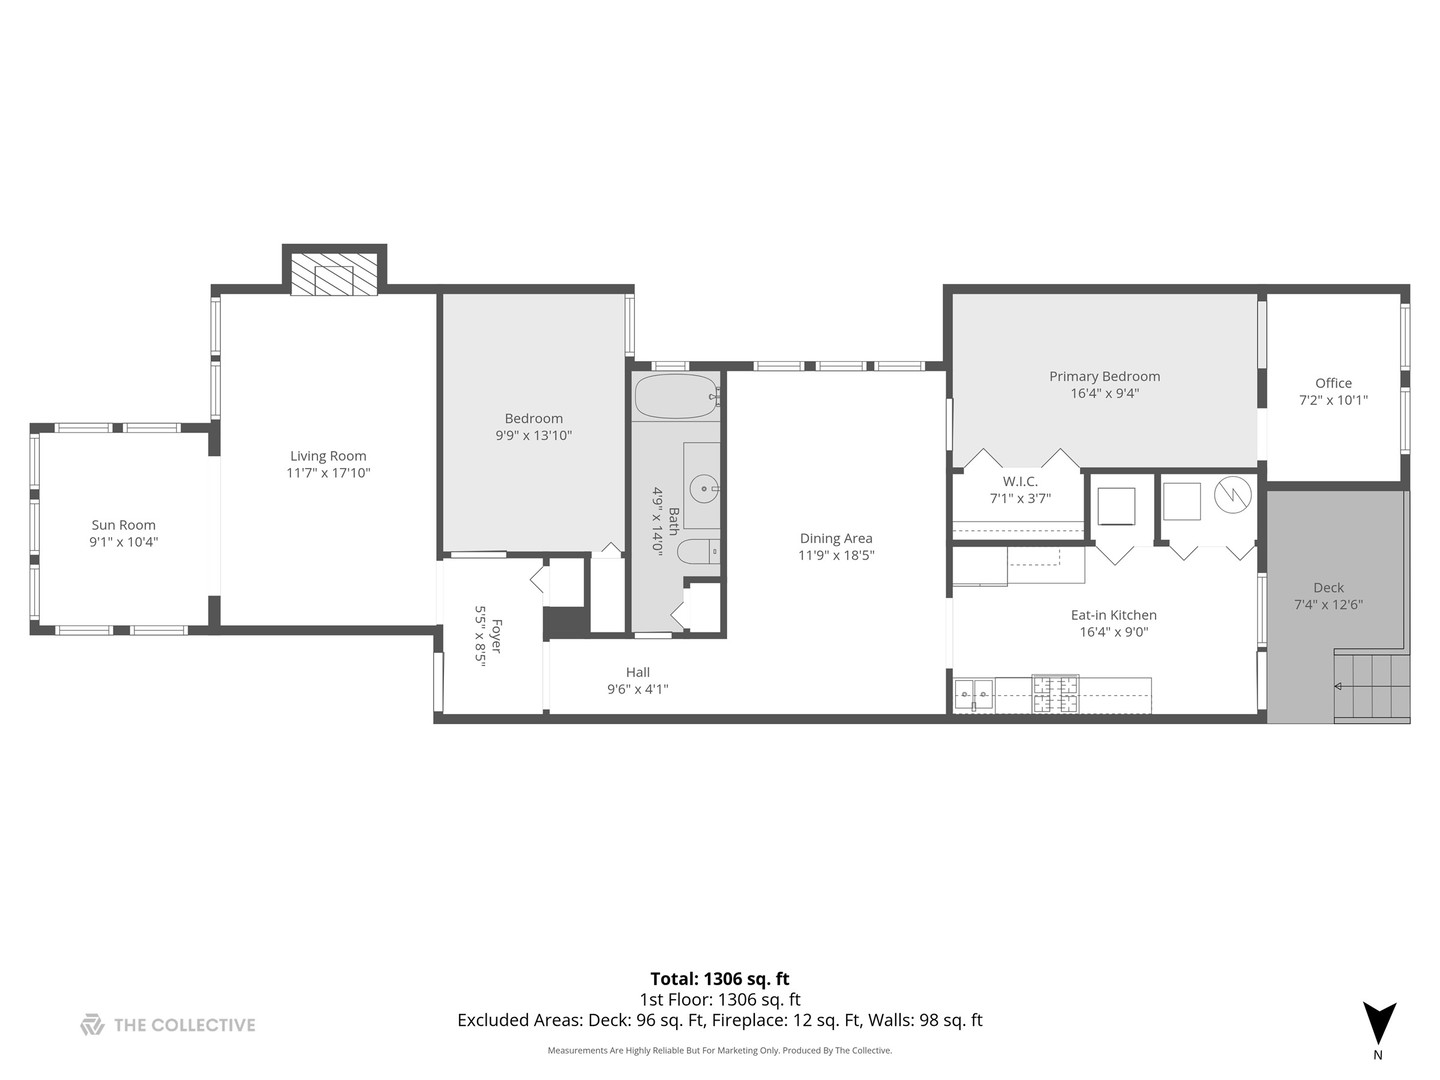
Nestled on a charming tree-lined street in a classic brick building, this spacious and beautifully updated 2-bedroom, 1-bath home blends timeless character with modern convenience. The expansive floor plan offers exceptional flexibility, featuring generous room sizes, hardwood floors throughout, soaring ceilings, exposed brick accents, and built-in details that add warmth and personality. The eat-in kitchen is thoughtfully designed with 42-inch maple cabinetry, granite countertops, stainless steel appliances, and abundant storage and workspace. The oversized primary bedroom includes a versatile bonus area ideal for a home office, reading nook, or workout space. A separate dining room and sun-filled sunroom provide additional living and entertaining options. Modern comforts include central heating and air conditioning, in-unit laundry, and an updated bathroom. Enjoy outdoor living on the private rear deck, plus the convenience of parking and additional storage. Exterior parking space in rear is a tandem space that fits two cars! Ideally located near Horner Park, public transportation, neighborhood restaurants, shopping, and everything Irving Park has to offer.

2
beds

1
bath

1,306 Sq.Ft. LIVING AREA

Holly Connors

Holly Connors

Features & Amenities

Interior

  • total bedrooms2
  • Total bathroom1
  • full bathroom1
  • Laundry room Washer Hookup, In Unit
  • Flooring Hardwood
  • Fireplace Gas Log, Gas Starter
  • APPLIANCES Range, Microwave, Dishwasher, Refrigerator, Washer, Dryer, Stainless Steel Appliance(s), Humidifier
  • other interior Features Storage

Area & Lot

  • Status Sold
  • Date Sold July 2, 2026
  • Living Area1,306 Sq.Ft.
  • MLS® ID12660868
  • TypeCondo
  • YEAR BUILT1925
  • Elementary SchoolBateman Elementary School
  • Middle SchoolBateman Elementary School
  • High SchoolRoosevelt High School
  • School District299

Exterior

  • STORIES3
  • water SourcePublic
  • parkingAssigned, Off Alley, Yes, Owned
  • HEAT TYPENatural Gas, Forced Air
  • AIR CONDITIONINGCentral Air
  • sewerPublic Sewer
  • HOA AmenitiesStorage

Financial

  • Sales Price$390,000
  • Real Estate Tax $6,280/yr
  • HOA $343/mo

Work With Us

Either as your buying agent or your listing agent, our team will be a fierce advocate and will negotiate the best deal terms possible. Our no-nonsense approach is respected and appreciated among clients, peers and our community.

Follow Us on Instagram