


4436 Hearthmoor Court
SEE ALL PHOTOS
4436 Hearthmoor Court
Bought with Michael Graff with Compass and Listed by Holly Connors with @properties Christie's International Real Estate 773-383-2490
Sold

4436 Hearthmoor Court

4436 Hearthmoor Court, Long Grove, IL 60047

$1,199,000
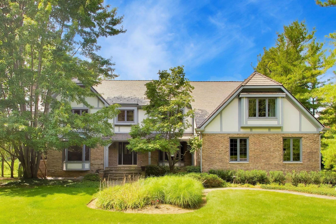
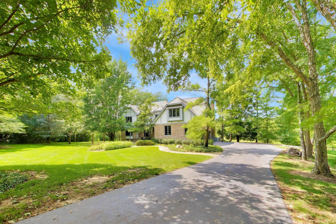
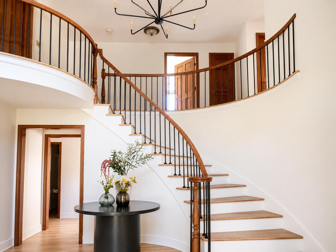
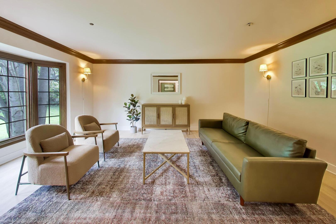
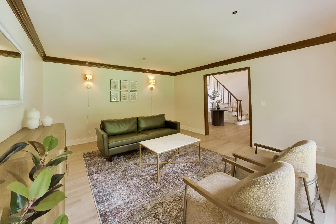
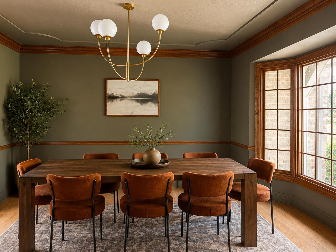
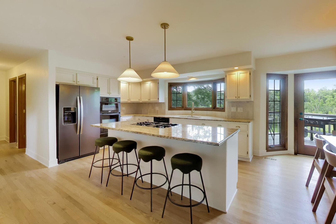
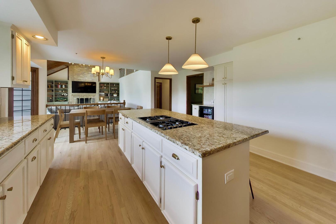
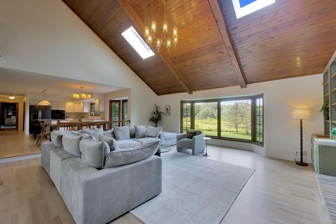
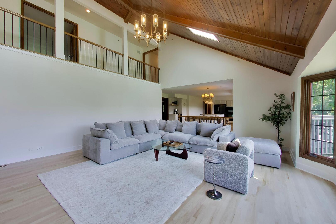
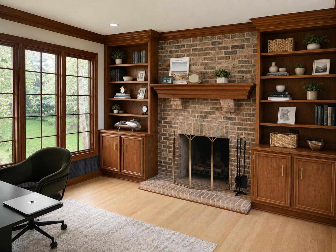
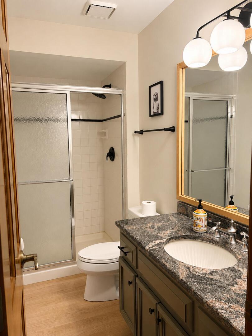
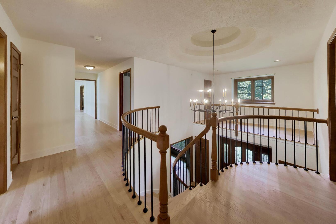
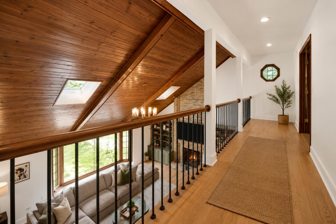
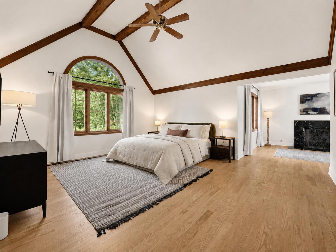
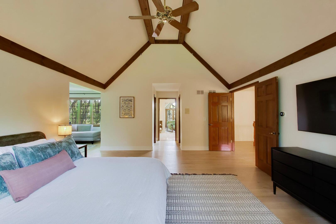
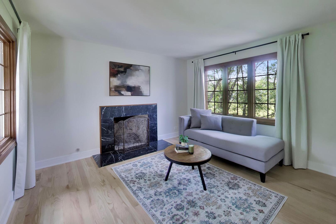
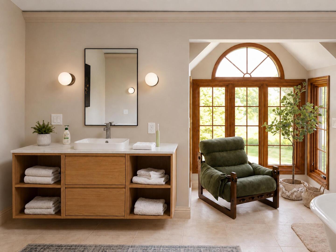
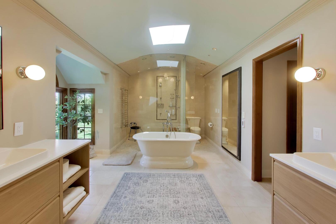
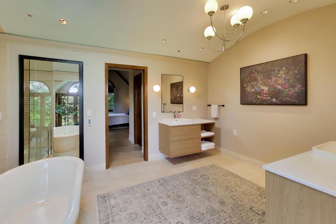
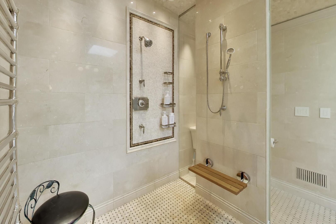
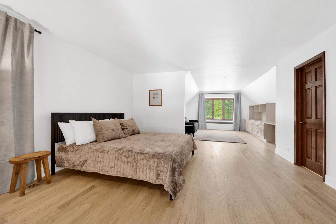
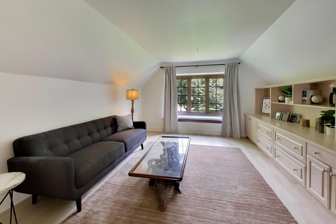
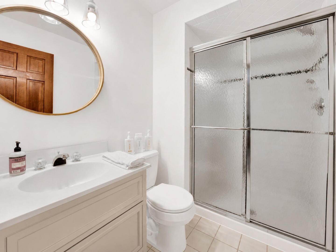
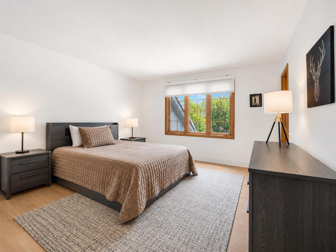
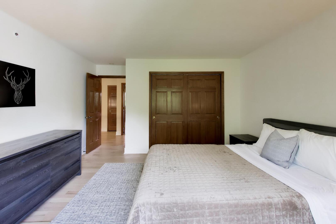
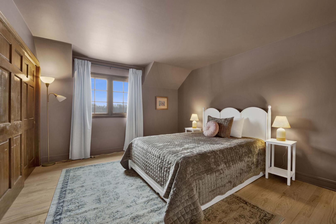
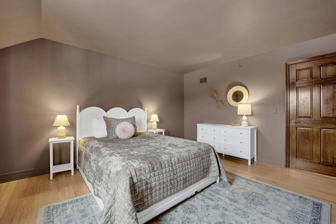
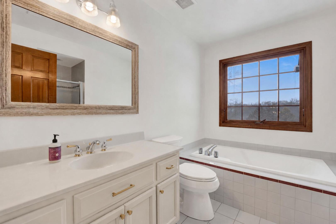
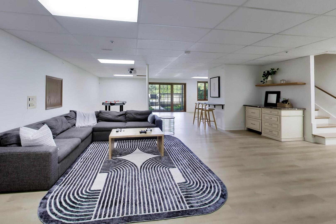
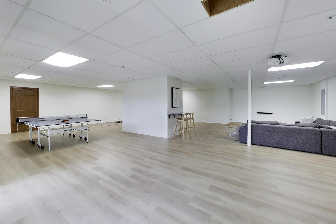
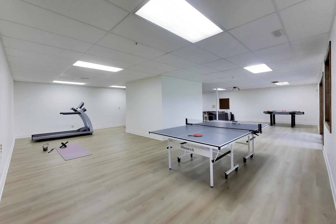
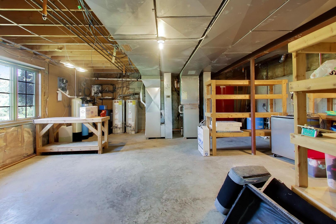
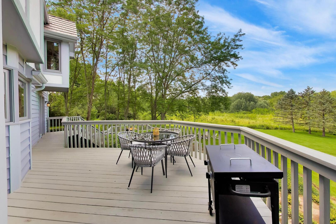
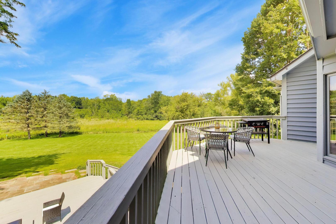
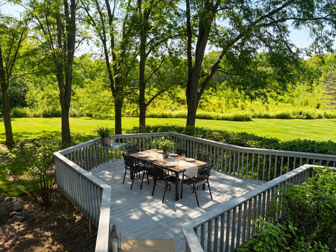
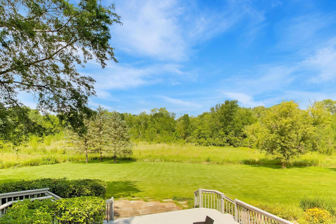
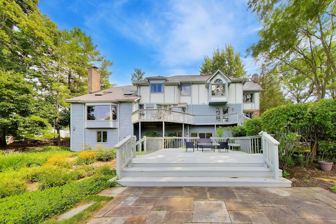
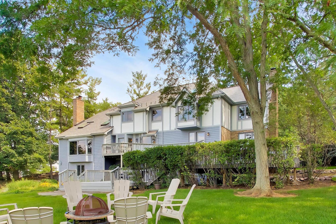
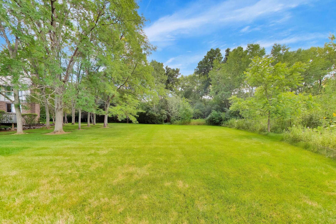
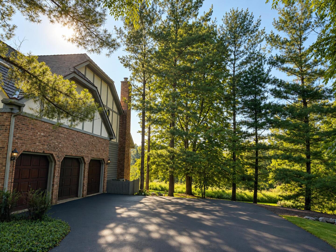
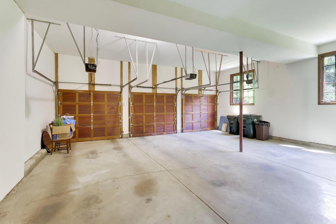
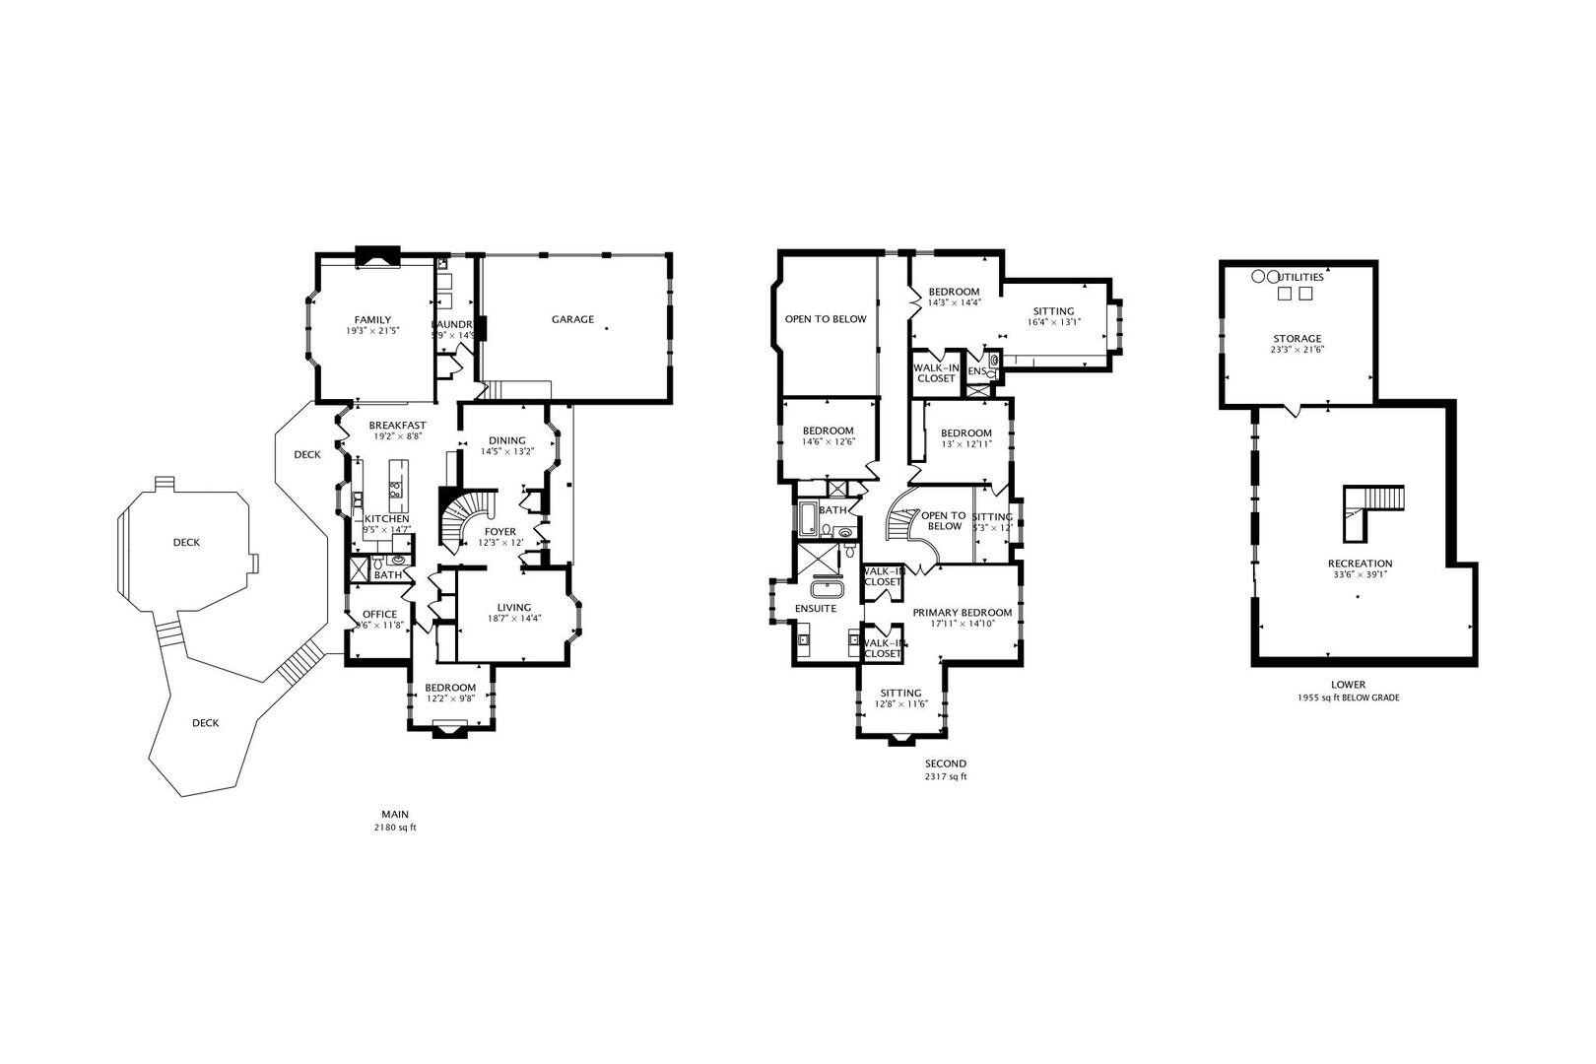
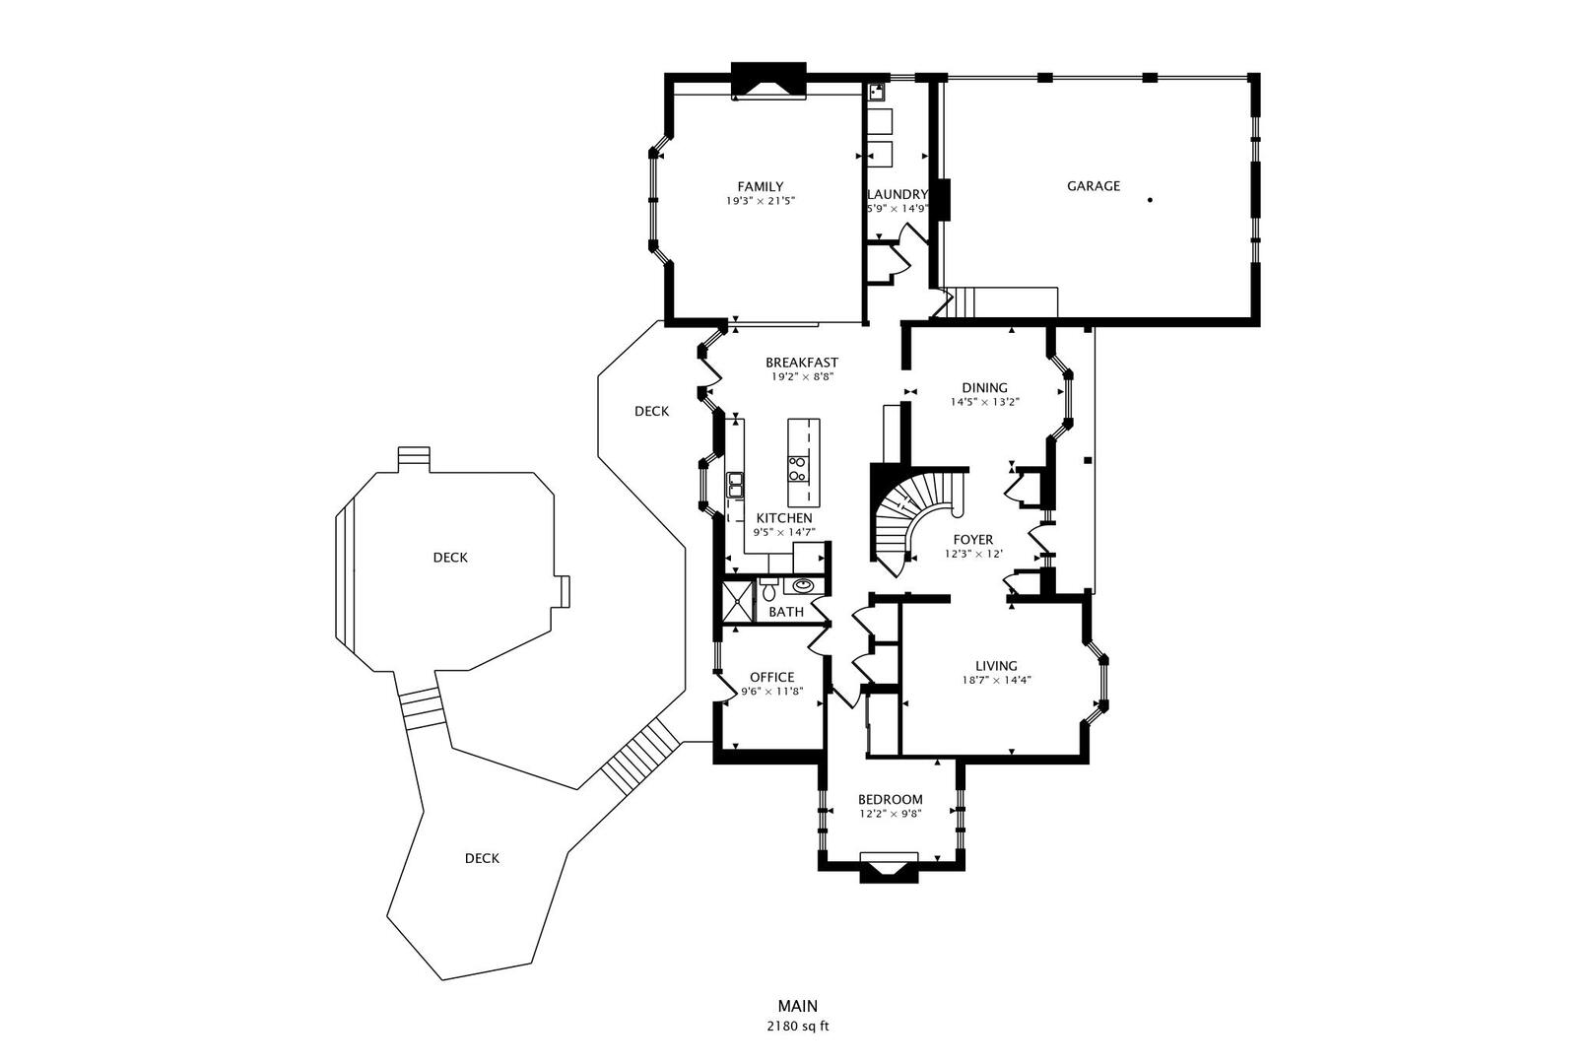
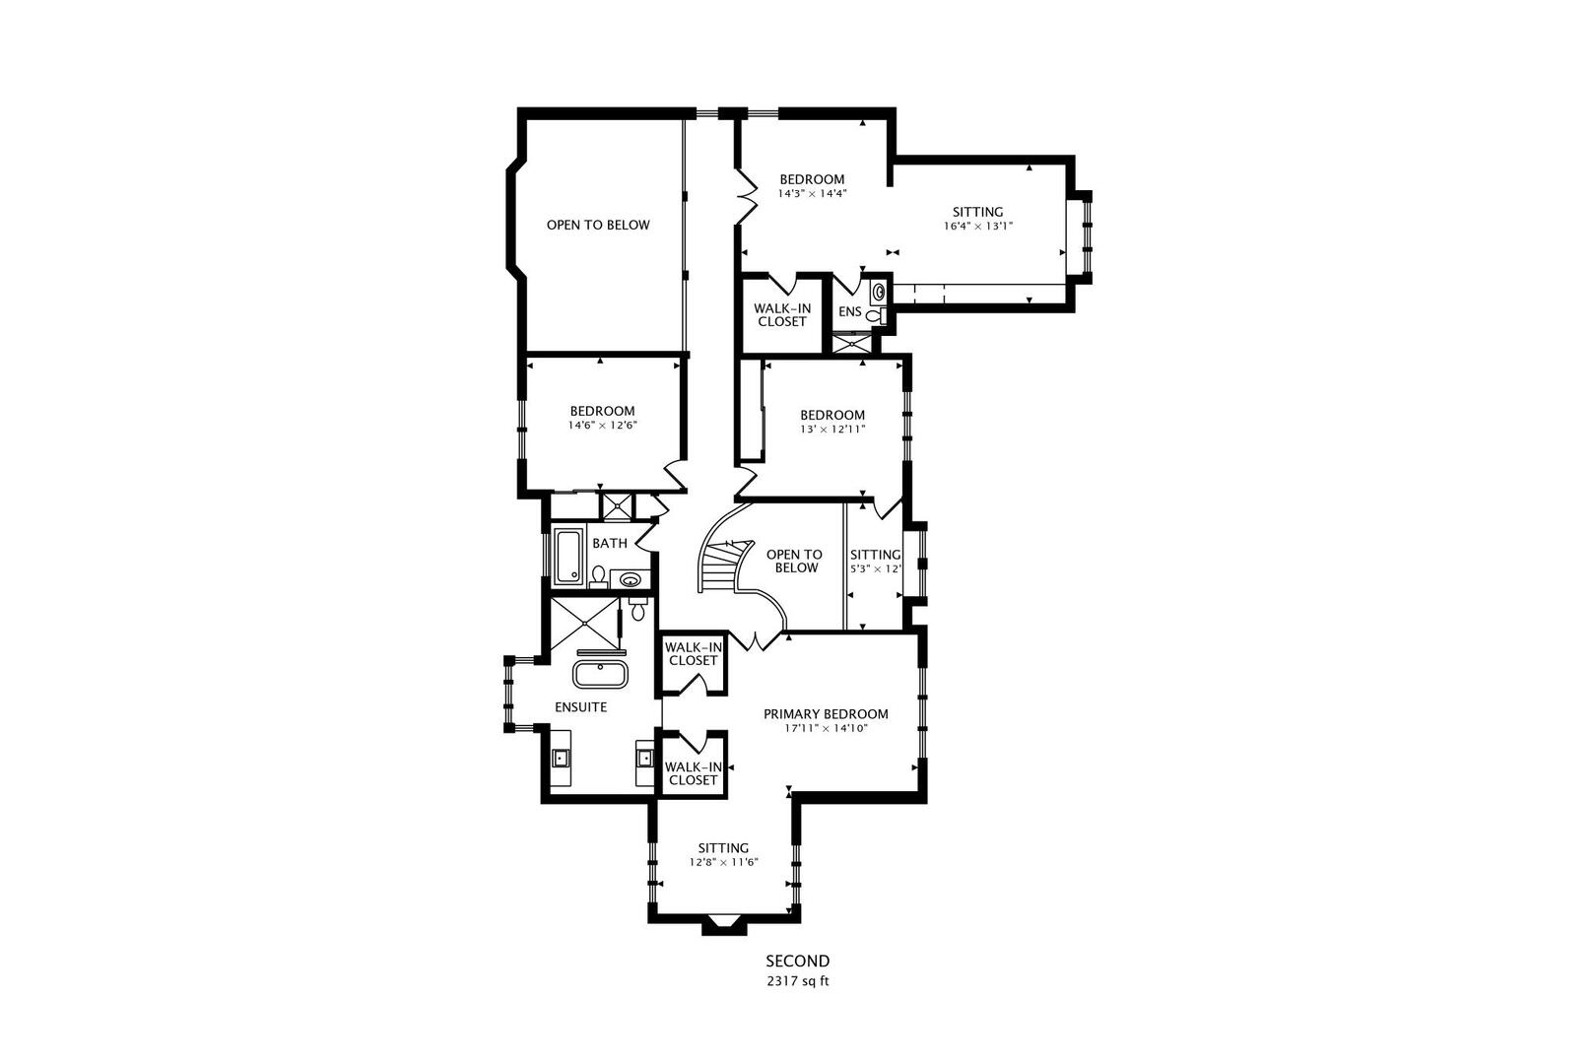
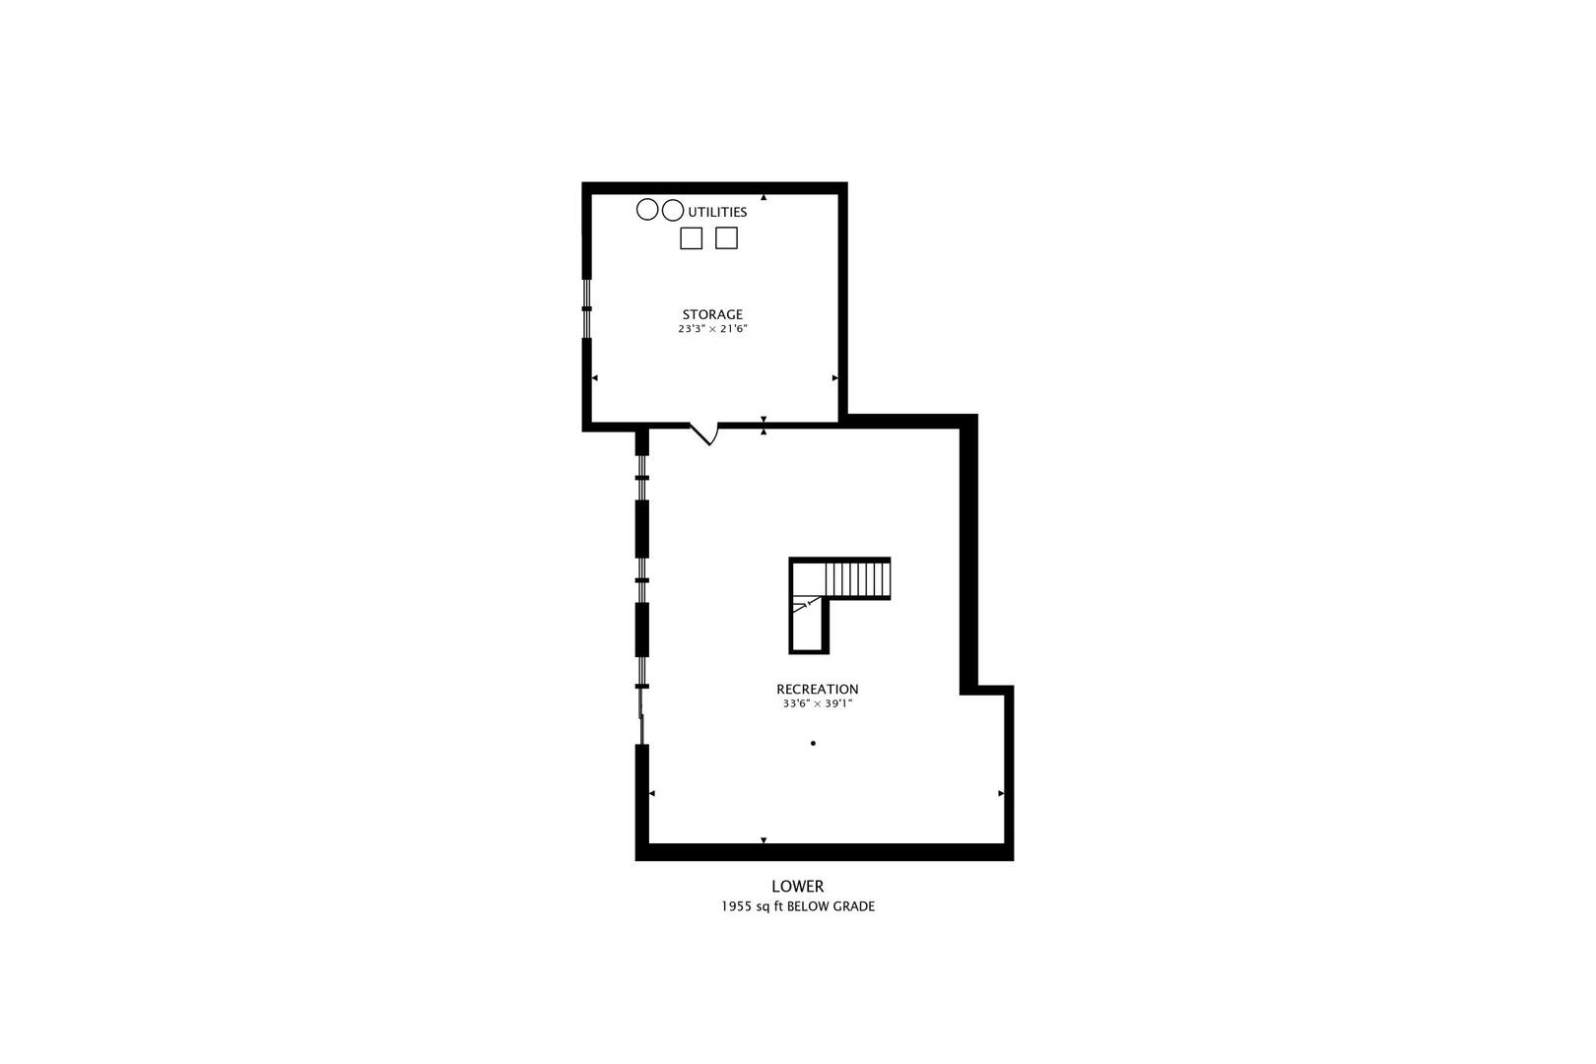
Freshly renovated from top to bottom, set on over an acre backing to protected conservancy land, and offering more than 6,000 square feet of exceptional living space with incredible sunset views, this is luxury redefined. Located in Long Grove and served by award winning Stevenson High School district, this home sits minutes from historic downtown Long Grove, Deer Park Town Center, golf courses, restaurants, and parks, with easy access to major highways. Walk through the front door to a stunning two-story foyer with a grand curved staircase, flowing into a great room unlike anything else, with soaring cathedral ceilings, wood planking, exposed beams, and skylights, all anchored by a brick fireplace stretching from floor to ceiling and flanked by custom built-in shelving. The formal dining room is ready to host gatherings of any size. Transition into the freshly updated kitchen featuring newly painted white cabinetry, granite countertops, a gas cooktop island with bar seating, new pendant lighting, and NEW refrigerator (2026). First-floor office opens through French doors to a deck overlooking the backyard and conservancy beyond, plus a first-floor bedroom perfect for any living arrangement. Upstairs, the primary suite is extraordinary, with soaring wood beam vaulted ceilings, a gorgeous arched window, and a spa-like ensuite bathroom boasting a freestanding soaking tub, massive glass walk-in shower with dual shower heads and rain shower, and dual floating vanities. Three additional bedrooms complete the upper level, one with its own ensuite bath and two sharing a well-appointed hall bathroom. The fully finished basement is an entertainer's dream, with a home theater featuring a projection screen, a spacious rec room, and a bar/kitchenette with wine fridge and granite countertops. French doors open to the lush lawn beyond. Outside, a generous two-tier deck looks out over a sprawling green yard and protected conservancy, one of the most spectacular outdoor settings in Long Grove. 3-car garage. New hardwood floors throughout the main and upper levels, new LVP in the basement, and fresh paint, lighting, and fixtures throughout. Recent updates include: NEW DaVinci roof (2025), NEW Trane AC (2023), 2 brand new water heaters (2026) 2 NEW septic tanks (2021), well system (2018), sump pump with backup (2018), and Ecowater water softener (2014). This is the one you have to see in person. Welcome home!

5
beds

4
baths

5,974 Sq.Ft. LIVING AREA

1.26 Acres lot

Holly Connors

Holly Connors

Features & Amenities

Interior

  • total bedrooms5
  • Total bathrooms4
  • full bathrooms4
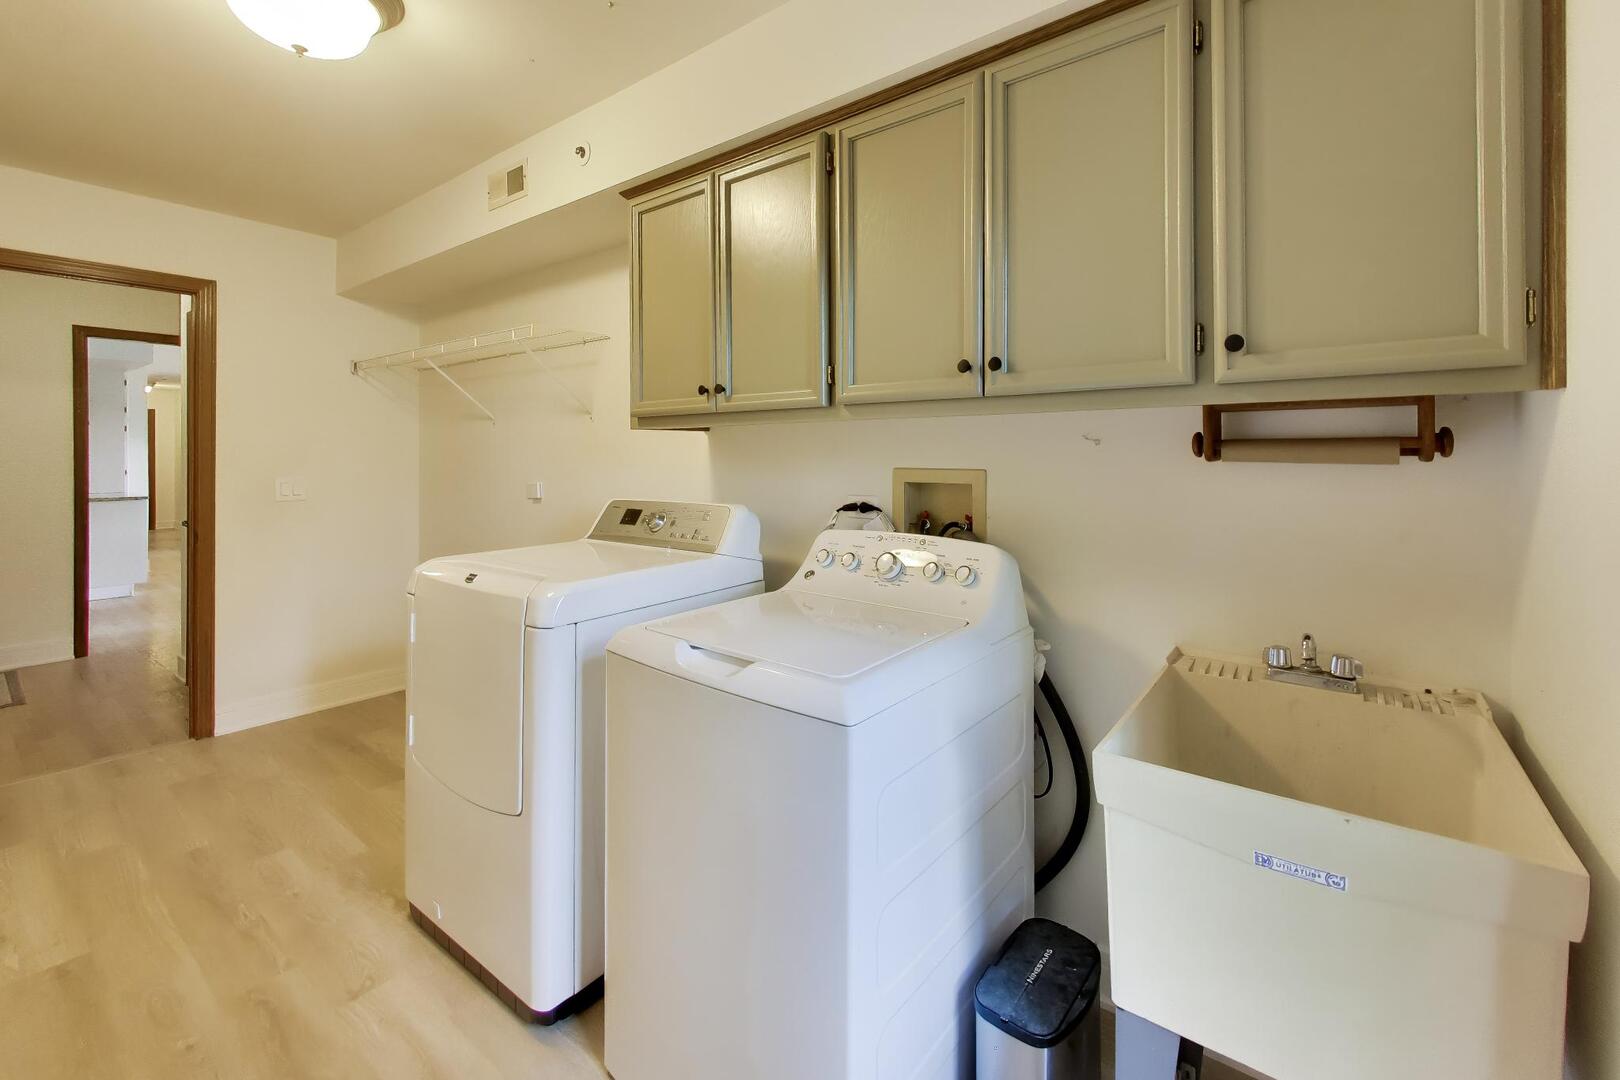
  • Laundry room Main Level, Gas Dryer Hookup, Sink
  • Flooring Hardwood, Carpet
  • Fireplace Wood Burning, Gas Starter
  • APPLIANCES Double Oven, Microwave, Dishwasher, Refrigerator, Washer, Dryer, Gas Cooktop, Humidifier
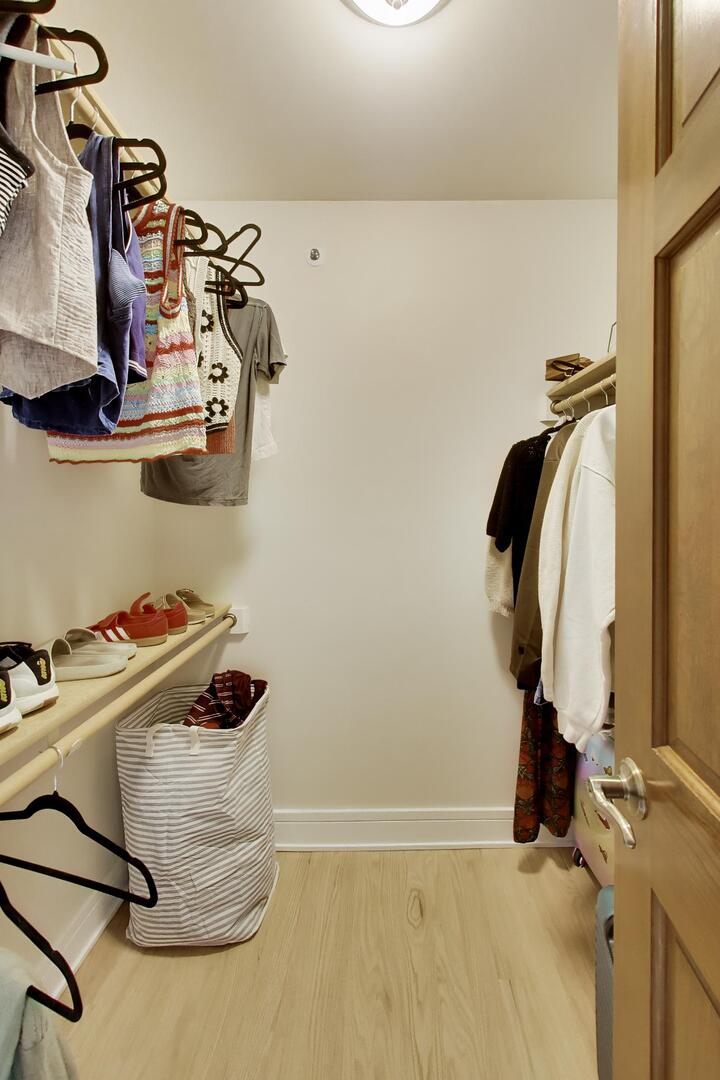
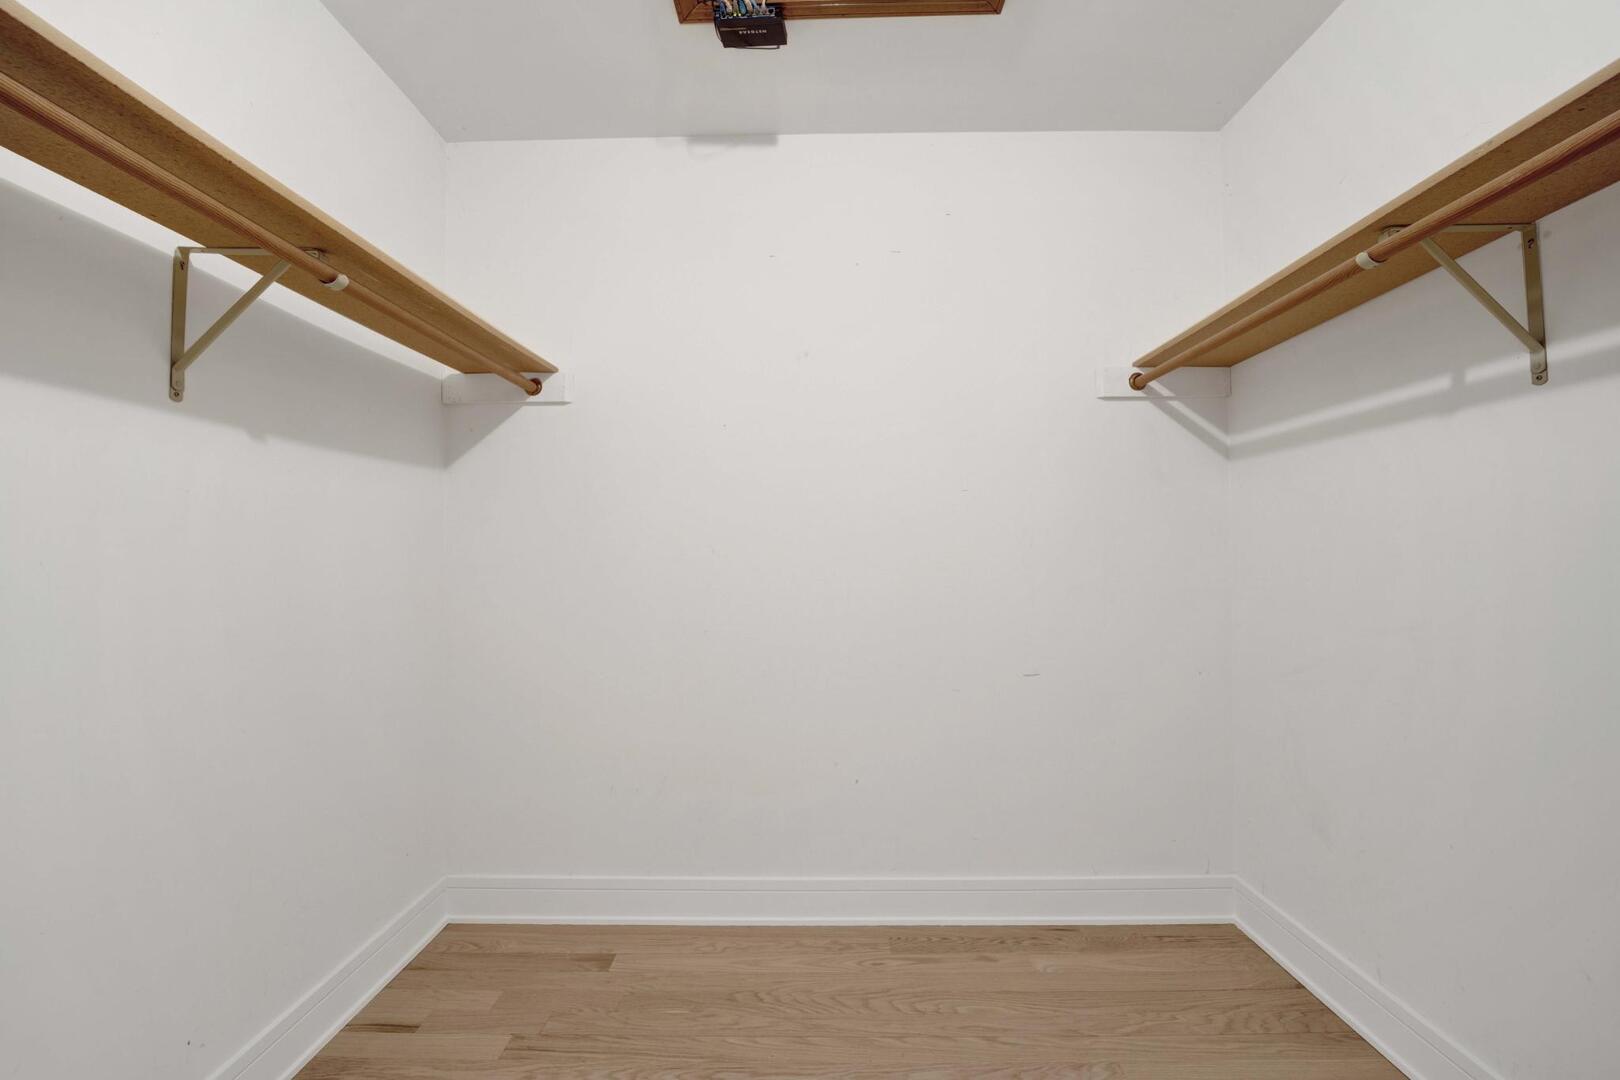
  • other interior Features Cathedral Ceiling(s), 1st Floor Bedroom, 1st Floor Full Bath, Walk-In Closet(s), Granite Counters

Area & Lot

  • Status Sold
  • Date Sold November 13, 2026
  • Living Area5,974 Sq.Ft.
  • Lot Area1.26 Acres
  • MLS® ID12725270
  • TypeResidential
  • YEAR BUILT1990
  • Elementary SchoolKildeer Countryside Elementary S
  • Middle SchoolWoodlawn Middle School
  • High SchoolAdlai E Stevenson High School
  • School District125

Exterior

  • Garage Space3.0
  • water SourceWell
  • roofOther
  • lot featuresCul-De-Sac, Nature Preserve Adjacent
  • parkingAsphalt, Garage Door Opener, Yes, Garage Owned, Attached, Garage
  • HEAT TYPEGas, Forced Air, Zoned
  • AIR CONDITIONINGCentral Air, Zoned
  • sewerSeptic Tank
  • SubstructureConcrete Perimeter

Financial

  • Sales Price$1,199,000
  • Real Estate Tax $22,822/yr
  • HOA $1,800/yr

Work With Us

Either as your buying agent or your listing agent, our team will be a fierce advocate and will negotiate the best deal terms possible. Our no-nonsense approach is respected and appreciated among clients, peers and our community.

Follow Us on Instagram