530 PINECROFT Drive
530 PINECROFT Drive
530 PINECROFT Drive
530 PINECROFT Drive
530 PINECROFT Drive
530 PINECROFT Drive
530 PINECROFT Drive
530 PINECROFT Drive
530 PINECROFT Drive
530 PINECROFT Drive
530 PINECROFT Drive
530 PINECROFT Drive
530 PINECROFT Drive
530 PINECROFT Drive
530 PINECROFT Drive
530 PINECROFT Drive
530 PINECROFT Drive
530 PINECROFT Drive
530 PINECROFT Drive
530 PINECROFT Drive
530 PINECROFT Drive
530 PINECROFT Drive
530 PINECROFT Drive
530 PINECROFT Drive
530 PINECROFT Drive
530 PINECROFT Drive
530 PINECROFT Drive
530 PINECROFT Drive
530 PINECROFT Drive
530 PINECROFT Drive
530 PINECROFT Drive
530 PINECROFT Drive
530 PINECROFT Drive
530 PINECROFT Drive
530 PINECROFT Drive
530 PINECROFT Drive
530 PINECROFT Drive
530 PINECROFT Drive
530 PINECROFT Drive
530 PINECROFT Drive
530 PINECROFT Drive
530 PINECROFT Drive
530 PINECROFT Drive
SEE ALL PHOTOS
530 PINECROFT Drive
530 PINECROFT Drive
530 PINECROFT Drive
530 PINECROFT Drive
530 PINECROFT Drive
530 PINECROFT Drive
530 PINECROFT Drive
530 PINECROFT Drive
530 PINECROFT Drive
530 PINECROFT Drive
530 PINECROFT Drive
530 PINECROFT Drive
530 PINECROFT Drive
530 PINECROFT Drive
530 PINECROFT Drive
530 PINECROFT Drive
530 PINECROFT Drive
530 PINECROFT Drive
530 PINECROFT Drive
530 PINECROFT Drive
530 PINECROFT Drive
530 PINECROFT Drive
530 PINECROFT Drive
530 PINECROFT Drive
530 PINECROFT Drive
530 PINECROFT Drive
530 PINECROFT Drive
530 PINECROFT Drive
530 PINECROFT Drive
530 PINECROFT Drive
530 PINECROFT Drive
530 PINECROFT Drive
530 PINECROFT Drive
530 PINECROFT Drive
530 PINECROFT Drive
530 PINECROFT Drive
530 PINECROFT Drive
530 PINECROFT Drive
530 PINECROFT Drive
530 PINECROFT Drive
530 PINECROFT Drive
530 PINECROFT Drive
530 PINECROFT Drive
Listed by Holly Connors with @properties Christie's International Real Estate 773-383-2490
For Sale

530 PINECROFT Drive

530 PINECROFT Drive, Roselle, IL 60172

$695,000
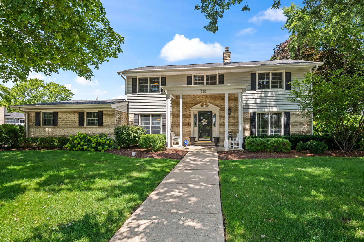
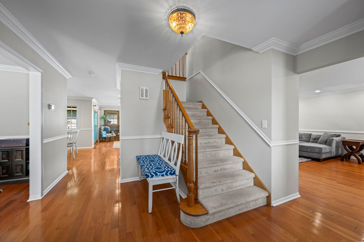
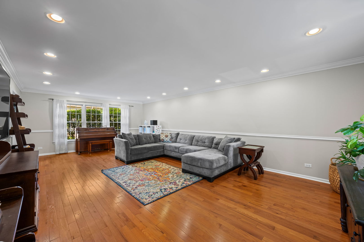
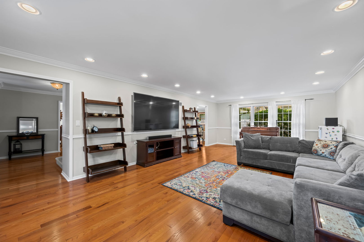
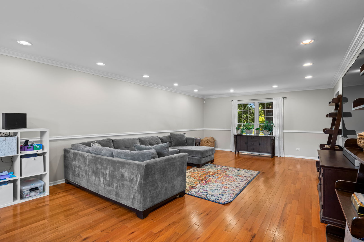
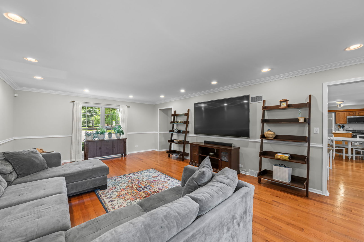
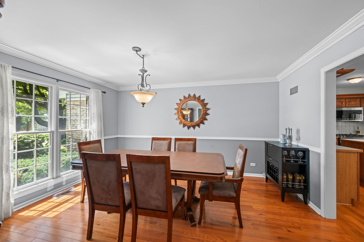
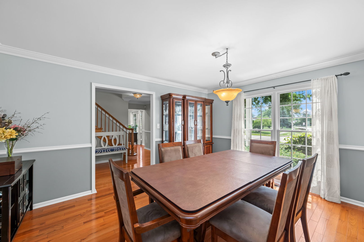
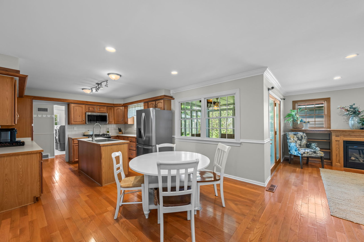
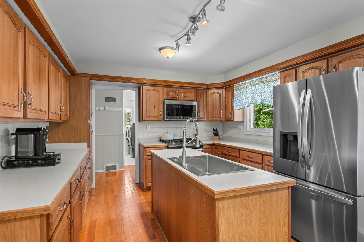
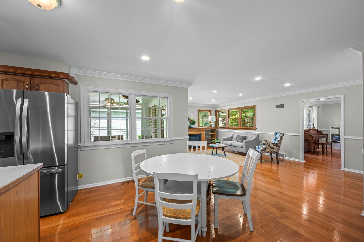
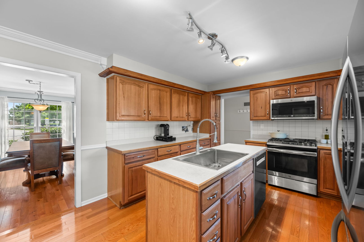
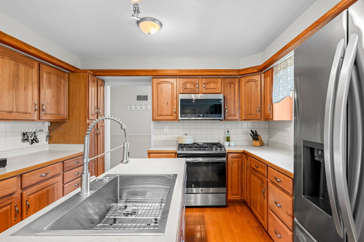
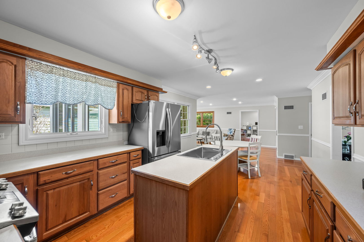
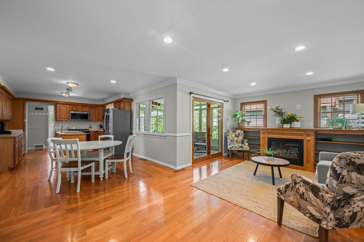
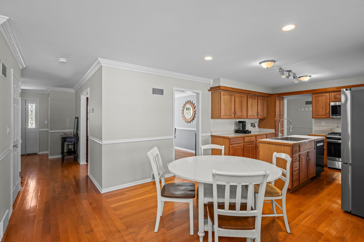
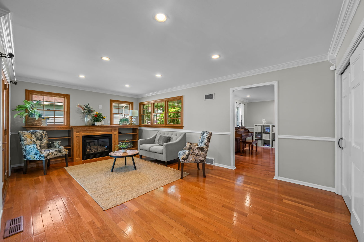
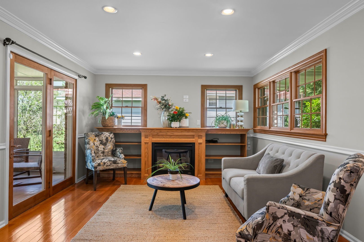
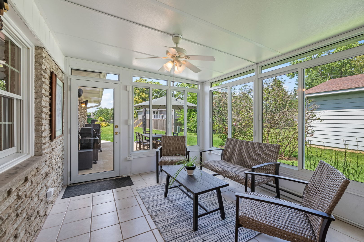
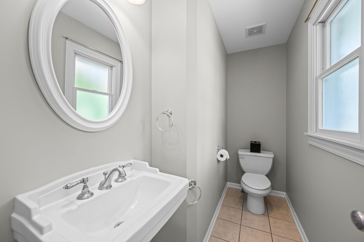
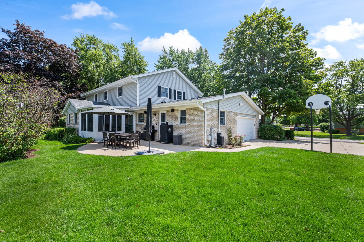
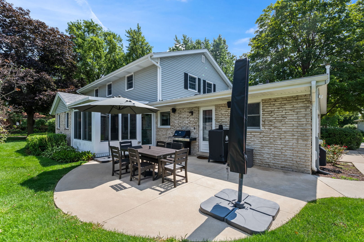
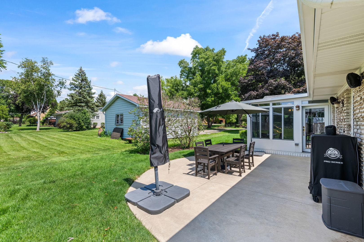
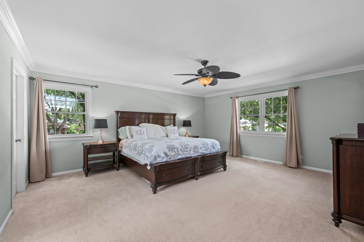
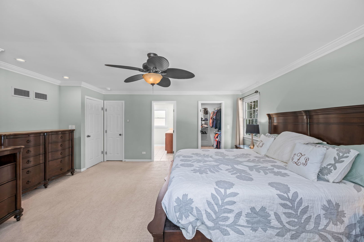
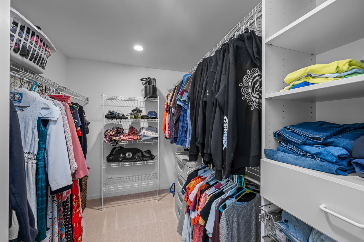
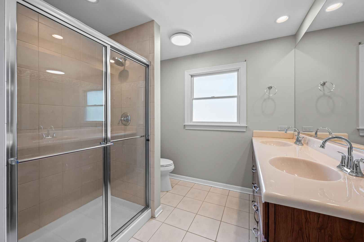
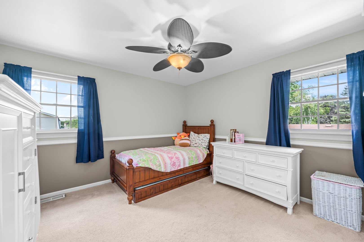
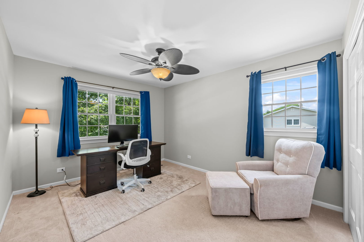
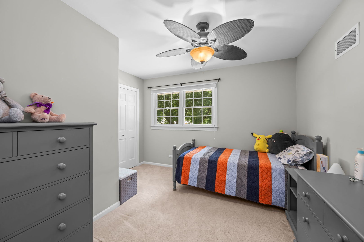
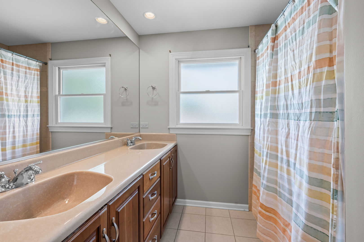
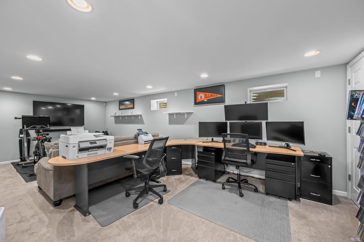
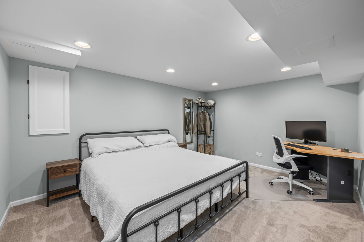
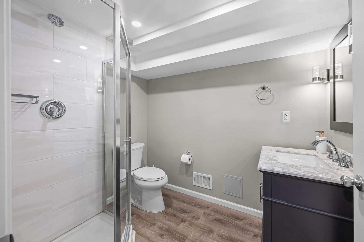
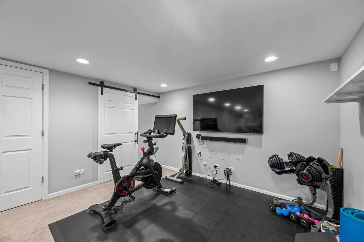
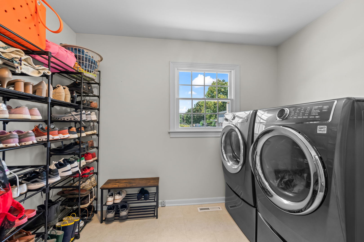
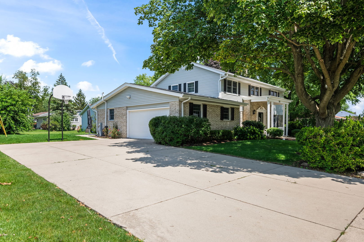
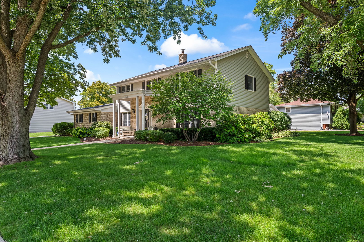
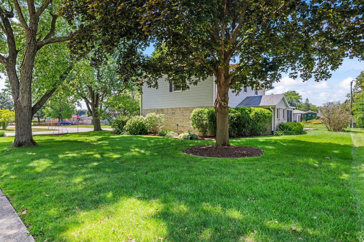
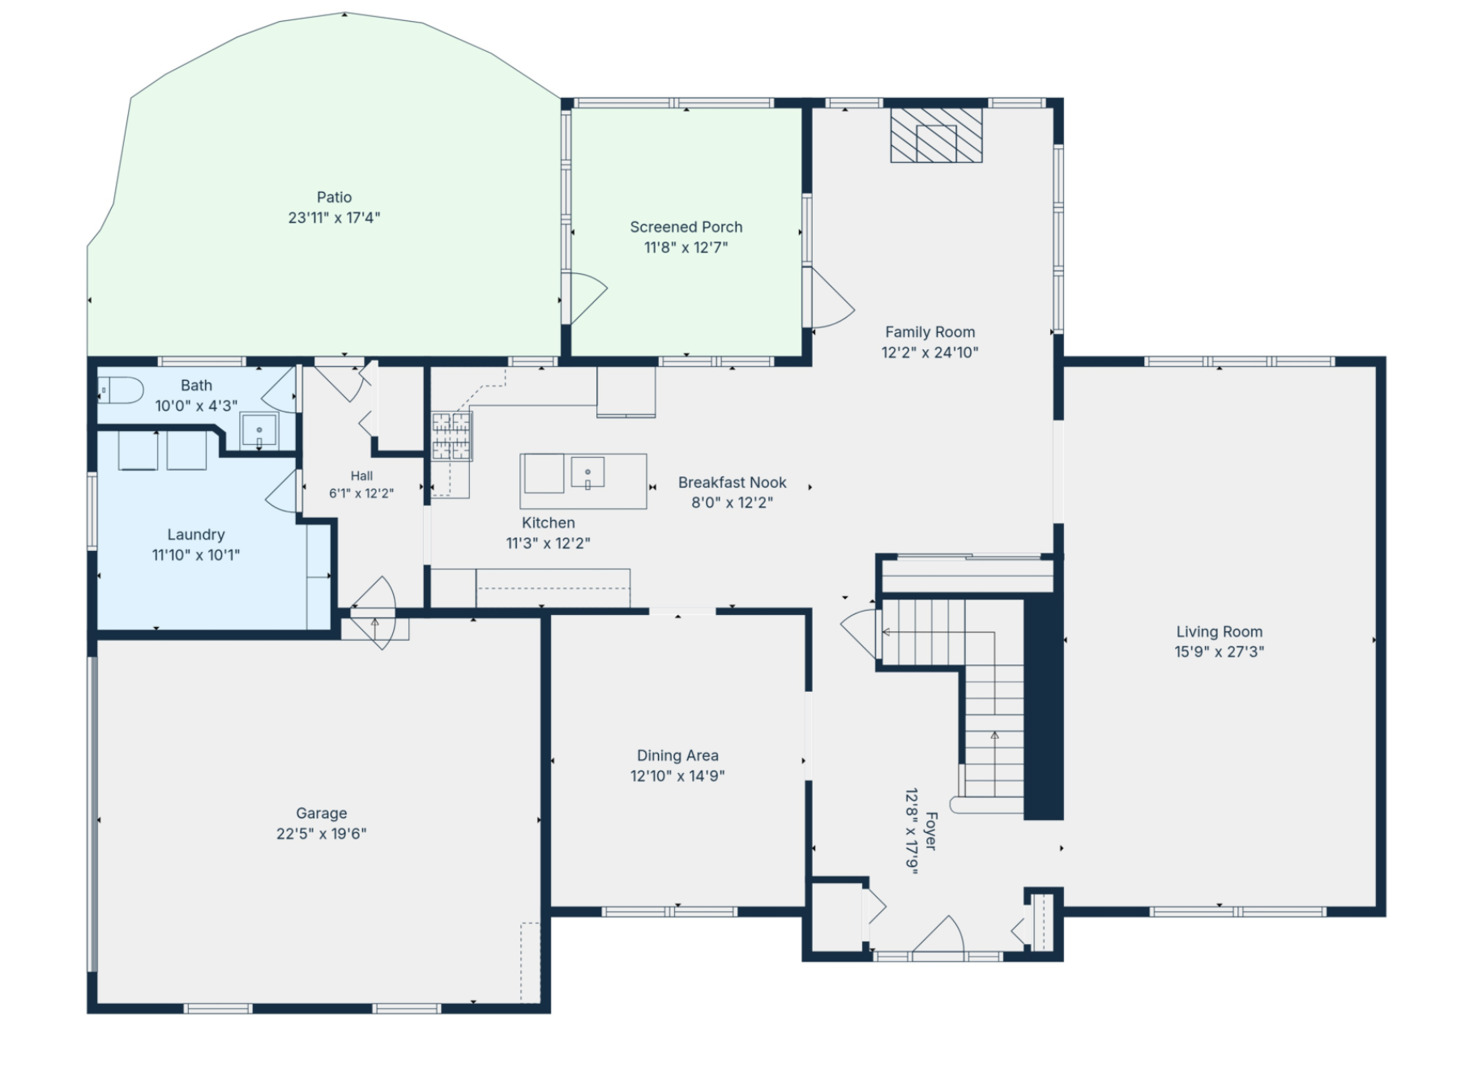
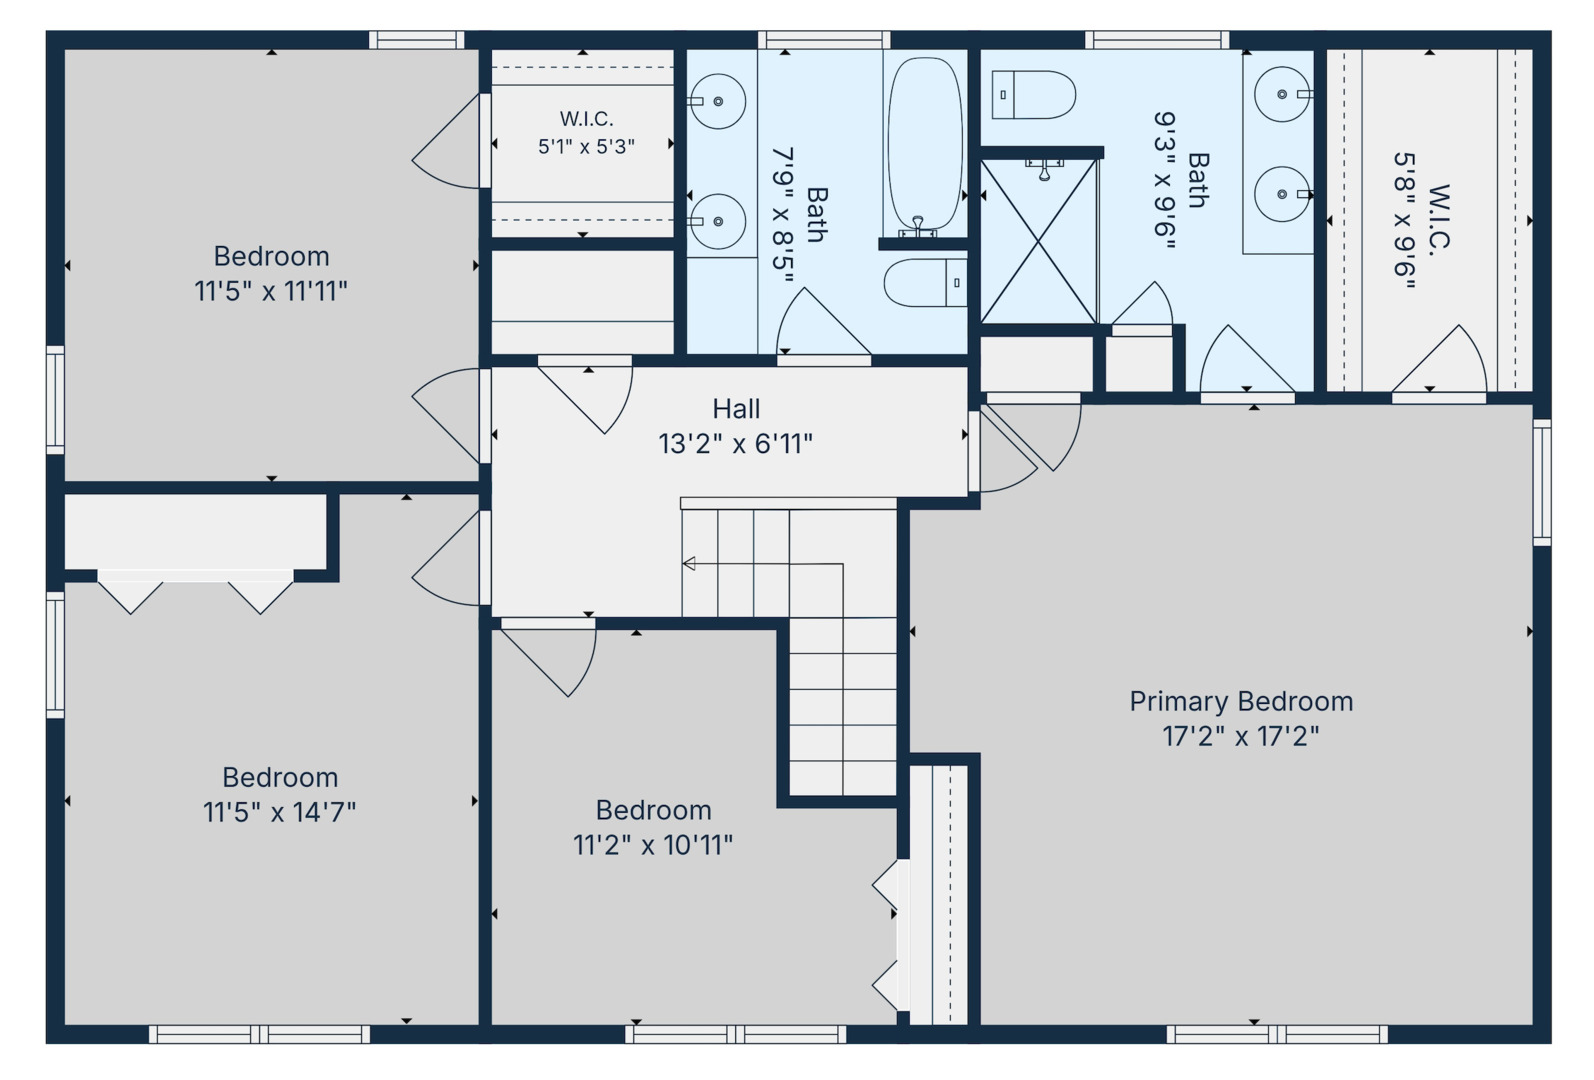
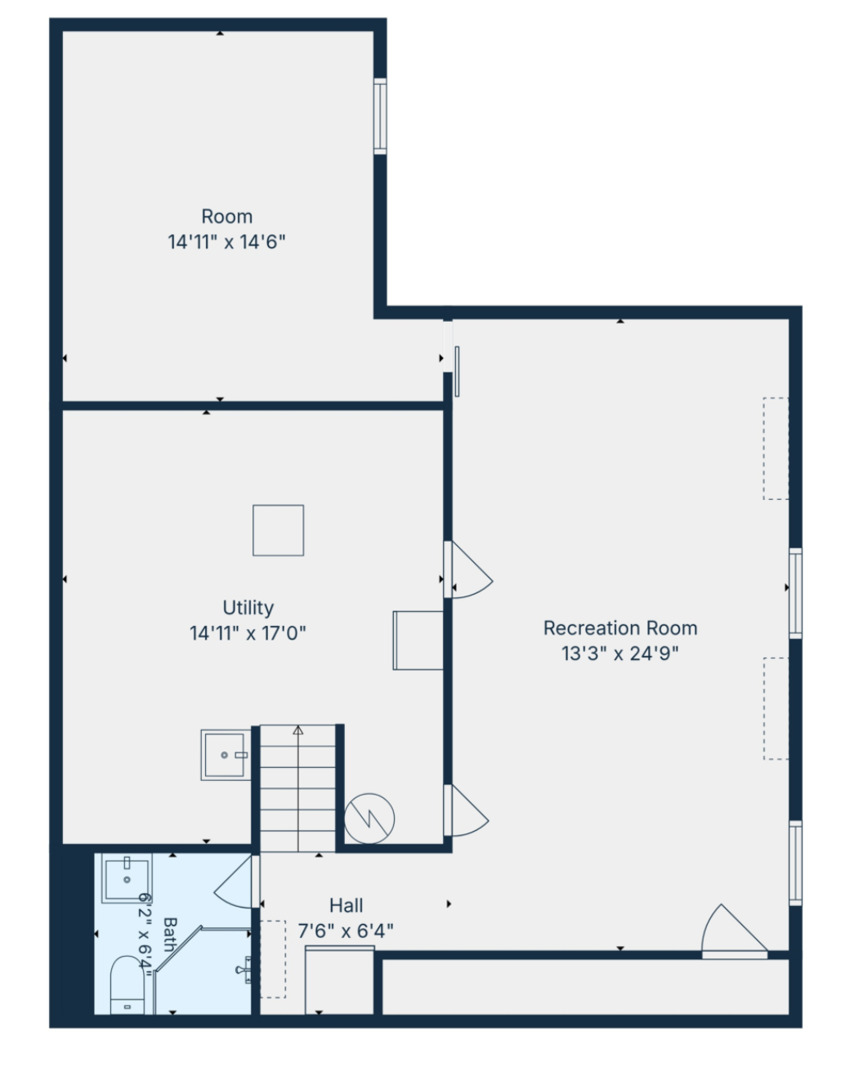
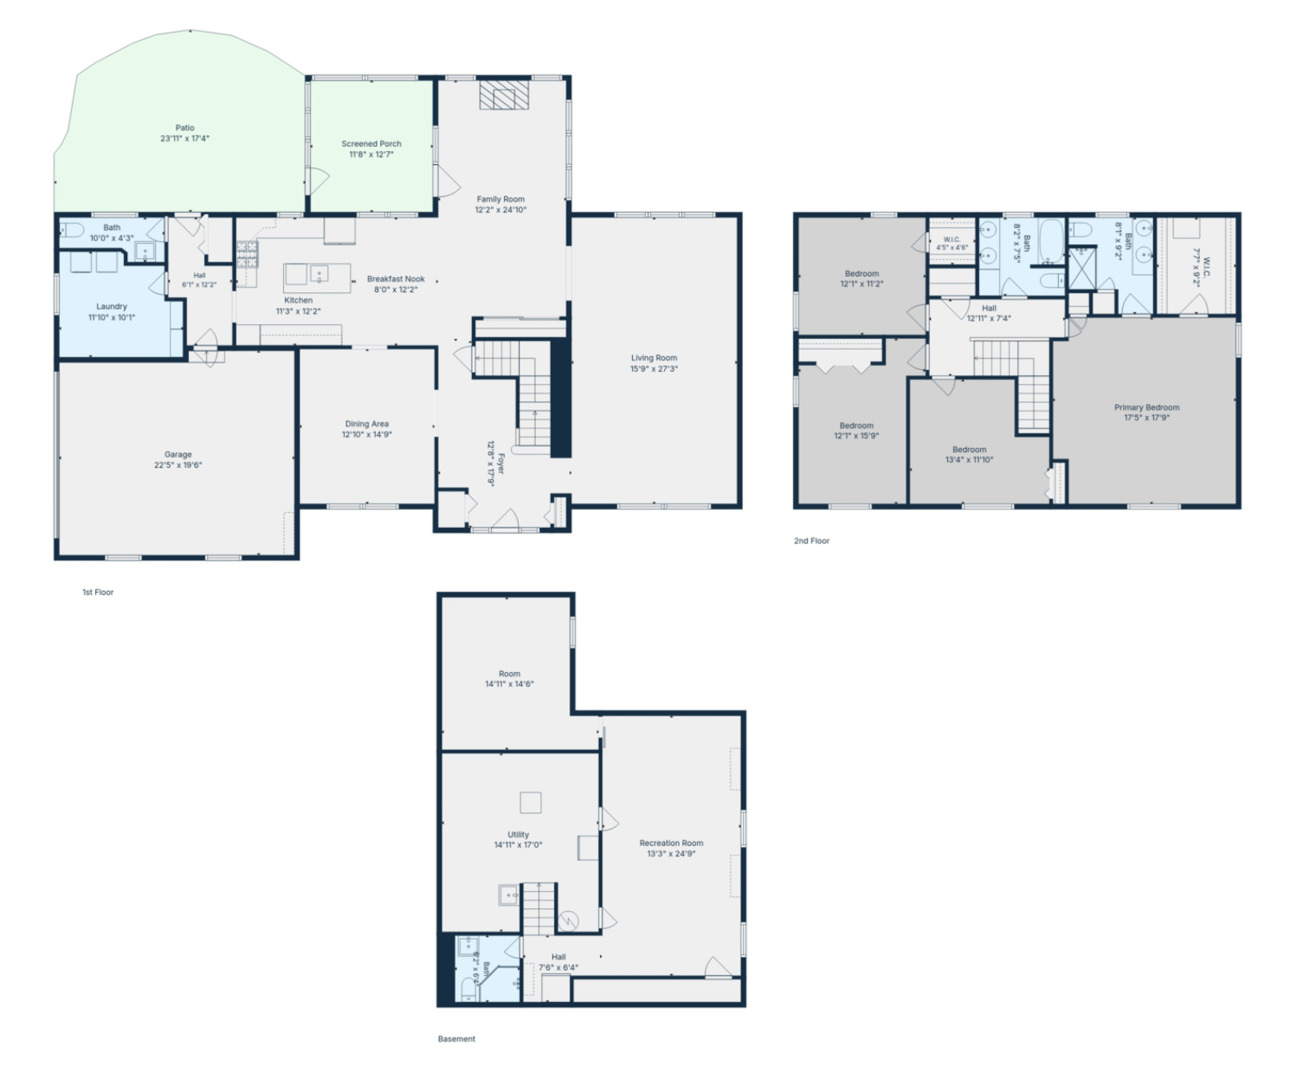
Timeless design, exceptional space, and thoughtful updates come together in this immaculate 5 bed, 3.5 bath home offering 3,846 square feet of finished living space and an ideal floor plan for today's lifestyle! Graced by a charming covered front porch, professional landscaping, an oversized concrete driveway, and a classic brick and vinyl exterior, this home reflects quality craftsmanship and pride of ownership at every turn. Step inside to gleaming hardwood floors that flow throughout the foyer, elegant living room with crown molding and recessed lighting, and formal dining room. At the heart of the home, the well appointed kitchen features quality cabinetry, a center island, and stainless steel appliances, including a new Bosch dishwasher (2025) and LG refrigerator (2023). The adjoining breakfast area opens seamlessly to the inviting family room, where a gas fireplace creates the perfect gathering space for everyday living and entertaining. Glass doors lead to a bright sunroom overlooking the spacious patio and beautifully landscaped backyard, creating an ideal setting for relaxing mornings, summer barbecues, and effortless indoor-outdoor living. A first-floor laundry room with generous storage and an attached two-car garage add everyday convenience. Upstairs, the spacious primary suite offers a peaceful retreat with crown molding, a walk-in closet, and a private ensuite featuring dual vanities and a glass walk-in shower. Three additional generously sized bedrooms share a well-appointed hall bath with dual vanities. The refreshed finished basement expands the home's versatility with a sprawling recreation room wired for surround sound, a fifth bedroom with a new egress window, a new full bath with a glass walk-in shower, abundant storage, and exceptional flexibility for guests, working from home, home gym, or multigenerational living. Thoughtfully maintained with numerous improvements, including a chimney liner replaced (stainless steel w/ lifetime warranty and waterproofed (2023), water heater (2023), concrete driveway, roof (2018), vinyl siding (2016), soffits and gutters (2016), windows, Wi-Fi thermostats, in-ground sprinkler system (2023), and a radon mitigation system, this home offers exceptional value and peace of mind. Ideally situated in one of Roselle's most sought-after neighborhoods and served by highly acclaimed Spring Hills Elementary, Roselle Middle School, and Lake Park High School, this home is just minutes from Turner Park, Kemmerling Pool's new splash pad, downtown Roselle's French Market, concerts in the park, shopping, local dining, Lynfred Winery, commuter-friendly Metra service, I-390, I-290, I-90, Woodfield Mall, and O'Hare International Airport. A rare opportunity to enjoy exceptional space, thoughtful updates, and an unbeatable location!

8/8/2026 1:00PM - 3:00PM CDT

5
beds

4
baths

2,986 Sq.Ft. LIVING AREA

0.29 Acres lot

Holly Connors

Holly Connors

Holly Priestley

Holly Priestley

Features & Amenities

Interior

  • total bedrooms5
  • Total bathrooms4
  • full bathrooms3
  • half bathroom1
  • Laundry room Main Level
  • Flooring Hardwood
  • Fireplace Gas Log, Gas Starter
  • APPLIANCES Range, Microwave, Dishwasher, Refrigerator, Washer, Dryer, Disposal, Stainless Steel Appliance(s), Humidifier
  • other interior Features Walk-In Closet(s)

Area & Lot

  • Status For Sale
  • OPEN HOUSE

    8/8/2026 1:00PM - 3:00PM CDT

  • Living Area2,986 Sq.Ft.
  • Lot Area0.29 Acres
  • MLS® ID12722132
  • TypeResidential
  • YEAR BUILT1968
  • NeighborhoodRoselle
  • Architecture StylesColonial
  • Elementary SchoolSpring Hills Elementary School
  • Middle SchoolRoselle Middle School
  • High SchoolLake Park High School
  • School District108

Exterior

  • Garage Space2.0
  • water SourceLake Michigan, Public
  • roofAsphalt
  • lot featuresCorner Lot
  • parkingConcrete, Garage Door Opener, Yes, Garage Owned, Attached, Garage
  • HEAT TYPENatural Gas, Forced Air
  • AIR CONDITIONINGCentral Air
  • sewerPublic Sewer
  • SubstructureConcrete Perimeter

Financial

  • Sales Price$695,000
  • Real Estate Tax $13,858/yr
View Virtual Tour
image

Schedule a Showing

We would love to show you our beautiful property. Please select your preferred date and time below. An agent will be in touch shortly to confirm your appointment.

Schedule a Showing

We would love to show you our beautiful property. Please select your preferred date and time below. An agent will be in touch shortly to confirm your appointment.
Thank you for your interest in 530 PINECROFT Drive, Roselle, IL 60172. We are reviewing your request and will be in touch shortly!

Mortgage Calculator

Estimate your monthly mortgage payment, including the principal and interest, property taxes, and HOA. Adjust the values to generate a more accurate rate.
All estimates are provided for informational purposes only. Actual amounts may vary.
$0,000 Your Payment 20 15 65
$0,000 Your Payment

Roselle

Explore

Work With Us

Either as your buying agent or your listing agent, our team will be a fierce advocate and will negotiate the best deal terms possible. Our no-nonsense approach is respected and appreciated among clients, peers and our community.

Follow Us on Instagram