581 Rose Lane
581 Rose Lane
581 Rose Lane
581 Rose Lane
581 Rose Lane
581 Rose Lane
581 Rose Lane
581 Rose Lane
581 Rose Lane
581 Rose Lane
581 Rose Lane
581 Rose Lane
581 Rose Lane
581 Rose Lane
581 Rose Lane
581 Rose Lane
581 Rose Lane
581 Rose Lane
581 Rose Lane
581 Rose Lane
581 Rose Lane
581 Rose Lane
581 Rose Lane
581 Rose Lane
581 Rose Lane
581 Rose Lane
581 Rose Lane
581 Rose Lane
581 Rose Lane
581 Rose Lane
581 Rose Lane
581 Rose Lane
581 Rose Lane
581 Rose Lane
581 Rose Lane
581 Rose Lane
581 Rose Lane
581 Rose Lane
SEE ALL PHOTOS
581 Rose Lane
581 Rose Lane
581 Rose Lane
581 Rose Lane
581 Rose Lane
581 Rose Lane
581 Rose Lane
581 Rose Lane
581 Rose Lane
581 Rose Lane
581 Rose Lane
581 Rose Lane
581 Rose Lane
581 Rose Lane
581 Rose Lane
581 Rose Lane
581 Rose Lane
581 Rose Lane
581 Rose Lane
581 Rose Lane
581 Rose Lane
581 Rose Lane
581 Rose Lane
581 Rose Lane
581 Rose Lane
581 Rose Lane
581 Rose Lane
581 Rose Lane
581 Rose Lane
581 Rose Lane
581 Rose Lane
581 Rose Lane
581 Rose Lane
581 Rose Lane
581 Rose Lane
581 Rose Lane
581 Rose Lane
581 Rose Lane
Listed by Anna Modaff with Keller Williams Inspire 630-520-2992
Sold

581 Rose Lane

581 Rose Lane, Bartlett, IL 60103

$495,000
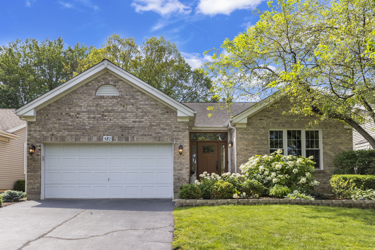
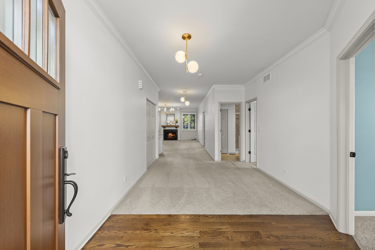
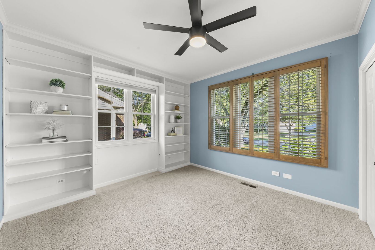
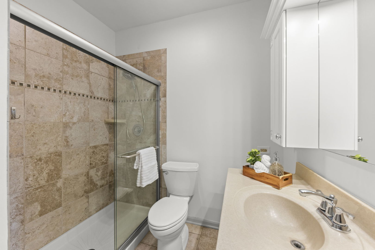
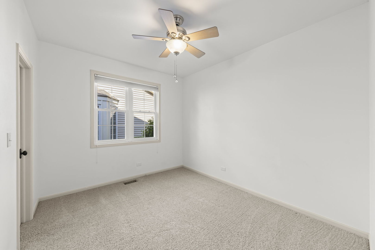
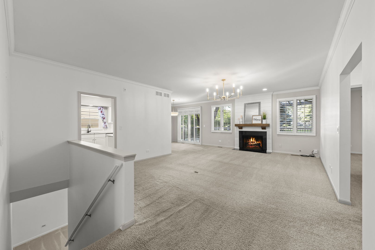
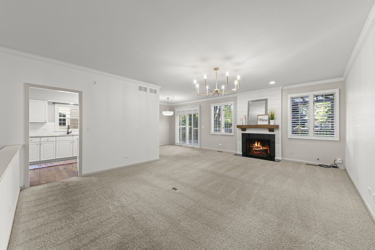
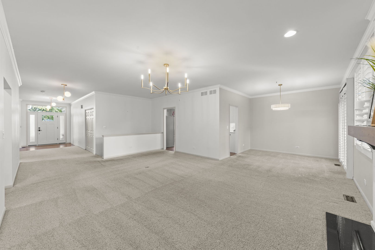
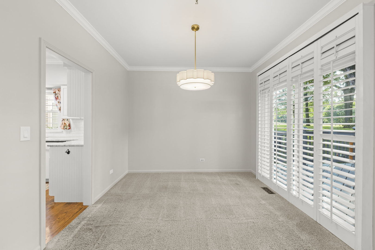
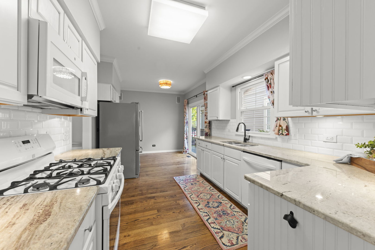
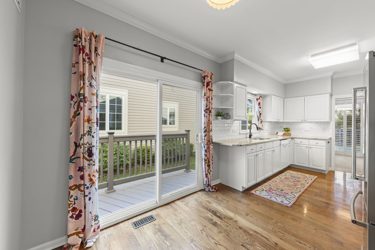
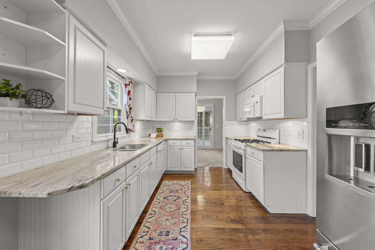
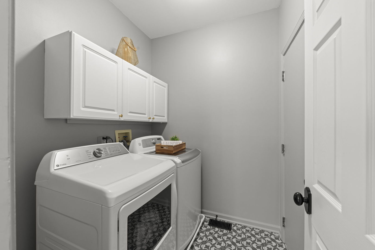
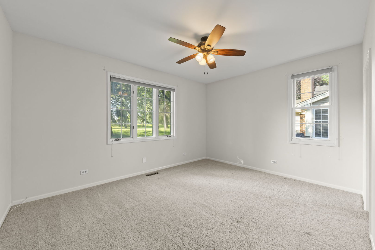
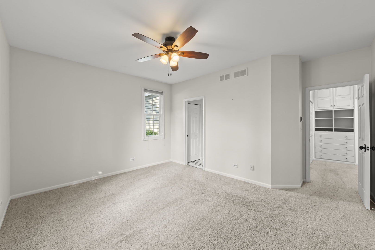
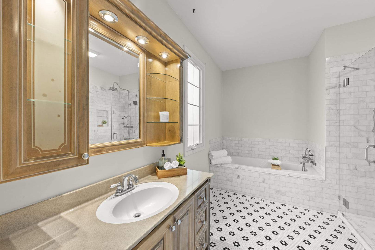
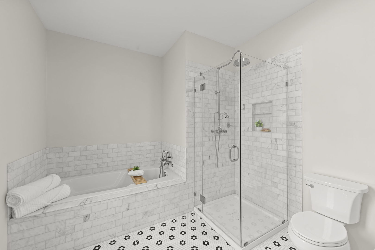
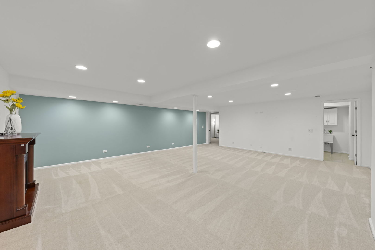
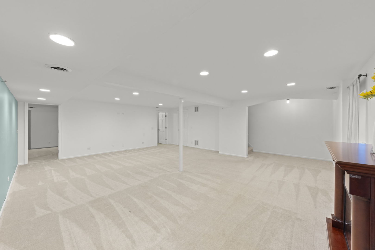
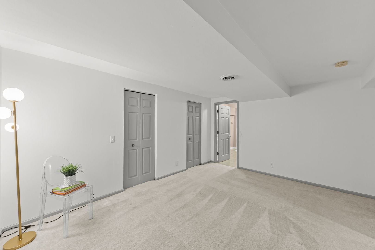
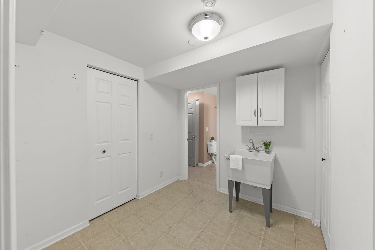
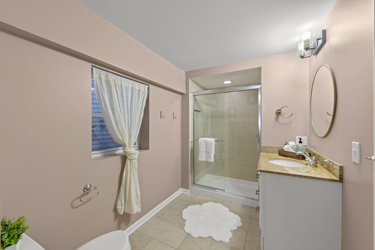
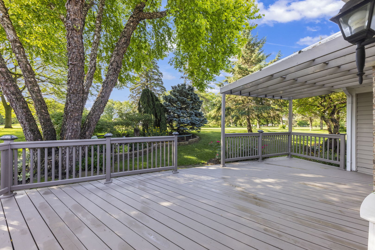
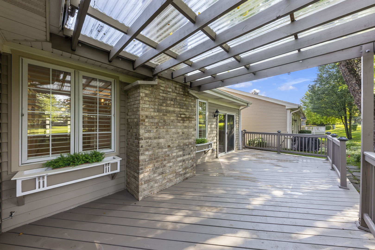
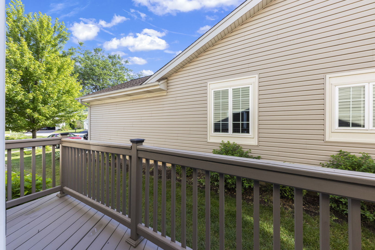
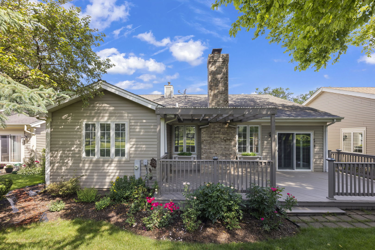
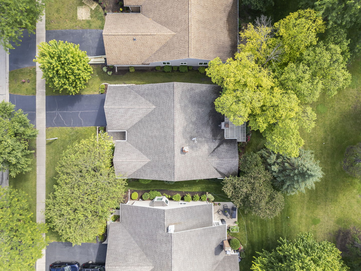
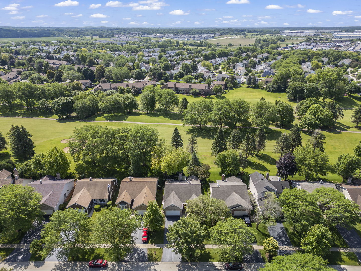
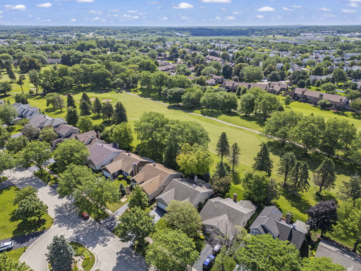
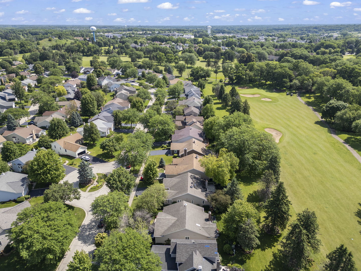
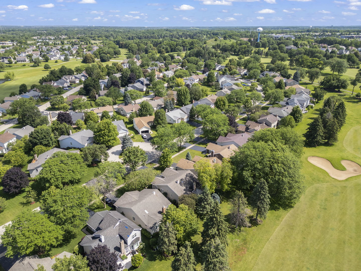
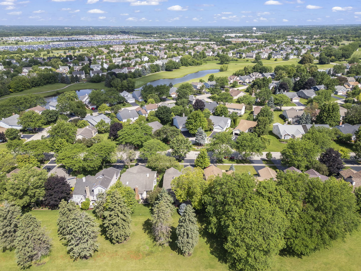
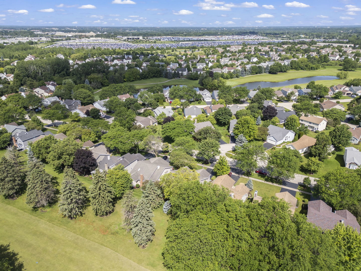
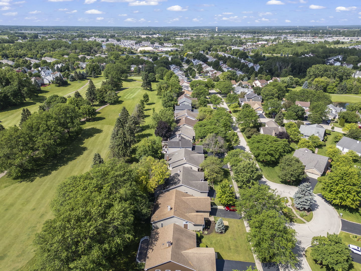
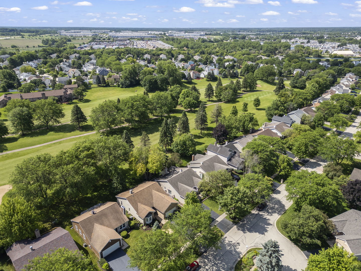
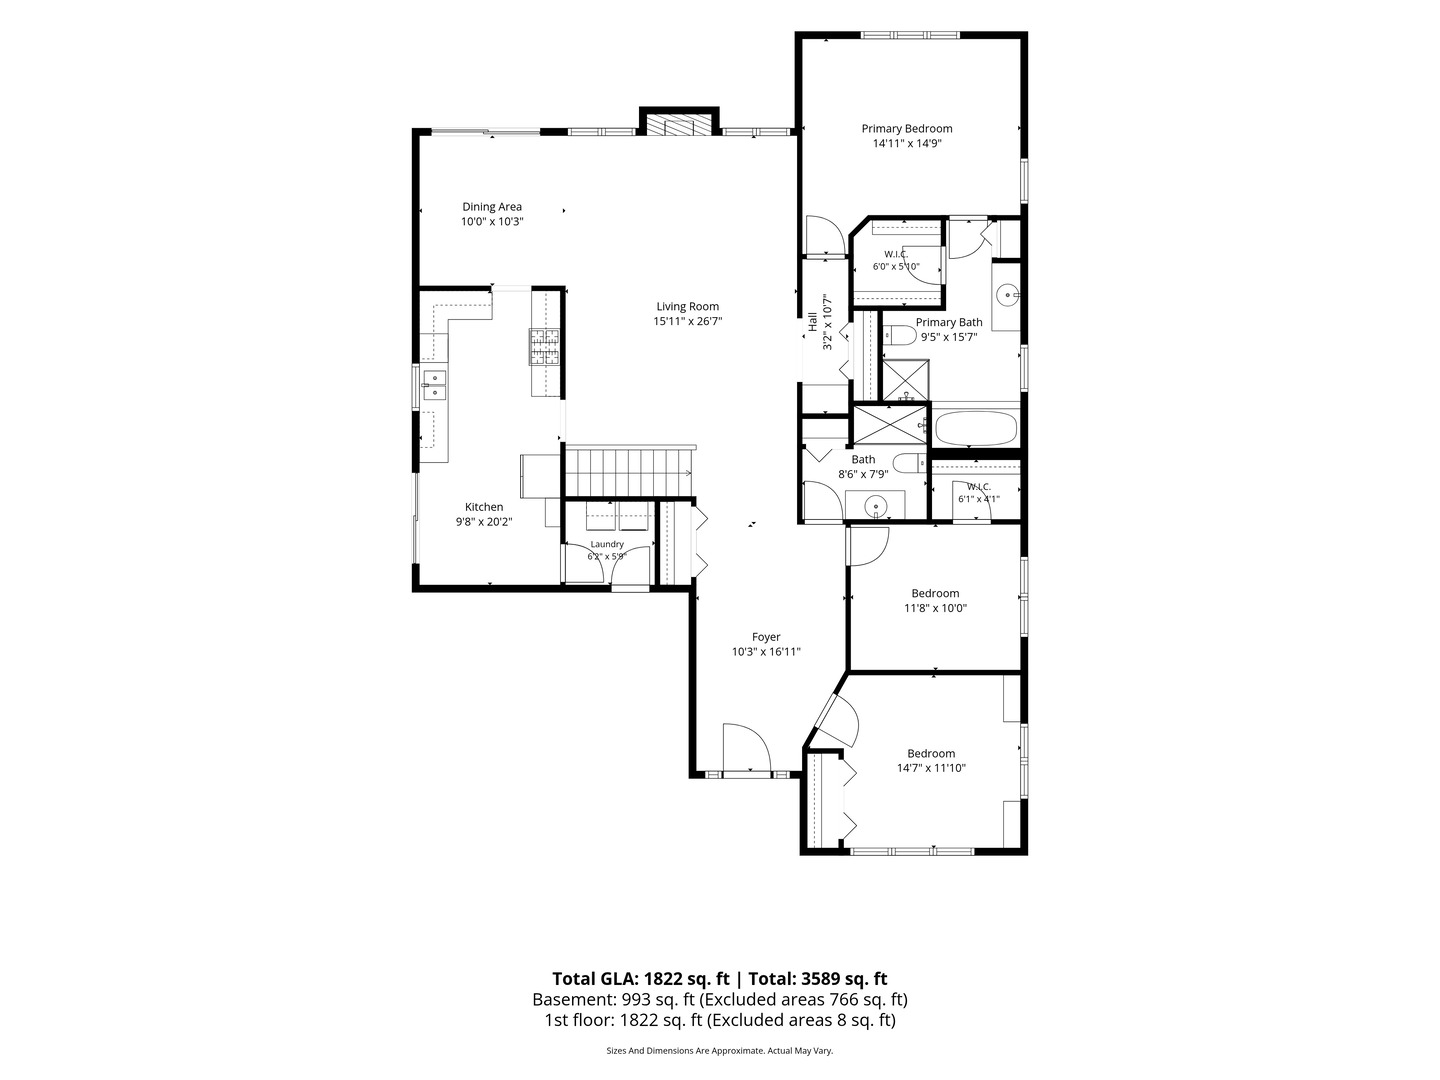
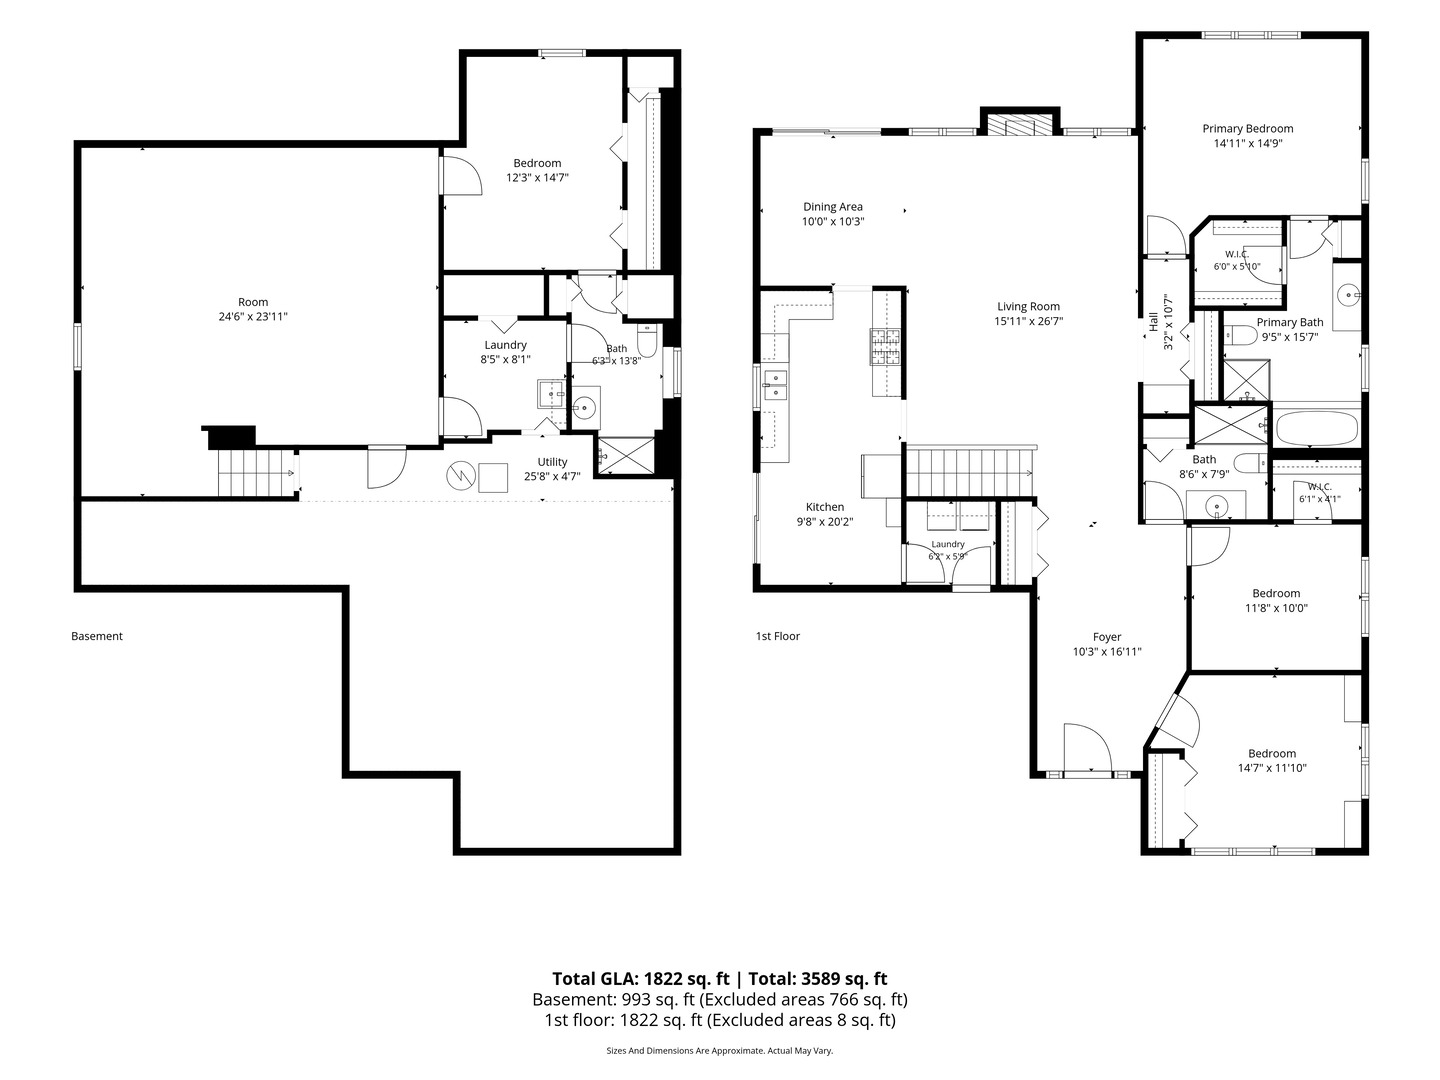
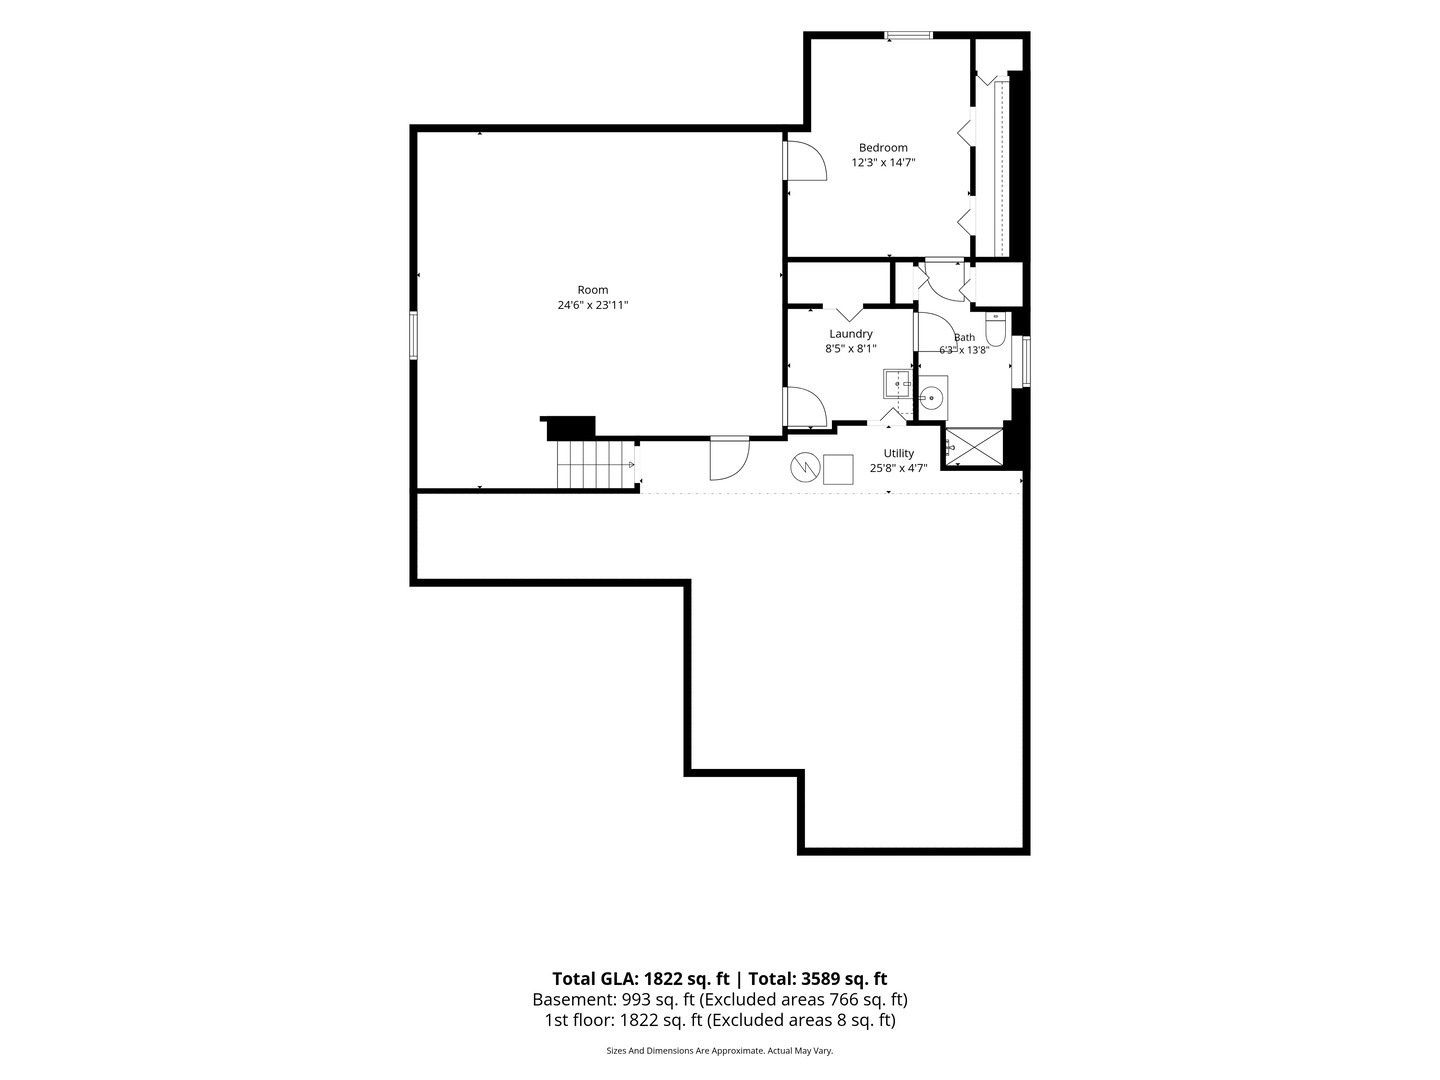
*Multiple Offers Received Highest and Best due by 6/28 @ 5pm.* Rare opportunity to own a beautifully maintained ranch backing directly to the 5th hole of Bartlett on the Greens Golf Course in the sought-after Shaw Homes community. Offering 4 bedrooms (3 above grade and 1 below grade), 3 full bathrooms, and a partially finished basement, this home combines comfortable living with stunning golf course views in a highly desirable location. The main level features an open floor plan with an expansive living area, an updated kitchen with hardwood flooring, granite countertops, abundant cabinetry, and ample prep space. A sliding glass door off the kitchen provides access to the side deck, while the adjoining dining area flows seamlessly into the living room, complete with a cozy fireplace. A second sliding glass door with plantation shutters opens to the expansive back deck featuring a pergola, creating the perfect setting for both everyday living and entertaining. Crown molding throughout the home adds timeless elegance, while plantation shutters in the living and dining rooms enhance the home's classic appeal. The spacious primary suite offers a walk-in closet, top-down/bottom-up blinds, and a beautifully renovated ensuite bathroom (2022) featuring marble tile, a walk-in shower, and a separate soaking tub, creating a spa-like retreat. The second bedroom also features top-down/bottom-up blinds, while the third bedroom includes plantation shutters and a custom built-in bookcase, making it ideal as a bedroom, home office, or library. A full bathroom completes the main level. The partially finished basement expands the living space with a fourth bedroom with a full ensuite bathroom, a storage room with utility sink, and a large recreation room featuring an electric fireplace, ideal for guests, a home office, fitness area, media room, or flexible living space. Step outside to your private backyard retreat overlooking the fairway, where you'll enjoy picturesque golf course views and peaceful surroundings throughout every season. A paver patio and spacious deck with pergola provide multiple outdoor spaces for relaxing or entertaining. Additional highlights include a renovated primary bathroom (2022), interior painting (2021), new microwave (2022), refrigerator (2021), washer (2020), dryer (2024), A/C (2024), furnace (2015), humidifier (2015), roof, windows and siding (2013), a 2-car attached garage, abundant storage, and a prime location within highly rated School District 46, offering convenient access to parks, shopping, dining, and major commuter routes. Don't miss this exceptional opportunity to own a beautifully maintained ranch with golf course views in one of Bartlett's most desirable communities.

4
beds

3
baths

1,764 Sq.Ft. LIVING AREA

6,050.48 Sq.Ft. lot

Holly Connors

Holly Connors

Features & Amenities

Interior

  • total bedrooms4
  • Total bathrooms3
  • full bathrooms3
  • Laundry room Main Level, Gas Dryer Hookup
  • Flooring Carpet, Wood
  • Fireplace Gas Log, Gas Starter, Ventless
  • APPLIANCES Range, Microwave, Dishwasher, Refrigerator, Washer, Dryer, Disposal
  • other interior Features 1st Floor Full Bath, Built-in Features, Walk-In Closet(s), Bookcases, High Ceilings, Dining Combo, Granite Counters

Area & Lot

  • Status Sold
  • Date Sold July 23, 2026
  • Living Area1,764 Sq.Ft.
  • Lot Area6,050.48 Sq.Ft.
  • MLS® ID12675987
  • TypeResidential
  • YEAR BUILT1991
  • School District46

Exterior

  • Garage Space2.0
  • water SourcePublic
  • roofAsphalt
  • lot featuresOn Golf Course, Views
  • parkingAsphalt, Garage Door Opener, Yes, Garage Owned, Attached, Driveway, Owned, Garage
  • HEAT TYPENatural Gas
  • AIR CONDITIONINGCentral Air
  • sewerPublic Sewer
  • SubstructureConcrete Perimeter

Financial

  • Sales Price$495,000
  • Real Estate Tax $8,763/yr
  • HOA $780/yr

Work With Us

Either as your buying agent or your listing agent, our team will be a fierce advocate and will negotiate the best deal terms possible. Our no-nonsense approach is respected and appreciated among clients, peers and our community.

Follow Us on Instagram