601 W Rand Road Unit: 106
SEE ALL PHOTOS
601 W Rand Road Unit: 106
Listed by Krystle King with Century 21 Circle 847-962-8470
Sold

601 W Rand Road Unit: 106

601 W Rand Road Unit: 106, Arlington Heights, IL 60004

$432,000
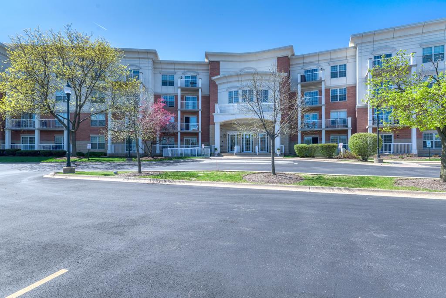
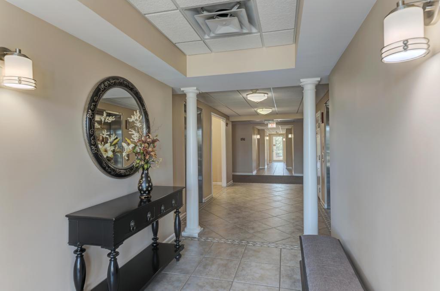
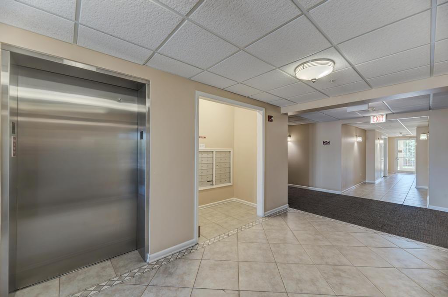
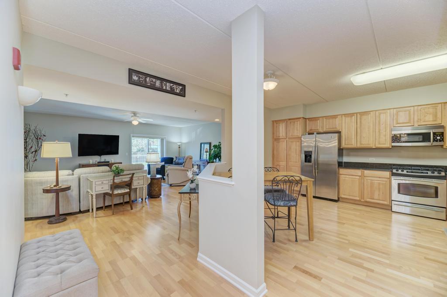
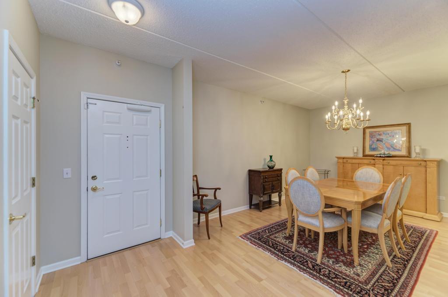
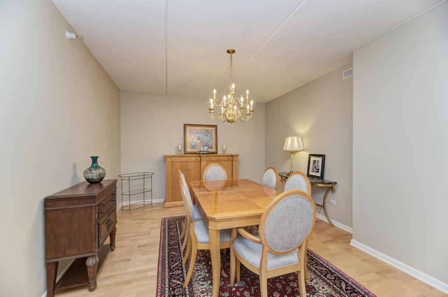
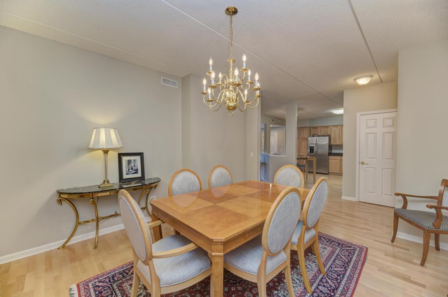
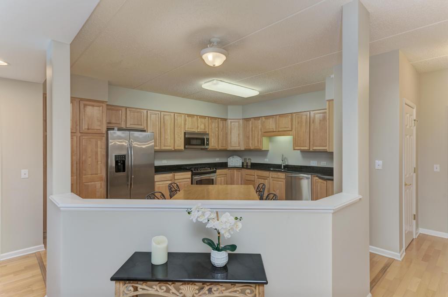
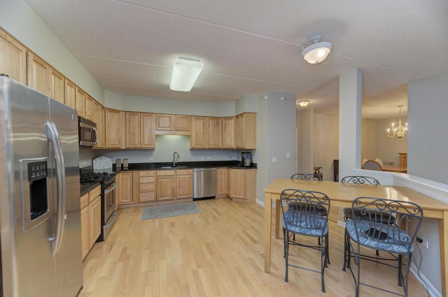
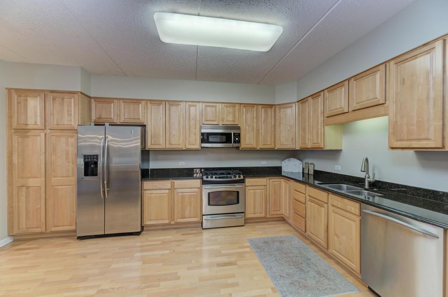
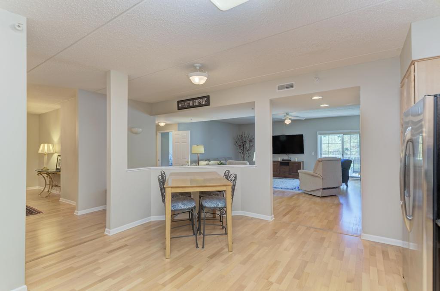
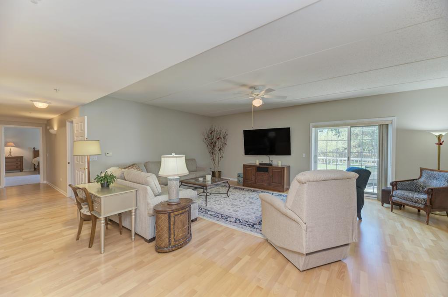
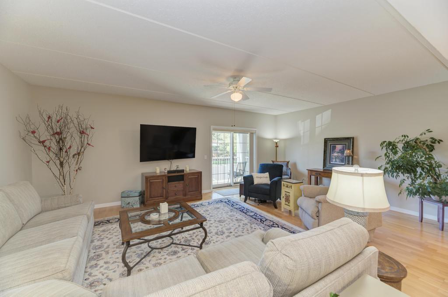
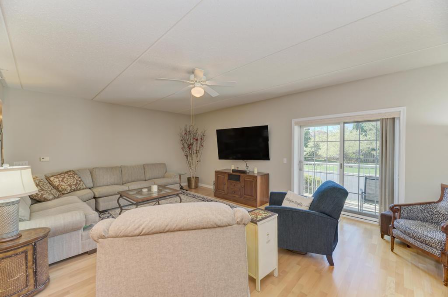
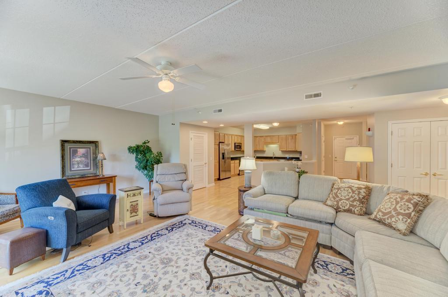
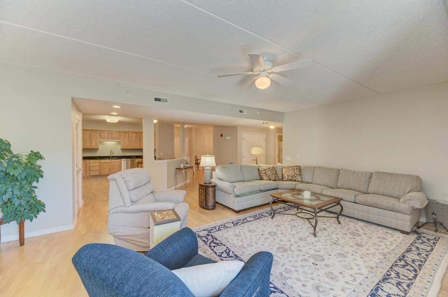
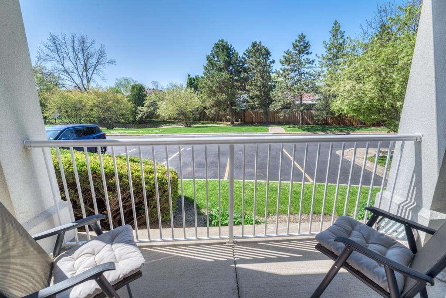
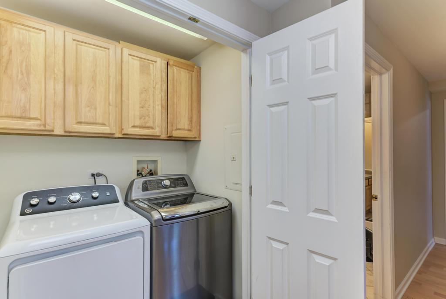
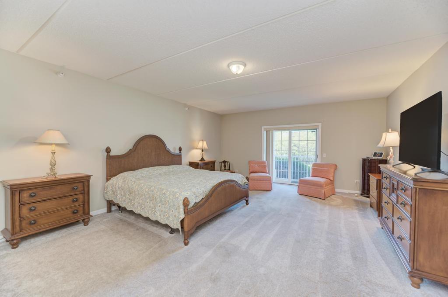
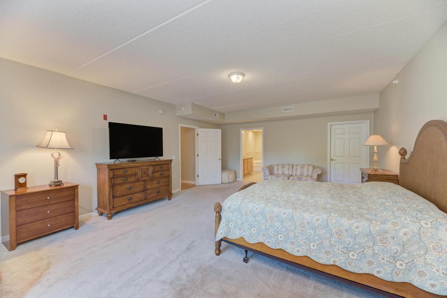
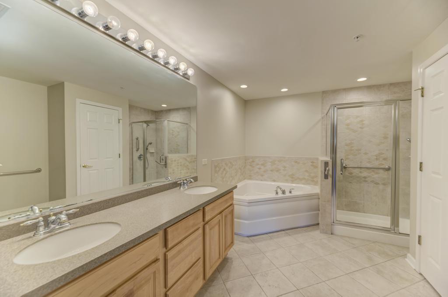
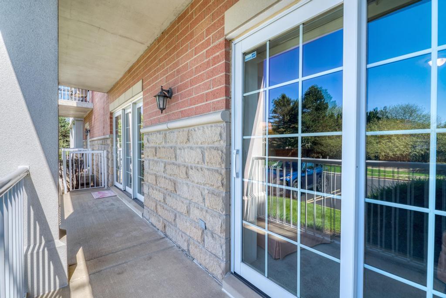
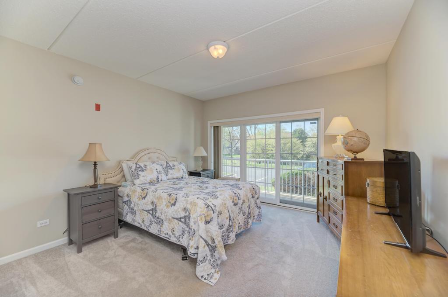
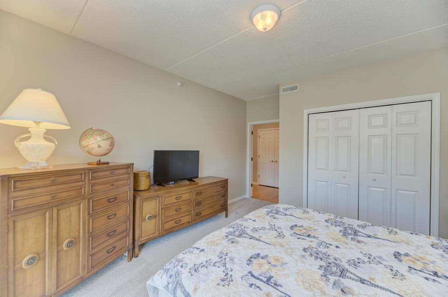
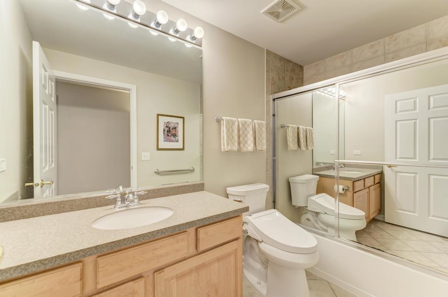
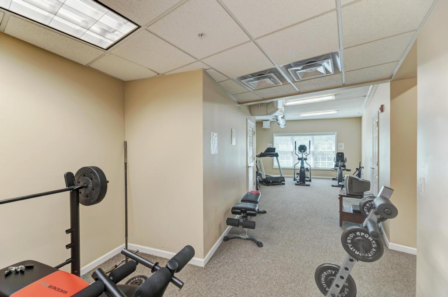
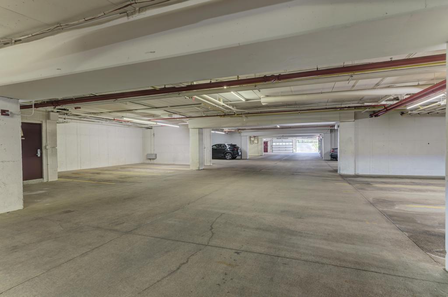
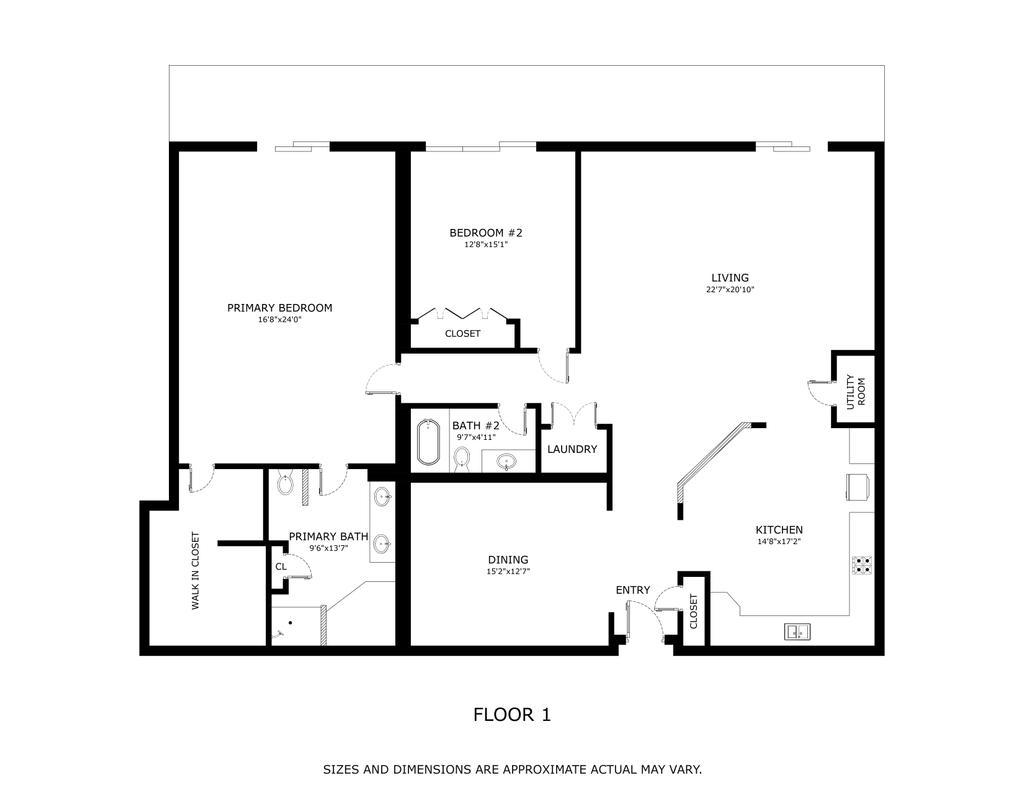
Rarely available and one of the largest 2-bedroom, 2-bath residences in the sought-after Fountains of Arlington! This spacious first-floor, ADA-accessible unit offers approximately 2,448 sq ft including balconies, blending comfort, functionality, and luxury living. Enjoy a bright, open layout with soaring 9' ceilings, gleaming Laminate floors, and expansive living and dining spaces perfect for everyday living and entertaining. The oversized great room and separate dining area flow seamlessly to a private balcony overlooking beautifully landscaped grounds, with an additional balcony spanning both bedrooms. The well-appointed kitchen features 42" cabinetry, granite countertops, stainless steel appliances, pantry closet, and a generous eat-in area. The expansive primary suite offers a large walk-in closet, flexible sitting or office space, and direct balcony access. The ensuite bath includes dual vanities, soaking tub, separate shower, and linen storage. A spacious second bedroom also offers balcony access, and the second full bath includes a soaking tub and glass shower doors. Additional highlights include in-unit laundry, radiant heated floors, sound-insulated construction, French sliding doors, and a wide foyer and hallway for easy accessibility. Heated garage parking space #38 with adjacent apron and floor-to-ceiling storage included. Building amenities feature elevators, fitness center, party room. Prime Arlington Heights location-move-in ready and truly exceptional!

2
beds

2
baths

2,448 Sq.Ft. LIVING AREA

Holly Connors

Holly Connors

Features & Amenities

Interior

  • total bedrooms2
  • Total bathrooms2
  • full bathrooms2
  • Laundry room Main Level, Washer Hookup, In Unit, Laundry Closet
  • Flooring Laminate, Carpet
  • APPLIANCES Range, Microwave, Dishwasher, Refrigerator, Washer, Dryer, Disposal, Stainless Steel Appliance(s)
  • other interior Features 1st Floor Bedroom, 1st Floor Full Bath, Storage, Walk-In Closet(s), High Ceilings, Open Floorplan, Granite Counters

Area & Lot

  • Status Sold
  • Date Sold July 17, 2026
  • Living Area2,448 Sq.Ft.
  • MLS® ID12637241
  • TypeCondo
  • YEAR BUILT2005
  • NeighborhoodArlington Heights
  • Elementary SchoolGreenbrier Elementary School
  • Middle SchoolThomas Middle School
  • High SchoolBuffalo Grove High School
  • School District214

Exterior

  • STORIES4
  • Garage Space1.0
  • water SourceLake Michigan
  • parkingYes, Garage Owned, Attached, Garage
  • HEAT TYPENatural Gas, Forced Air, Radiant
  • AIR CONDITIONINGCentral Air
  • sewerPublic Sewer
  • Disability FeaturesTwo or More Access Exits, Bath Grab Bars, Disabled Parking, Ramp - Main Level, Wheelchair Accessible, Wheelchair Ramp(s)
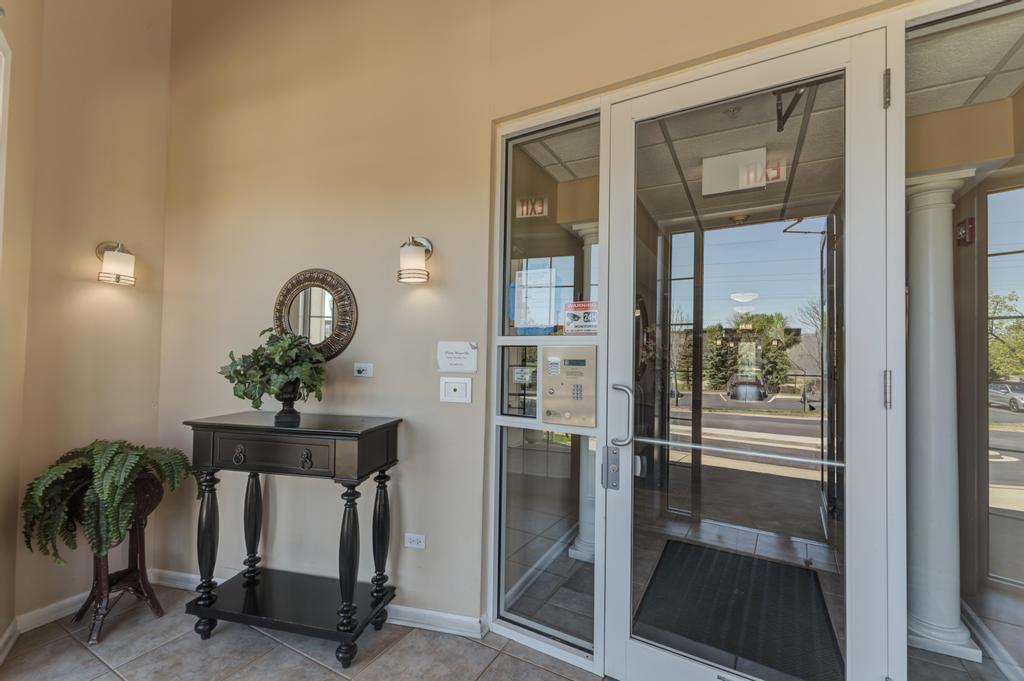
  • HOA AmenitiesElevator in Residence, Exercise Room, Storage, Party Room, Security Door Lock(s), Intercom

Financial

  • Sales Price$432,000
  • Real Estate Tax $10,408/yr
  • HOA $691/mo

Arlington Heights

Arlington Heights gives most cities a run for their money.

Explore

Work With Us

Either as your buying agent or your listing agent, our team will be a fierce advocate and will negotiate the best deal terms possible. Our no-nonsense approach is respected and appreciated among clients, peers and our community.

Follow Us on Instagram