603 W Saint Aubin Drive
SEE ALL PHOTOS
603 W Saint Aubin Drive
Listed by Holly Connors with @properties Christie's International Real Estate 773-383-2490
For Sale

603 W Saint Aubin Drive

603 W Saint Aubin Drive, Addison, IL 60101

$425,000
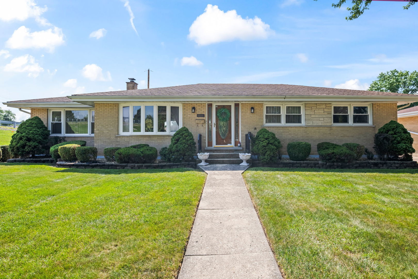
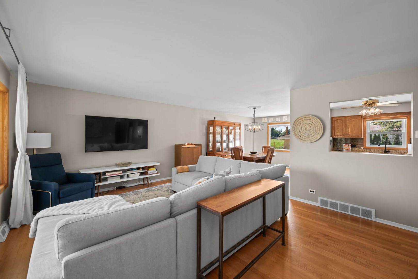
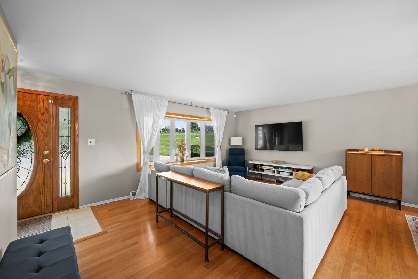
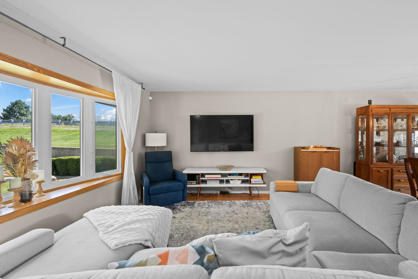
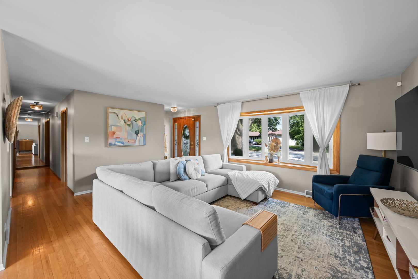
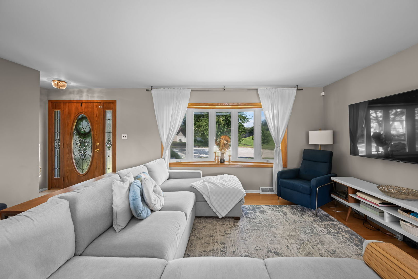
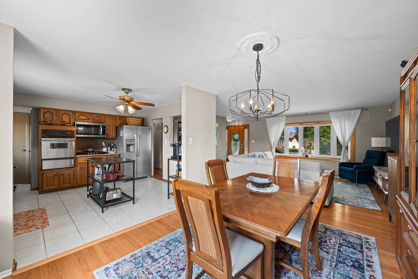
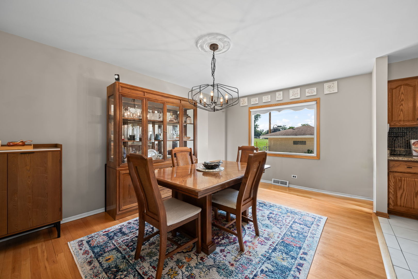
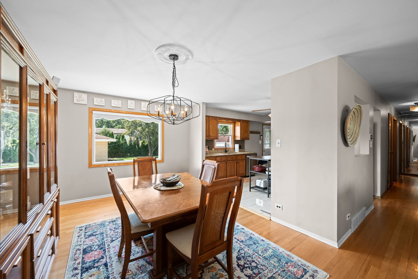
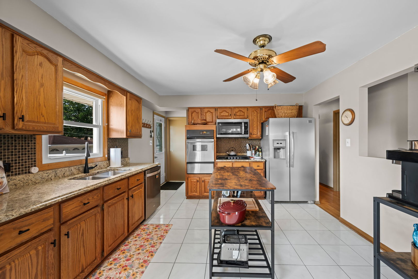
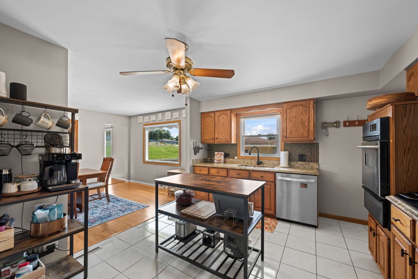
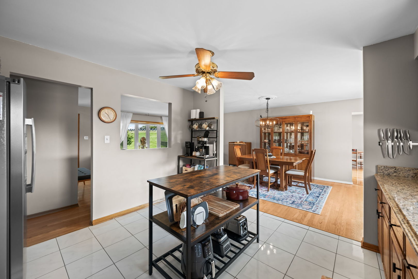
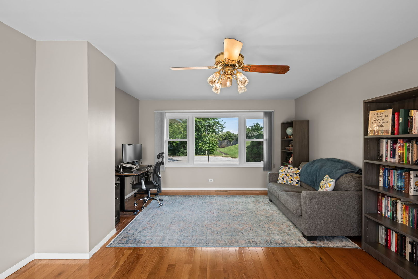
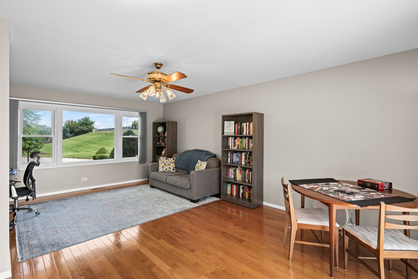
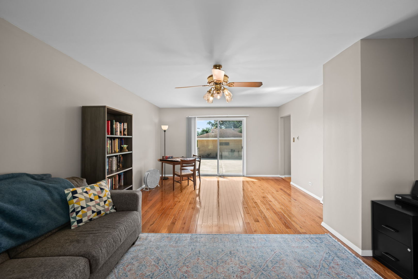
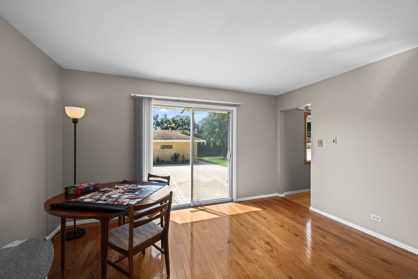
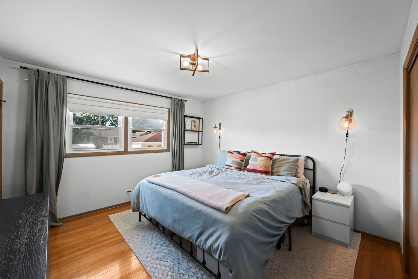
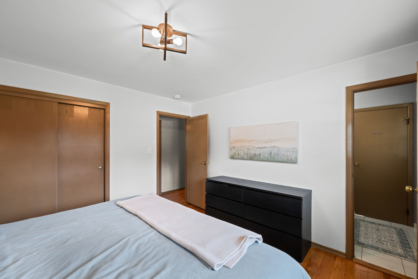
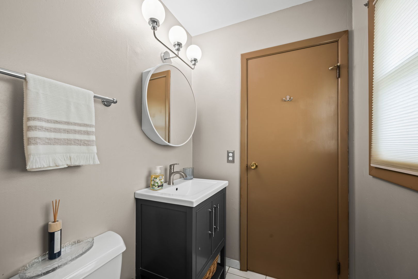
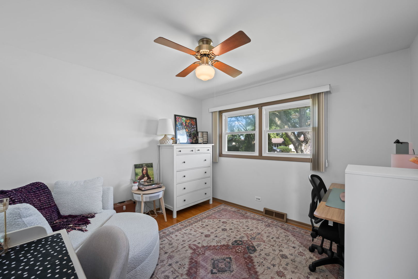
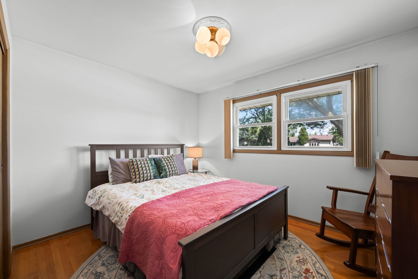
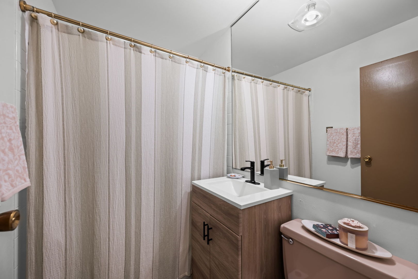
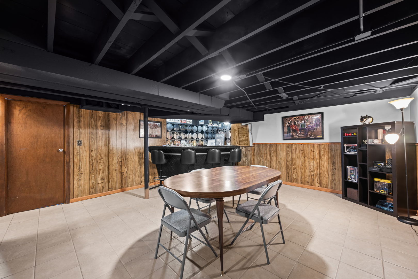
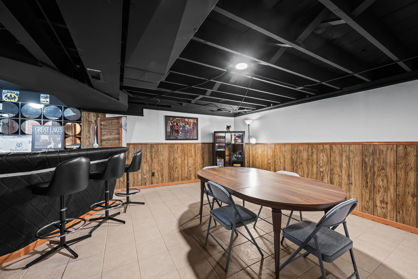
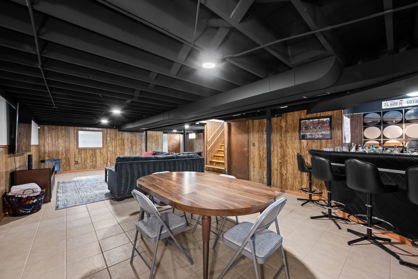
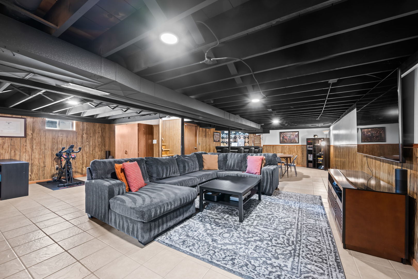
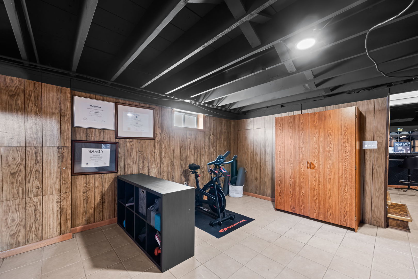
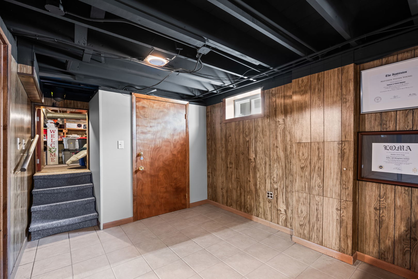
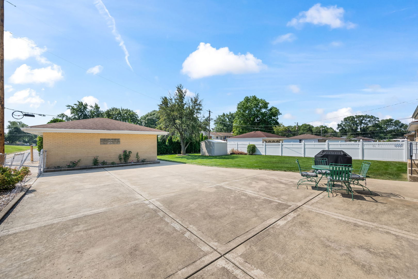
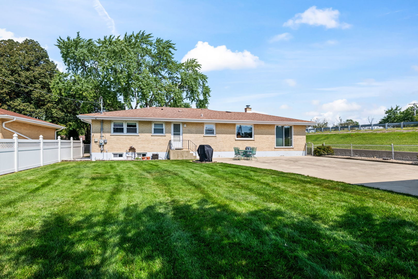
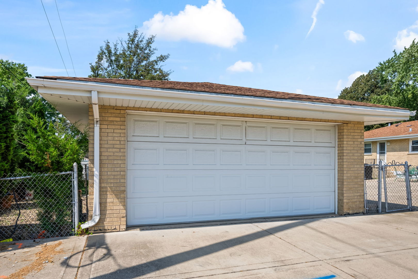
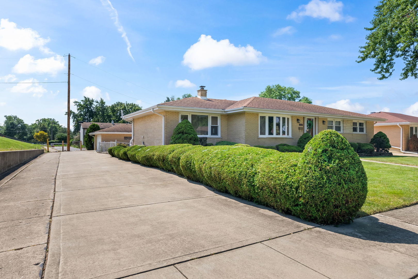
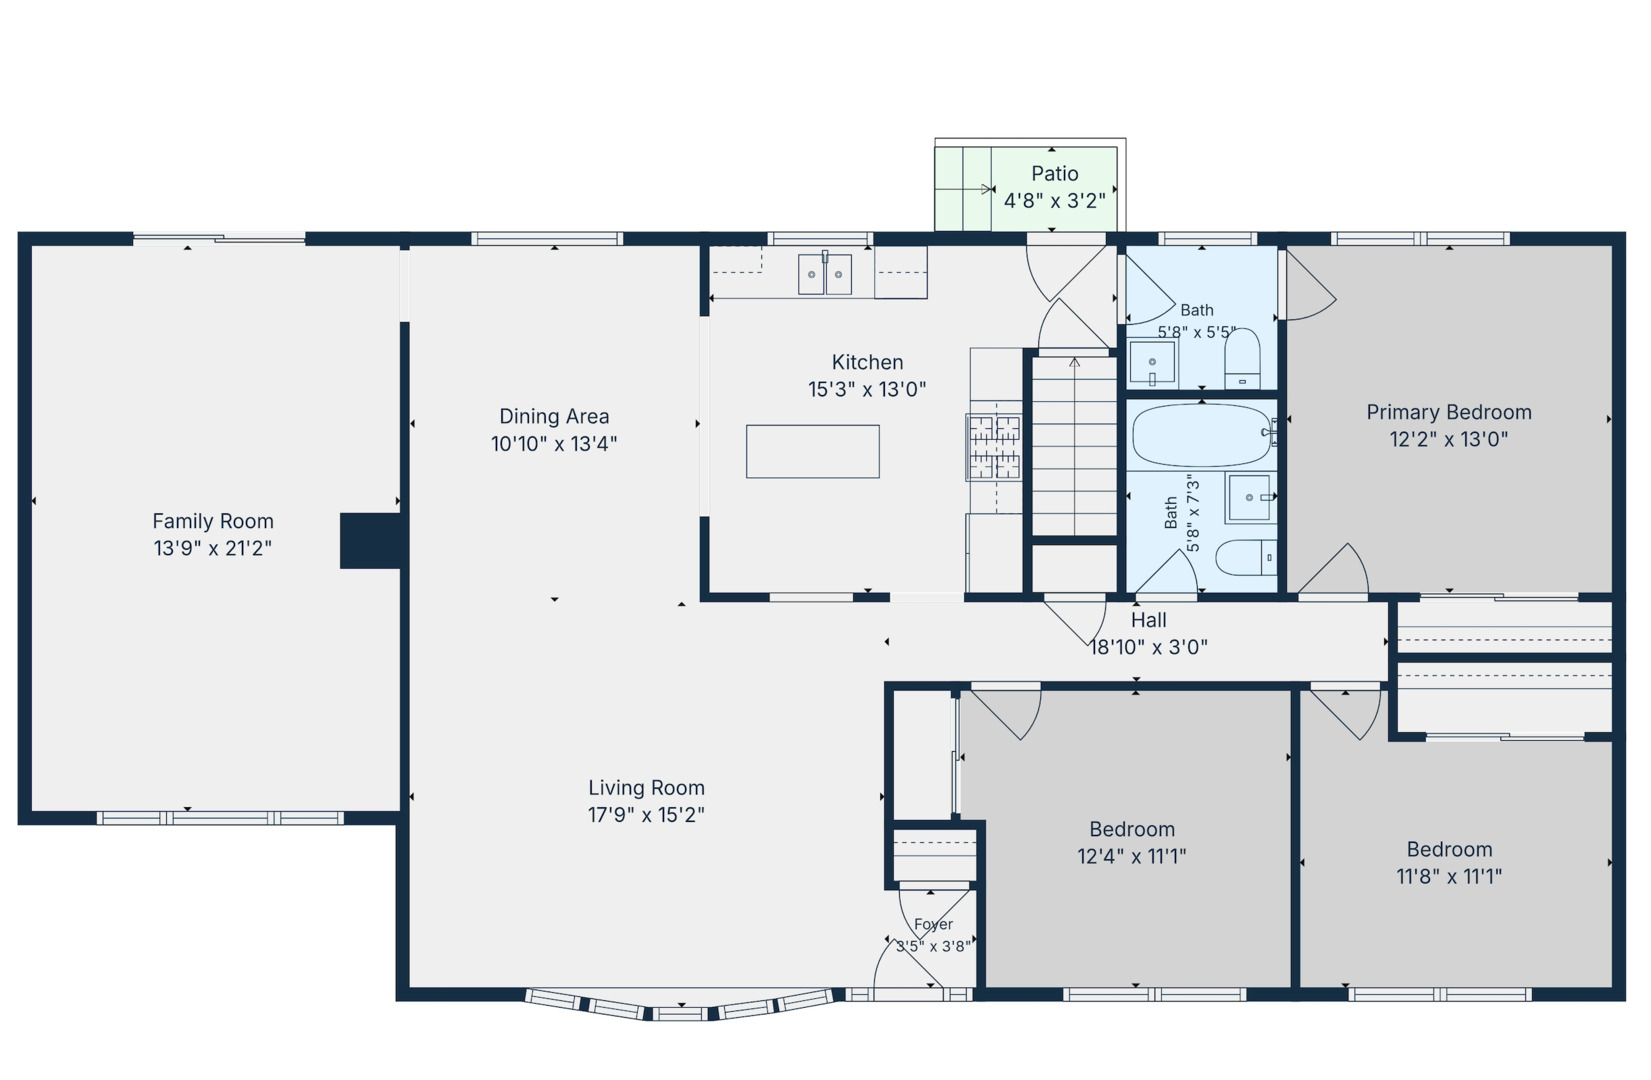
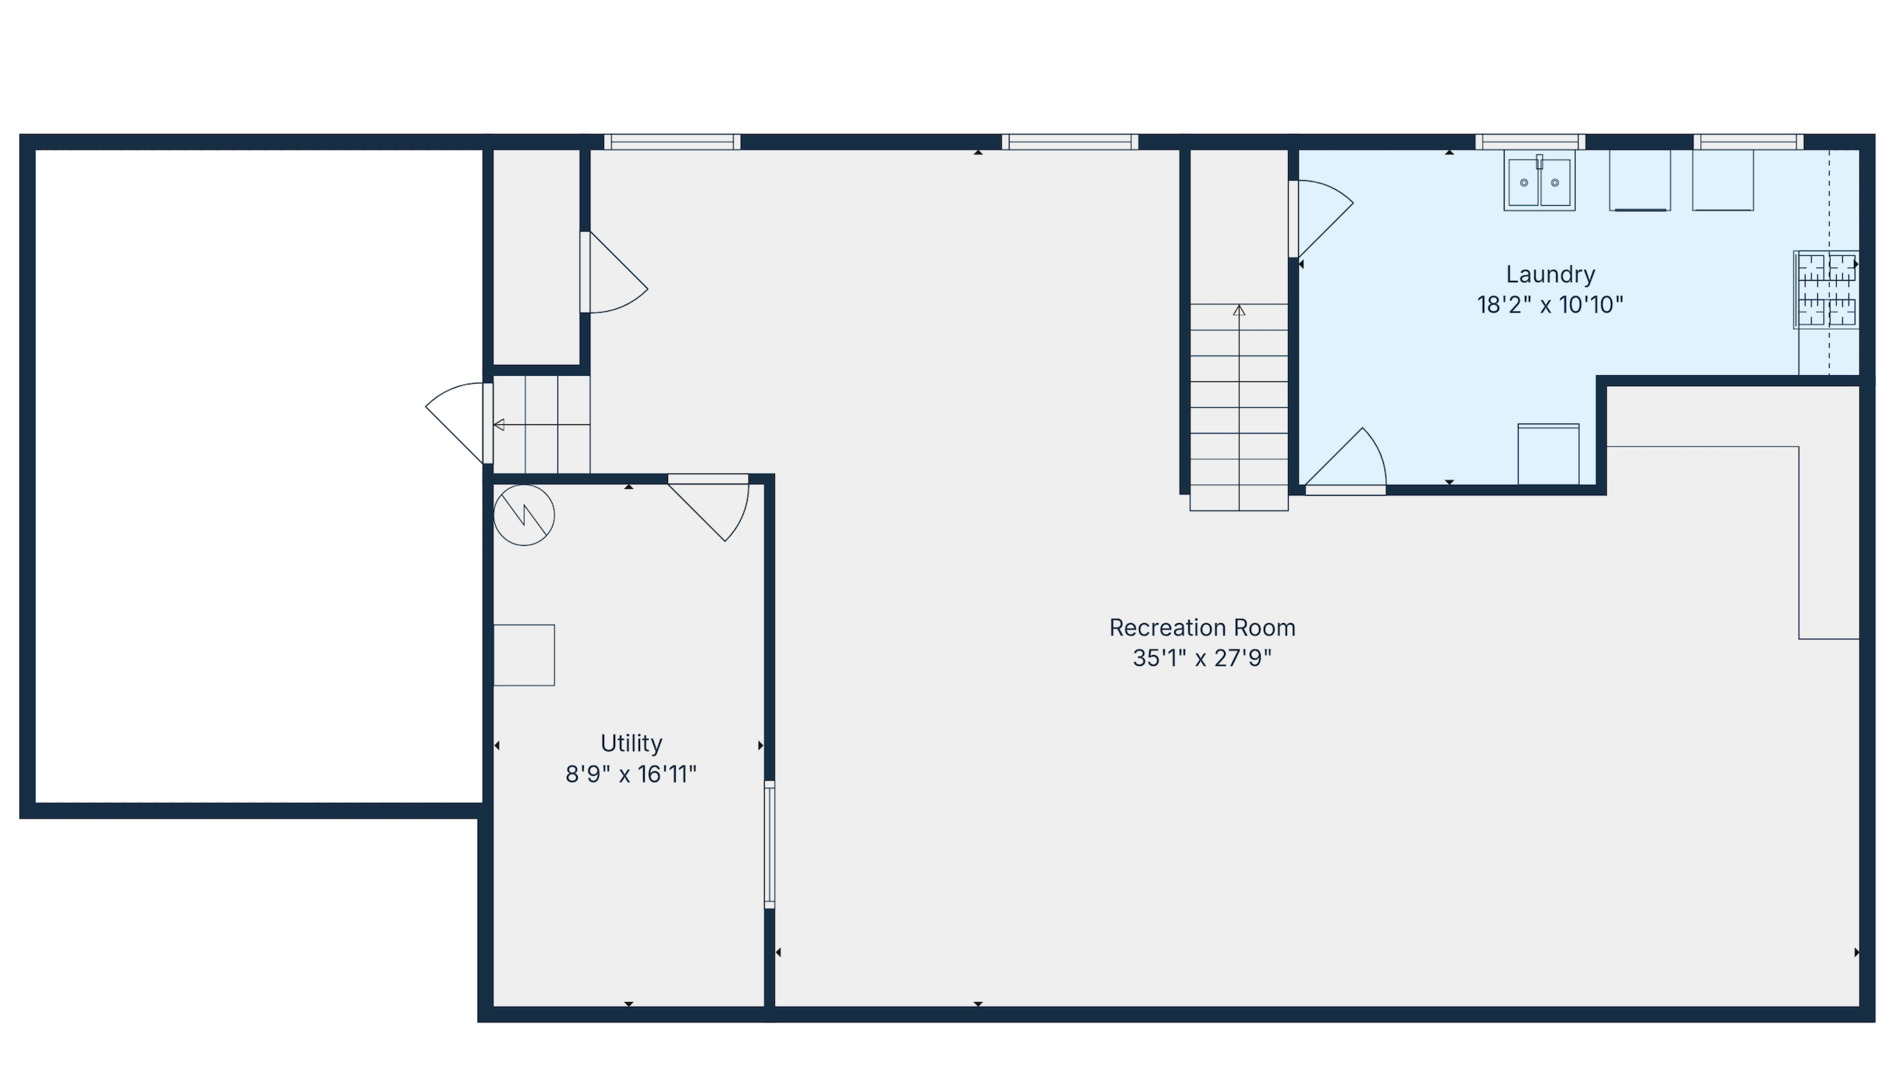
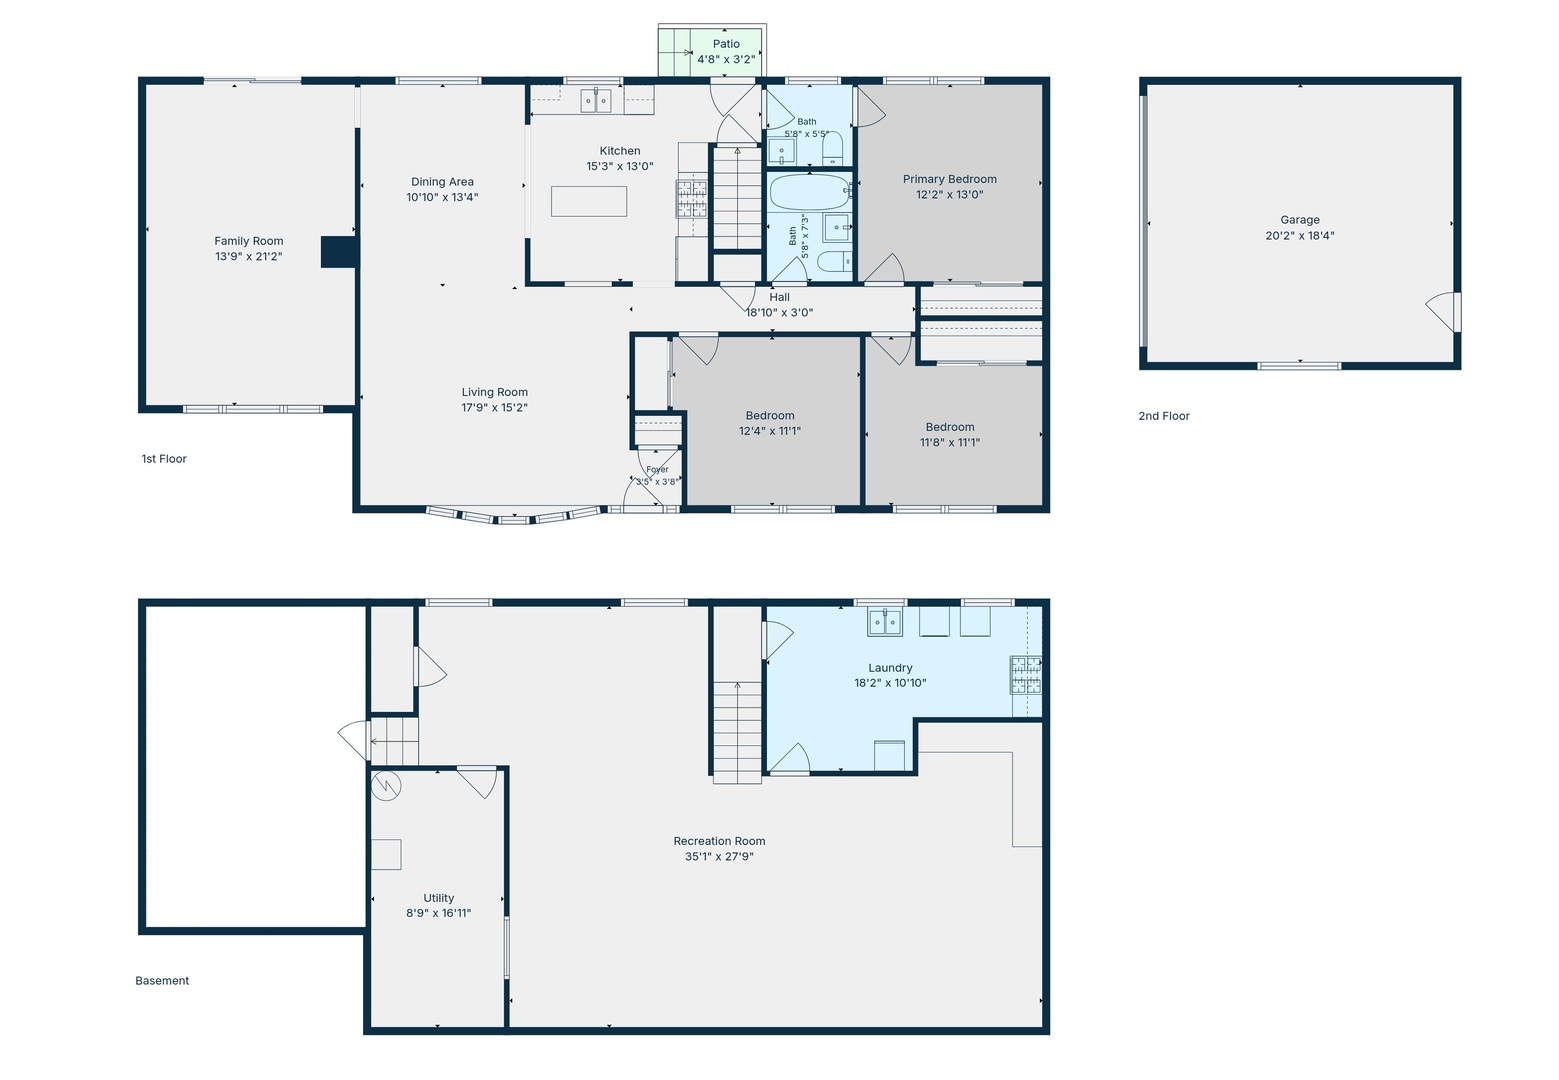
Beautiful all brick ranch offering the space, layout, and updates you've been waiting for! Thoughtfully designed with a desirable open concept floor plan, this inviting 3 bedroom, 1.1 bath home features a seamless flow between the spacious living room, dining room, and kitchen, all accented by beautiful hardwood flooring. The kitchen is both functional and welcoming, offering granite countertops, stainless steel appliances, and plenty of workspace for everyday living and entertaining. A cozy family room provides the perfect flex space for a home office, homework area, or creative hobby room. Three spacious bedrooms offer plenty of room to relax and unwind, with the primary bedroom sharing a convenient half bath and the additional bedrooms served by an updated hallway bathroom. Downstairs, the fully finished basement offers a spacious recreation room, dedicated bar, laundry room with a second oven, and oversized storage room, with plenty of flexibility for a home gym, movie nights, and everyday living. The spacious backyard and expansive concrete patio provide the perfect backdrop for outdoor recreation. A detached 2-car garage adds valuable parking and storage. Numerous recent improvements provide peace of mind, including furnace and AC (2022), 200-amp electrical panel (2022), water heater (2022), dishwasher (2022), garbage disposal (2022), dryer (2025), and attic insulation (2025). Ideally located near shopping, dining, parks, and major expressways, and served by Wesley Elementary, Indian Trail Junior High, and Addison Trail High School. A welcoming ranch with an exceptional floor plan, finished basement, generous outdoor space, and important updates already in place. Welcome home!

3
beds

2
baths

1,639 Sq.Ft. LIVING AREA

0.25 Acres lot

Holly Connors

Holly Connors

Holly Priestley

Holly Priestley

Features & Amenities

Interior

  • total bedrooms3
  • Total bathrooms2
  • full bathroom1
  • half bathroom1
  • Flooring Hardwood
  • APPLIANCES Range, Microwave, Dishwasher, Refrigerator, Washer, Dryer
  • other interior Features 1st Floor Bedroom, 1st Floor Full Bath

Area & Lot

  • Status For Sale
  • Living Area1,639 Sq.Ft.
  • Lot Area0.25 Acres
  • MLS® ID12744813
  • TypeResidential
  • YEAR BUILT1968
  • Elementary SchoolWesley Elementary School
  • Middle SchoolIndian Trail Junior High School
  • High SchoolAddison Trail High School
  • School District88

Exterior

  • Garage Space2.0
  • water SourceLake Michigan, Public
  • utilitiesCable Available
  • roofAsphalt
  • lot featuresCul-De-Sac
  • parkingConcrete, Garage Door Opener, Yes, Garage Owned, Detached, Garage
  • HEAT TYPENatural Gas, Forced Air
  • AIR CONDITIONINGCentral Air
  • sewerPublic Sewer
  • SubstructureConcrete Perimeter

Financial

  • Sales Price$425,000
  • Real Estate Tax $8,880/yr
image

Schedule a Showing

We would love to show you our beautiful property. Please select your preferred date and time below. An agent will be in touch shortly to confirm your appointment.

Schedule a Showing

We would love to show you our beautiful property. Please select your preferred date and time below. An agent will be in touch shortly to confirm your appointment.
Thank you for your interest in 603 W Saint Aubin Drive, Addison, IL 60101. We are reviewing your request and will be in touch shortly!

Mortgage Calculator

Estimate your monthly mortgage payment, including the principal and interest, property taxes, and HOA. Adjust the values to generate a more accurate rate.
All estimates are provided for informational purposes only. Actual amounts may vary.
$0,000 Your Payment 20 15 65
$0,000 Your Payment

Work With Us

Either as your buying agent or your listing agent, our team will be a fierce advocate and will negotiate the best deal terms possible. Our no-nonsense approach is respected and appreciated among clients, peers and our community.

Follow Us on Instagram