609 N Carlyle Lane
609 N Carlyle Lane
609 N Carlyle Lane
609 N Carlyle Lane
609 N Carlyle Lane
609 N Carlyle Lane
609 N Carlyle Lane
609 N Carlyle Lane
609 N Carlyle Lane
609 N Carlyle Lane
609 N Carlyle Lane
609 N Carlyle Lane
609 N Carlyle Lane
609 N Carlyle Lane
609 N Carlyle Lane
609 N Carlyle Lane
609 N Carlyle Lane
609 N Carlyle Lane
609 N Carlyle Lane
609 N Carlyle Lane
609 N Carlyle Lane
609 N Carlyle Lane
609 N Carlyle Lane
609 N Carlyle Lane
609 N Carlyle Lane
609 N Carlyle Lane
609 N Carlyle Lane
609 N Carlyle Lane
609 N Carlyle Lane
609 N Carlyle Lane
609 N Carlyle Lane
609 N Carlyle Lane
609 N Carlyle Lane
609 N Carlyle Lane
609 N Carlyle Lane
609 N Carlyle Lane
609 N Carlyle Lane
SEE ALL PHOTOS
609 N Carlyle Lane
609 N Carlyle Lane
609 N Carlyle Lane
609 N Carlyle Lane
609 N Carlyle Lane
609 N Carlyle Lane
609 N Carlyle Lane
609 N Carlyle Lane
609 N Carlyle Lane
609 N Carlyle Lane
609 N Carlyle Lane
609 N Carlyle Lane
609 N Carlyle Lane
609 N Carlyle Lane
609 N Carlyle Lane
609 N Carlyle Lane
609 N Carlyle Lane
609 N Carlyle Lane
609 N Carlyle Lane
609 N Carlyle Lane
609 N Carlyle Lane
609 N Carlyle Lane
609 N Carlyle Lane
609 N Carlyle Lane
609 N Carlyle Lane
609 N Carlyle Lane
609 N Carlyle Lane
609 N Carlyle Lane
609 N Carlyle Lane
609 N Carlyle Lane
609 N Carlyle Lane
609 N Carlyle Lane
609 N Carlyle Lane
609 N Carlyle Lane
609 N Carlyle Lane
609 N Carlyle Lane
609 N Carlyle Lane
Listed by Holly Connors with @properties Christie's International Real Estate 773-383-2490
For Sale

609 N Carlyle Lane

609 N Carlyle Lane, Arlington Heights, IL 60004

$960,000
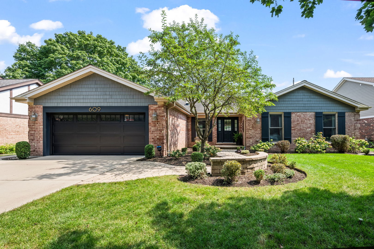
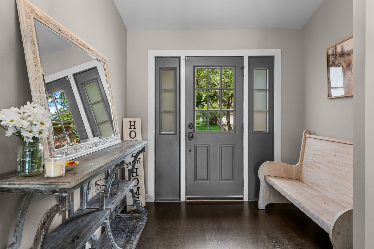
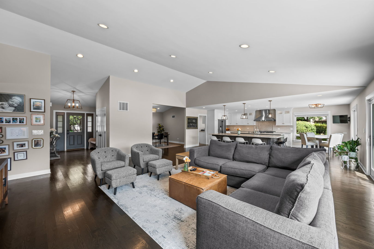
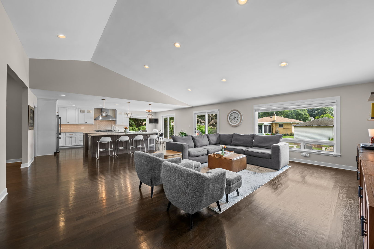
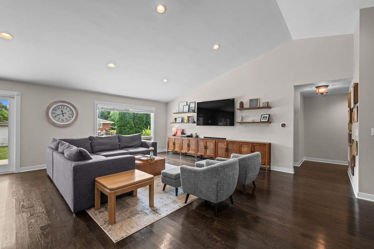
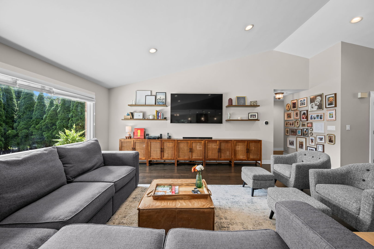
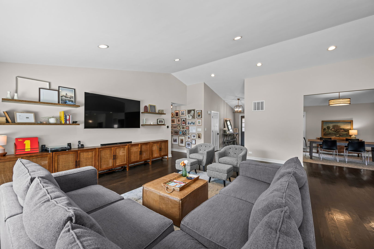
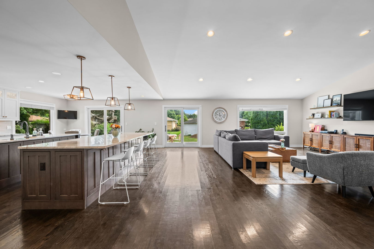
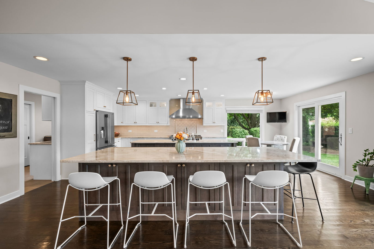
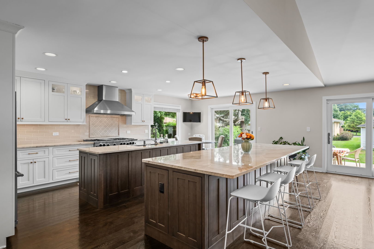
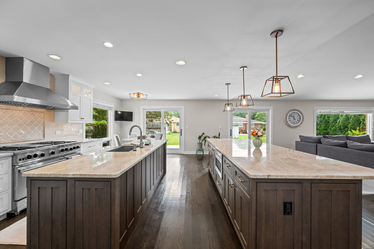
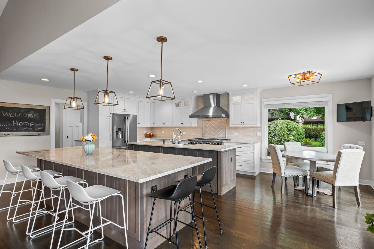
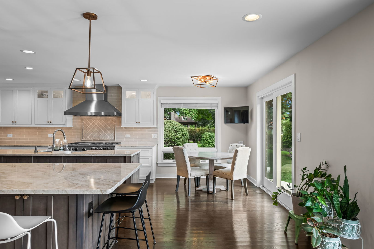
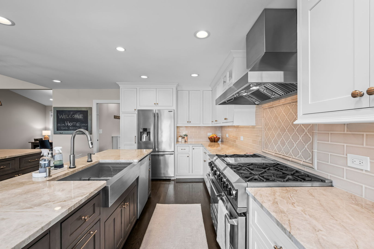
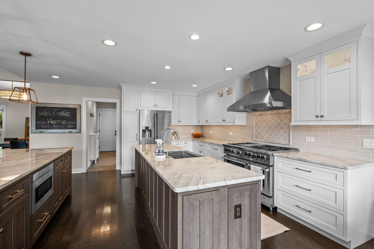
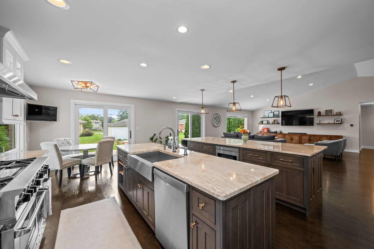
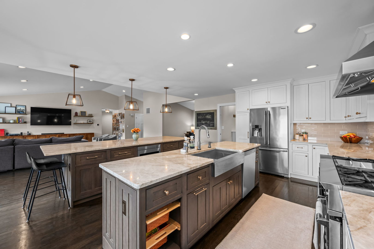
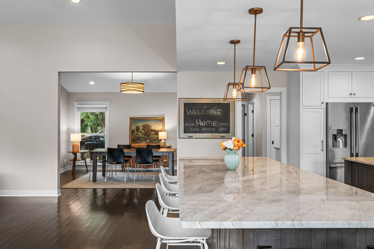
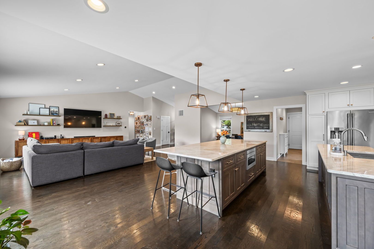
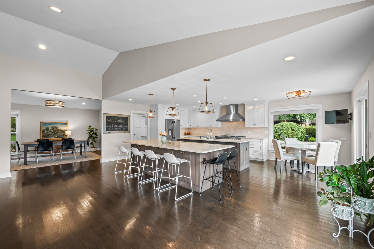
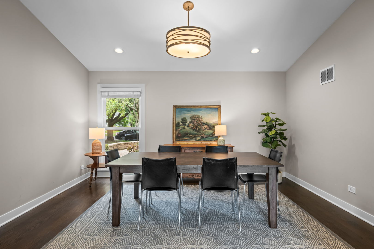
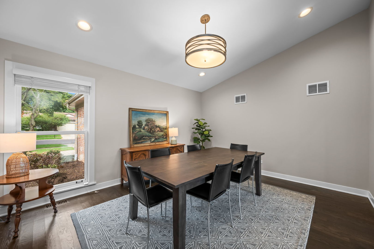
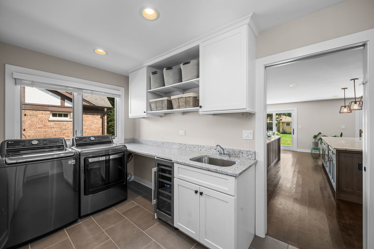
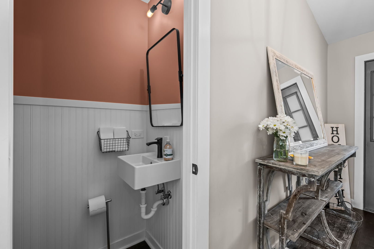
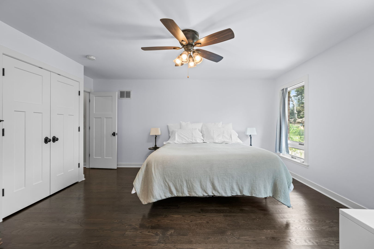
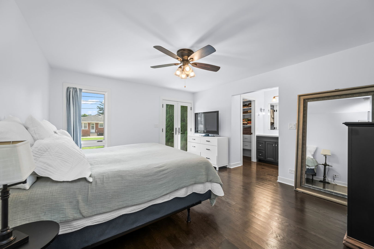
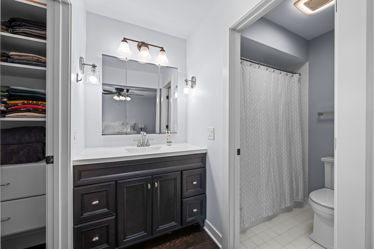
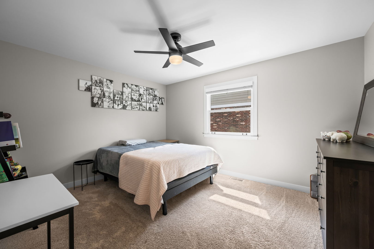
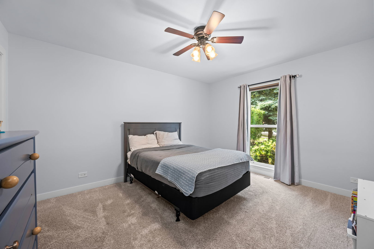
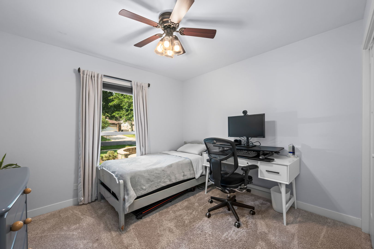
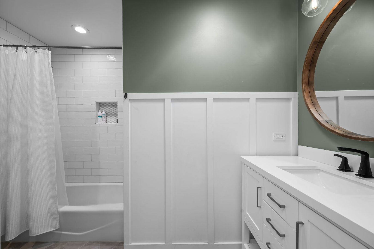
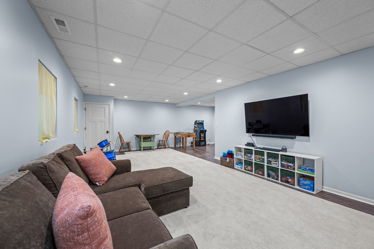
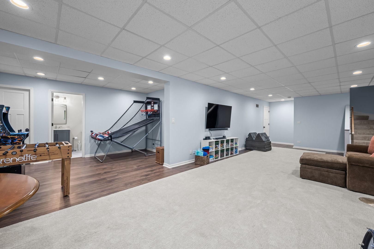
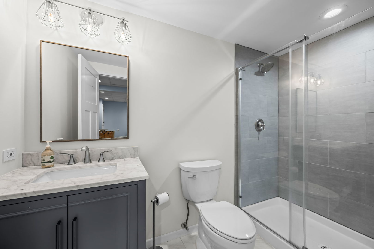
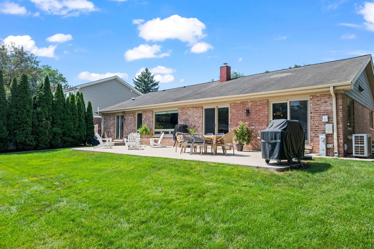
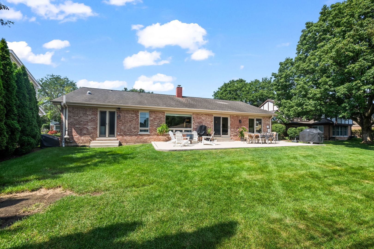
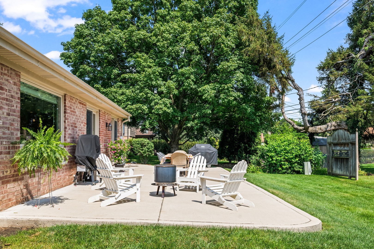
Truly exceptional builder model ranch in coveted Carriage Walk! Rarely does a home offer this combination of scale, sophistication, and effortless first floor living. Thoughtfully designed with an expansive open floor plan, soaring volume ceilings, rich hardwood flooring, and an impressive sense of space throughout, this 4 bedroom, 3.5 half bath residence delivers. The spectacular showcase kitchen is the undeniable centerpiece, beautifully appointed with custom shaker cabinetry, quartz countertops, professional grade stainless steel appliances, designer tile backsplash, and two oversized islands with abundant seating and adjoining everyday dining area. The grand great room, formal dining room, and inviting kitchen flow seamlessly together, creating an exceptional setting for both everyday living and entertaining. The spacious primary suite features hardwood floors, dual closets (including a walk-in), private patio entrance, vanity area, tub/shower, and skylight, while three additional main level bedrooms offer generous accommodations with custom closet organization. A beautifully remodeled hallway bath, new half bath, and exceptional first floor laundry/mudroom with custom cabinetry, quartz counters, beverage fridge, and utility sink add both style and function. The finished lower level extends the living space with an expansive recreation room with new LVP flooring, new full bath with heated floors and walk in shower, and exceptional storage. Outdoors, a beautifully landscaped setting and generous concrete patio with natural gas line for grilling create a retreat for entertaining or unwinding. Numerous thoughtful improvements include furnace and AC (2023), water heater (2022), garage door (2022), siding and exterior paint (2020), 200-amp electrical panel (2017), and many Marvin windows and sliding doors (2016). Ideally located minutes from downtown Arlington Heights, Metra, parks, shopping, dining, the library, and highly regarded Olive-Mary Stitt, South Middle, and Prospect High School. A rare ranch offering with the scale, design, updates, and location to make an unforgettable impression. Welcome home!

4
beds

4
baths

2,372 Sq.Ft. LIVING AREA

9,500.44 Sq.Ft. lot
Holly Connors

Holly Connors

Holly Priestley

Holly Priestley

Features & Amenities

Interior

  • total bedrooms4
  • Total bathrooms4
  • full bathrooms3
  • half bathroom1
  • Laundry room Main Level, Sink
  • Flooring Hardwood, Carpet
  • APPLIANCES Microwave, Dishwasher, High End Refrigerator, Washer, Dryer, Stainless Steel Appliance(s), Oven, Range Hood, Humidifier
  • other interior Features Vaulted Ceiling(s), 1st Floor Bedroom, 1st Floor Full Bath, Walk-In Closet(s), Open Floorplan

Area & Lot

  • Status For Sale
  • Living Area2,372 Sq.Ft.
  • Lot Area9,500.44 Sq.Ft.
  • MLS® ID12745441
  • TypeResidential
  • YEAR BUILT1984
  • NeighborhoodArlington Heights
  • Elementary SchoolOlive-Mary Stitt School
  • Middle SchoolSouth Middle School
  • High SchoolProspect High School
  • School District214

Exterior

  • Garage Space2.0
  • water SourceLake Michigan
  • roofAsphalt
  • parkingConcrete, Garage Door Opener, Yes, Garage Owned, Attached, Garage
  • HEAT TYPENatural Gas, Forced Air
  • AIR CONDITIONINGCentral Air
  • sewerPublic Sewer
  • SubstructureConcrete Perimeter

Financial

  • Sales Price$960,000
  • Real Estate Tax $14,931/yr
image

Schedule a Showing

We would love to show you our beautiful property. Please select your preferred date and time below. An agent will be in touch shortly to confirm your appointment.

Schedule a Showing

We would love to show you our beautiful property. Please select your preferred date and time below. An agent will be in touch shortly to confirm your appointment.
Thank you for your interest in 609 N Carlyle Lane, Arlington Heights, IL 60004. We are reviewing your request and will be in touch shortly!

Mortgage Calculator

Estimate your monthly mortgage payment, including the principal and interest, property taxes, and HOA. Adjust the values to generate a more accurate rate.
All estimates are provided for informational purposes only. Actual amounts may vary.
$0,000 Your Payment 20 15 65
$0,000 Your Payment

Arlington Heights

Arlington Heights gives most cities a run for their money.

Explore

Work With Us

Either as your buying agent or your listing agent, our team will be a fierce advocate and will negotiate the best deal terms possible. Our no-nonsense approach is respected and appreciated among clients, peers and our community.

Follow Us on Instagram