743 Delphia Avenue
743 Delphia Avenue
743 Delphia Avenue
743 Delphia Avenue
743 Delphia Avenue
743 Delphia Avenue
743 Delphia Avenue
743 Delphia Avenue
743 Delphia Avenue
743 Delphia Avenue
743 Delphia Avenue
743 Delphia Avenue
743 Delphia Avenue
743 Delphia Avenue
743 Delphia Avenue
743 Delphia Avenue
743 Delphia Avenue
743 Delphia Avenue
743 Delphia Avenue
743 Delphia Avenue
743 Delphia Avenue
743 Delphia Avenue
743 Delphia Avenue
743 Delphia Avenue
743 Delphia Avenue
743 Delphia Avenue
743 Delphia Avenue
743 Delphia Avenue
SEE ALL PHOTOS
743 Delphia Avenue
743 Delphia Avenue
743 Delphia Avenue
743 Delphia Avenue
743 Delphia Avenue
743 Delphia Avenue
743 Delphia Avenue
743 Delphia Avenue
743 Delphia Avenue
743 Delphia Avenue
743 Delphia Avenue
743 Delphia Avenue
743 Delphia Avenue
743 Delphia Avenue
743 Delphia Avenue
743 Delphia Avenue
743 Delphia Avenue
743 Delphia Avenue
743 Delphia Avenue
743 Delphia Avenue
743 Delphia Avenue
743 Delphia Avenue
743 Delphia Avenue
743 Delphia Avenue
743 Delphia Avenue
743 Delphia Avenue
743 Delphia Avenue
743 Delphia Avenue
Listed by Holly Connors with @properties Christie's International Real Estate 773-383-2490
For Sale

743 Delphia Avenue

743 Delphia Avenue, Elk Grove Village, IL 60007

$430,000
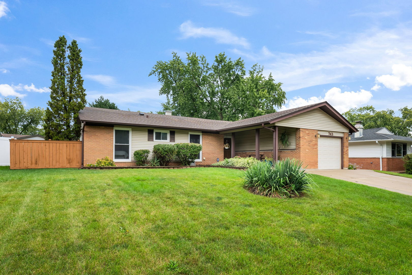
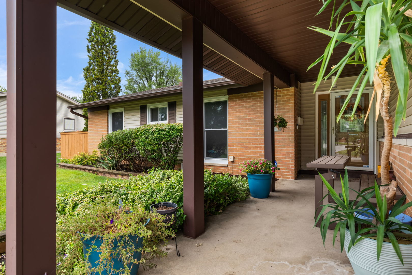
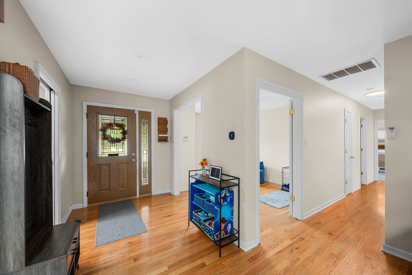
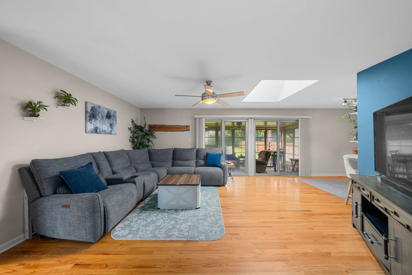
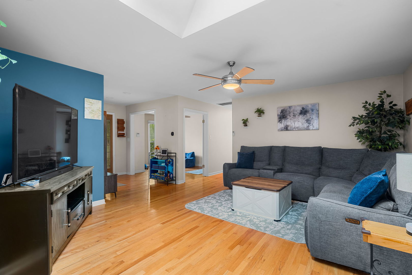
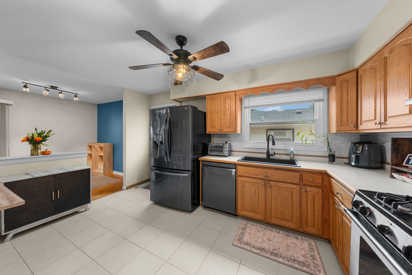
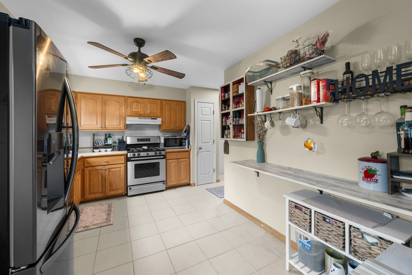
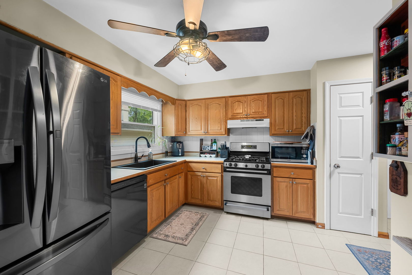
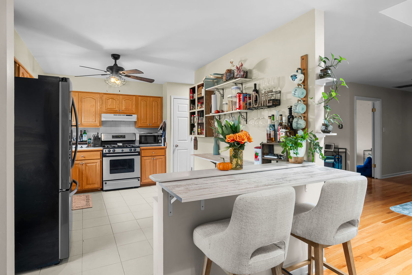
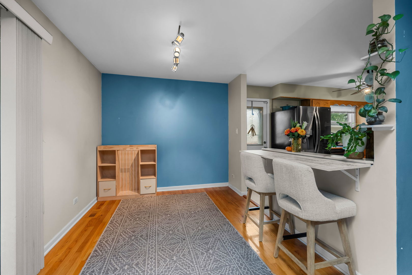
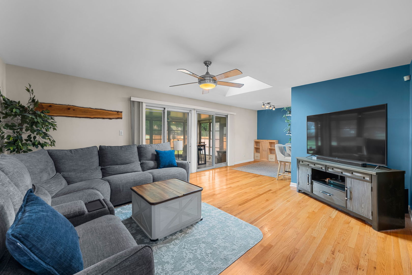
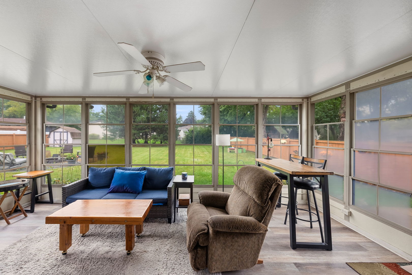
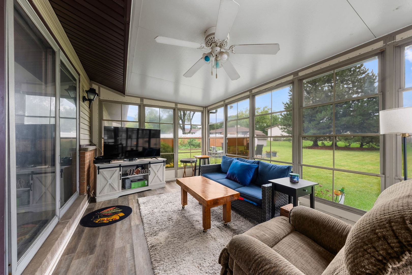
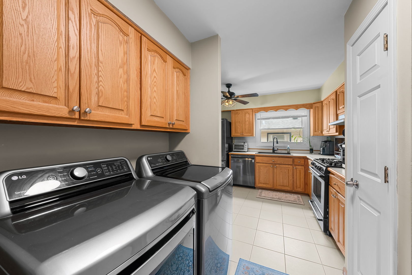
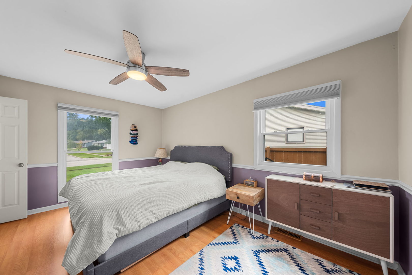
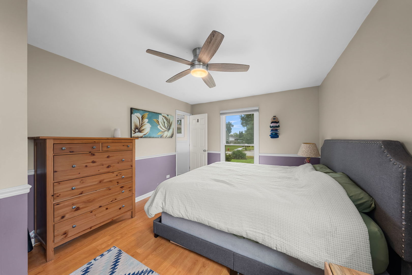
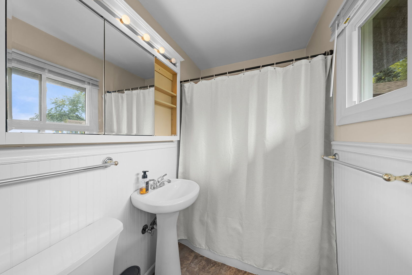
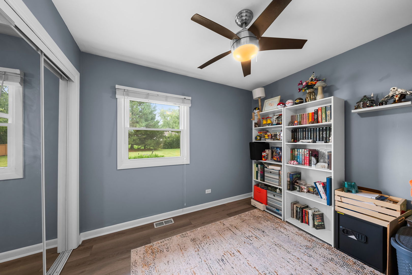
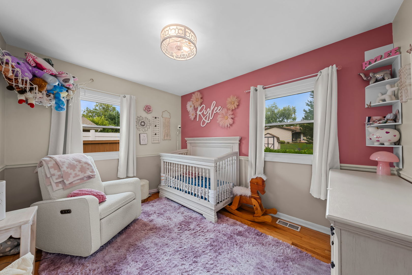
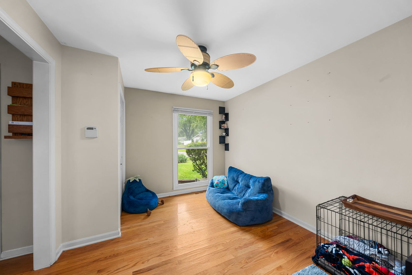
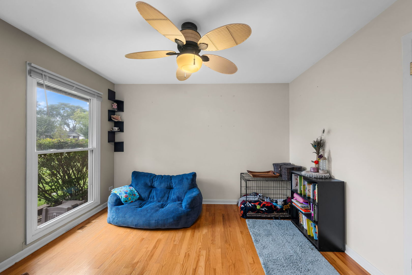
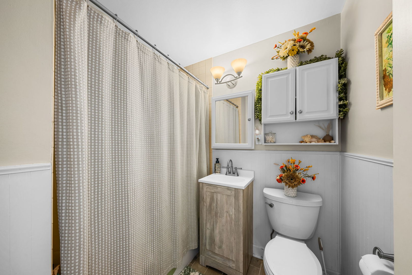
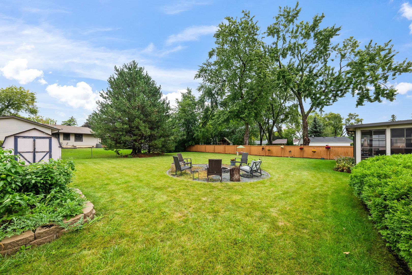
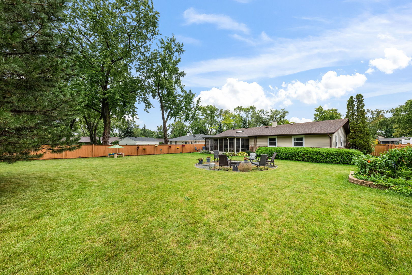
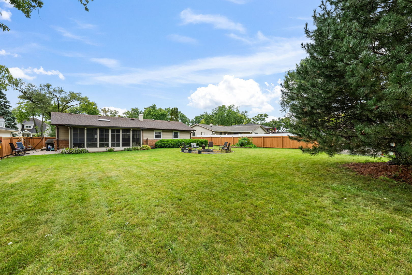
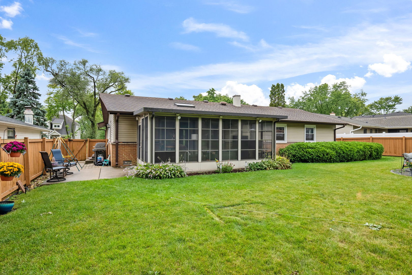
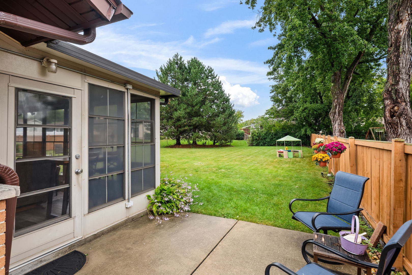
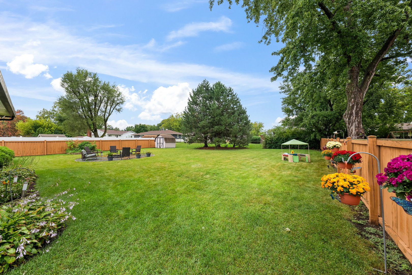
Set on a beautiful lot, this updated ranch offers an inviting combination of comfortable living, thoughtful updates, and exceptional indoor outdoor connection. The spacious, open floor plan features 4 bedrooms and 2 full baths, with an easy flow for both everyday living and entertaining. The living room welcomes you with hardwood floors and a skylight, flowing seamlessly into the formal dining room and inviting eat-in kitchen. The kitchen offers generous cabinetry, abundant counter space, and plenty of room to gather, with an LG dishwasher (2023) and LG refrigerator (2021). The adjacent laundry area adds everyday functionality with an LG washer and dryer (2021). Down the hall, the private primary suite features hardwood floors and an ensuite bath, while two additional bedrooms share an updated hall bath. The fourth bedroom makes the perfect office or playroom space, offering flexibility to suit your lifestyle. The true standout is the sunroom, an extension of the home's living space with panoramic views of the backyard. Enjoy your morning coffee, host friends, or simply unwind at the end of the day while taking in the peaceful outdoor setting. Outside, the expansive fenced backyard offers plenty of room to play, entertain, garden, and gather around the fire pit. The attached garage features a heater and attic access for additional storage. Recent improvements include a new roof and windows (2023), along with a Smart WiFi thermostat. Ideally located near Clearmont Elementary, Grove Junior High, Elk Grove High School, Appleseed Park, shopping, dining, and major expressways, this home combines the ease of ranch style living with the spaces, updates, and outdoor living today's buyers value most. Welcome home!

4
beds

2
baths

1,409 Sq.Ft. LIVING AREA

9,927.32 Sq.Ft. lot

Holly Connors

Holly Connors

Holly Priestley

Holly Priestley

Features & Amenities

Interior

  • total bedrooms4
  • Total bathrooms2
  • full bathrooms2
  • Laundry room Main Level
  • Flooring Hardwood
  • APPLIANCES Range, Microwave, Dishwasher, Refrigerator, Washer, Dryer

Area & Lot

  • Status For Sale
  • Living Area1,409 Sq.Ft.
  • Lot Area9,927.32 Sq.Ft.
  • MLS® ID12753176
  • TypeResidential
  • YEAR BUILT1960
  • NeighborhoodElk Grove
  • Elementary SchoolClearmont Elementary School
  • Middle SchoolGrove Junior High School
  • High SchoolElk Grove High School
  • School District214

Exterior

  • Garage Space1.0
  • water SourceLake Michigan, Public
  • roofAsphalt
  • parkingConcrete, Heated Garage, Yes, Other, Attached, Garage
  • HEAT TYPENatural Gas, Forced Air
  • AIR CONDITIONINGCentral Air
  • sewerPublic Sewer
  • other exterior FeaturesFire Pit

Financial

  • Sales Price$430,000
  • Real Estate Tax $7,084/yr
image

Schedule a Showing

We would love to show you our beautiful property. Please select your preferred date and time below. An agent will be in touch shortly to confirm your appointment.

Schedule a Showing

We would love to show you our beautiful property. Please select your preferred date and time below. An agent will be in touch shortly to confirm your appointment.
Thank you for your interest in 743 Delphia Avenue, Elk Grove Village, IL 60007. We are reviewing your request and will be in touch shortly!

Mortgage Calculator

Estimate your monthly mortgage payment, including the principal and interest, property taxes, and HOA. Adjust the values to generate a more accurate rate.
All estimates are provided for informational purposes only. Actual amounts may vary.
$0,000 Your Payment 20 15 65
$0,000 Your Payment

Elk Grove

Elk Grove Village boasts a friendly community, excellent parks and recreation, and varied housing stock.

Explore

Work With Us

Either as your buying agent or your listing agent, our team will be a fierce advocate and will negotiate the best deal terms possible. Our no-nonsense approach is respected and appreciated among clients, peers and our community.

Follow Us on Instagram