8 Charles Court
8 Charles Court
8 Charles Court
8 Charles Court
8 Charles Court
8 Charles Court
8 Charles Court
8 Charles Court
8 Charles Court
8 Charles Court
8 Charles Court
8 Charles Court
8 Charles Court
8 Charles Court
8 Charles Court
8 Charles Court
8 Charles Court
8 Charles Court
8 Charles Court
8 Charles Court
8 Charles Court
8 Charles Court
8 Charles Court
8 Charles Court
8 Charles Court
8 Charles Court
8 Charles Court
8 Charles Court
8 Charles Court
8 Charles Court
8 Charles Court
8 Charles Court
8 Charles Court
8 Charles Court
8 Charles Court
8 Charles Court
8 Charles Court
8 Charles Court
8 Charles Court
8 Charles Court
SEE ALL PHOTOS
8 Charles Court
8 Charles Court
8 Charles Court
8 Charles Court
8 Charles Court
8 Charles Court
8 Charles Court
8 Charles Court
8 Charles Court
8 Charles Court
8 Charles Court
8 Charles Court
8 Charles Court
8 Charles Court
8 Charles Court
8 Charles Court
8 Charles Court
8 Charles Court
8 Charles Court
8 Charles Court
8 Charles Court
8 Charles Court
8 Charles Court
8 Charles Court
8 Charles Court
8 Charles Court
8 Charles Court
8 Charles Court
8 Charles Court
8 Charles Court
8 Charles Court
8 Charles Court
8 Charles Court
8 Charles Court
8 Charles Court
8 Charles Court
8 Charles Court
8 Charles Court
8 Charles Court
8 Charles Court
Bought with Lyn Harvie with @properties Christie's International Real Estate and Listed by Holly Connors with @properties Christie's International Real Estate 773-383-2490
Sold

8 Charles Court

8 Charles Court, Buffalo Grove, IL 60089

$539,000
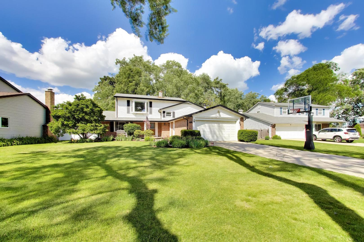
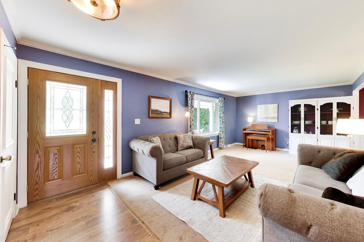
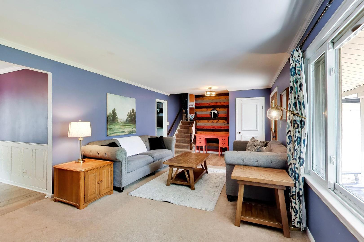
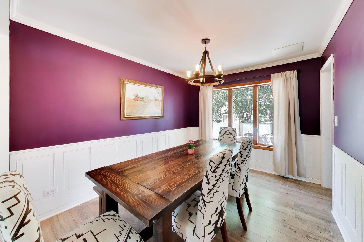
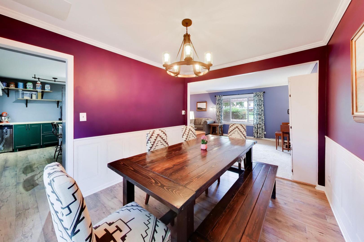
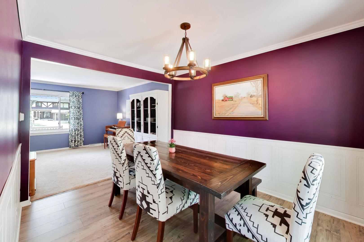
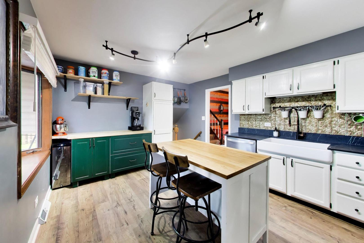
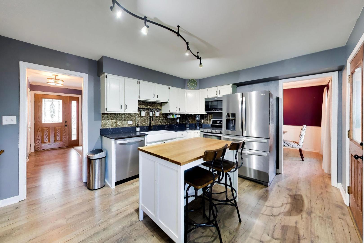
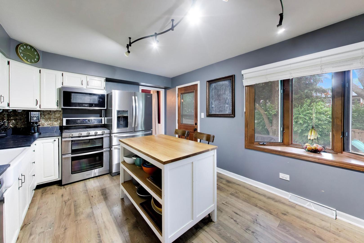
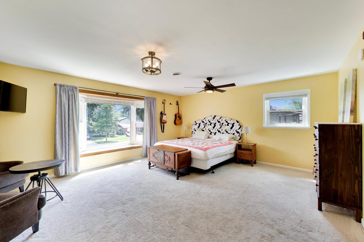
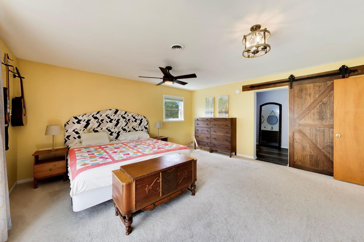
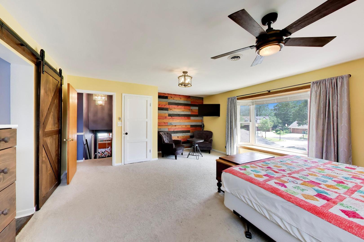
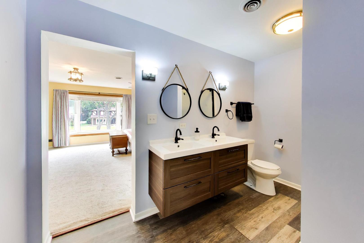
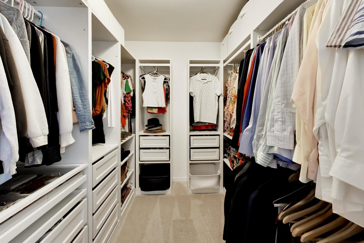
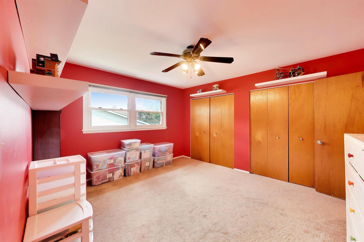
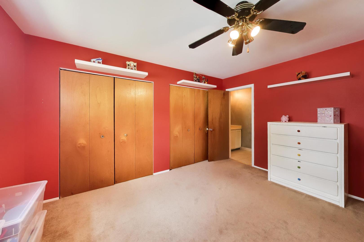
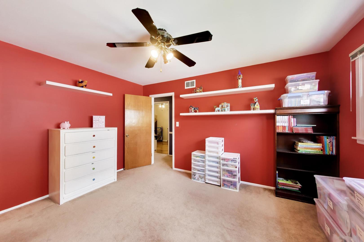
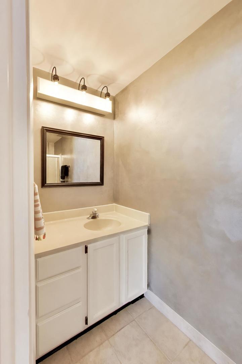
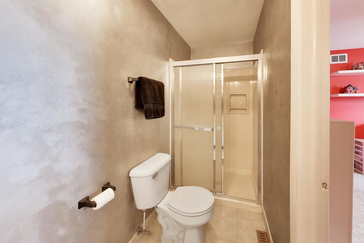
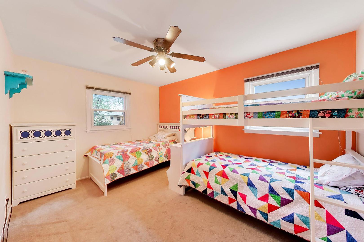
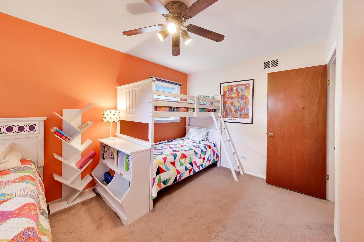
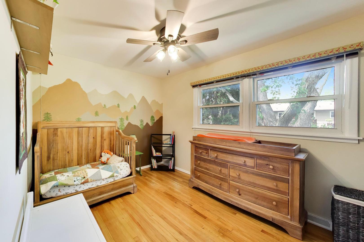
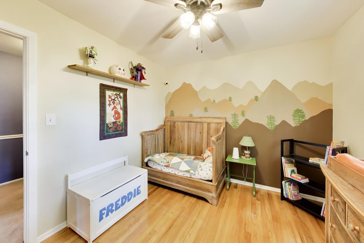
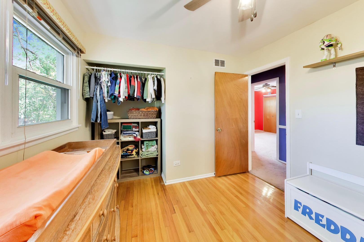
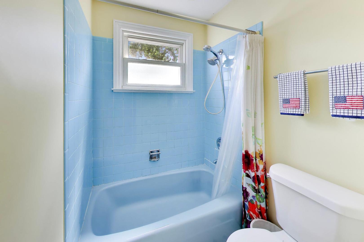
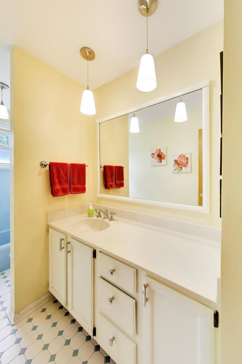
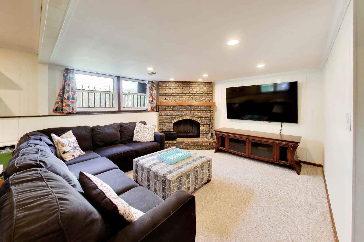
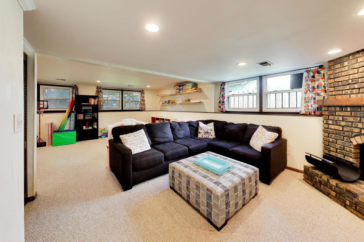
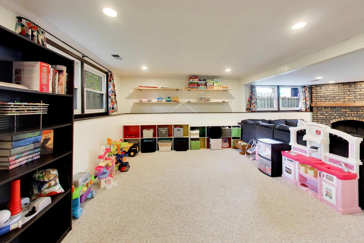
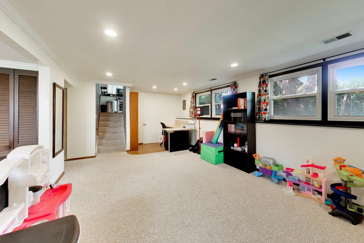
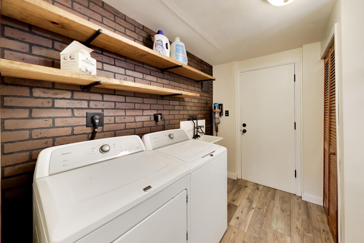
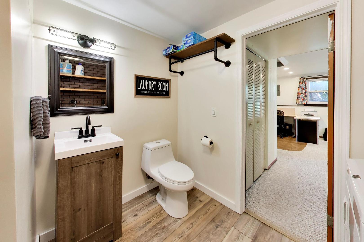
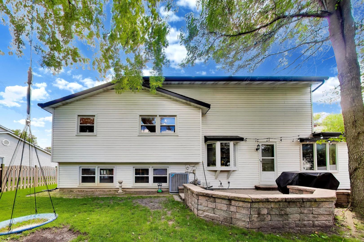
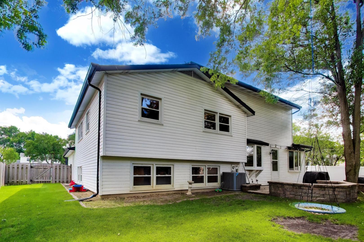
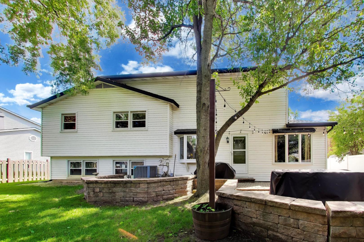
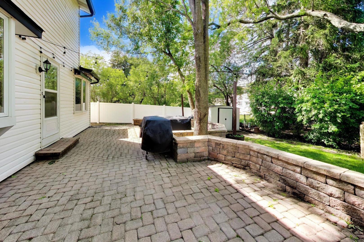
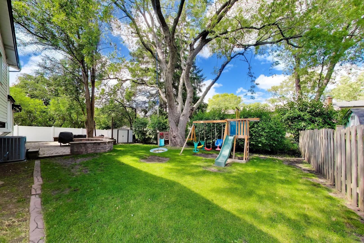
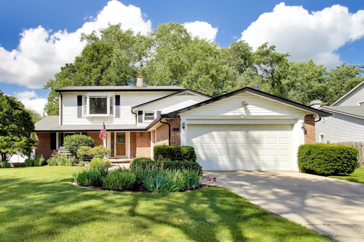
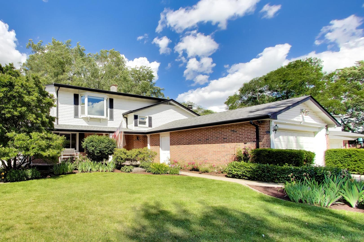
Cambridge subdivision home checks every box before you even step inside with cul de sac living, and walkability to the park, library, and Booth Tarkington Elementary. This 4 bedroom, 3.1 bath Buffalo Grove home has so much to offer! Step inside a bright living room that flows seamlessly into the elegant dining room. The kitchen is the heart of it all, featuring white cabinetry, Dekton countertops (2022), and a butcher block island. NEW stainless steel Whirlpool appliances seal the deal, including dishwasher and oven (2021), microwave (2022), and refrigerator (2025). Head down to the lower level and you will find a spacious rec room anchored by a wood burning brick fireplace, making it the perfect spot for movie nights or game days! A half bath and laundry room complete this level. Upstairs, three generous bedrooms share a well-appointed hall bathroom, including one with its own ensuite bathroom. The third-floor primary suite is a true retreat, complete with an impressive custom walk-in closet and a modern ensuite featuring a double sink vanity. Out back, a brick paver patio with a raised stone seating wall is ready for summer entertaining, while the fully fenced yard is surrounded by mature trees with plenty of room to run around. Updated AC (2019), furnace (2015/2016), and water heater (2015/2016) mean this one is move in ready! Served by Booth Tarkington Elementary, Jack London Middle School, and Wheeling High School. With a cul de sac setting, walkable neighborhood, updates throughout, and a home full of charm and character, this is one you've been waiting for. Welcome home! ***seller needs the flexibility of staying in the home until mid to late August preferred***
4
beds

4
baths

2,602 Sq.Ft. LIVING AREA

Holly Connors

Holly Connors

Features & Amenities

Interior

  • total bedrooms4
  • Total bathrooms4
  • full bathrooms3
  • half bathroom1
  • Laundry room Electric Dryer Hookup, In Bathroom, Laundry Closet, Sink
  • Flooring Hardwood
  • Fireplace Wood Burning
  • APPLIANCES Double Oven, Range, Microwave, Dishwasher, Refrigerator, Disposal, Stainless Steel Appliance(s), ENERGY STAR Qualified Appliances, Gas Cooktop, Gas Oven, Humidifier
  • other interior Features Dry Bar

Area & Lot

  • Status Sold
  • Date Sold September 1, 2026
  • Living Area2,602 Sq.Ft.
  • MLS® ID12680144
  • TypeResidential
  • YEAR BUILT1969
  • NeighborhoodBuffalo Grove
  • Architecture StylesColonial
  • Elementary SchoolBooth Tarkington Elementary Scho
  • Middle SchoolJack London Middle School
  • High SchoolWheeling High School
  • School District214

Exterior

  • Garage Space2.1
  • water SourceLake Michigan
  • roofAsphalt
  • lot featuresCul-De-Sac
  • parkingConcrete, Garage Door Opener, Yes, Garage Owned, Attached, Garage
  • HEAT TYPENatural Gas, Forced Air
  • AIR CONDITIONINGCentral Air, Window Unit(s)
  • sewerPublic Sewer
  • SubstructureConcrete Perimeter

Financial

  • Sales Price$539,000
  • Real Estate Tax $9,725/yr

Buffalo Grove

Buffalo Grove is home to residents who enjoy the community’s numerous parks.

Explore

Work With Us

Either as your buying agent or your listing agent, our team will be a fierce advocate and will negotiate the best deal terms possible. Our no-nonsense approach is respected and appreciated among clients, peers and our community.

Follow Us on Instagram