919 N Boxwood Drive Unit: 108
SEE ALL PHOTOS
919 N Boxwood Drive Unit: 108
Listed by Holly Connors with @properties Christie's International Real Estate 773-383-2490
For Sale

919 N Boxwood Drive Unit: 108

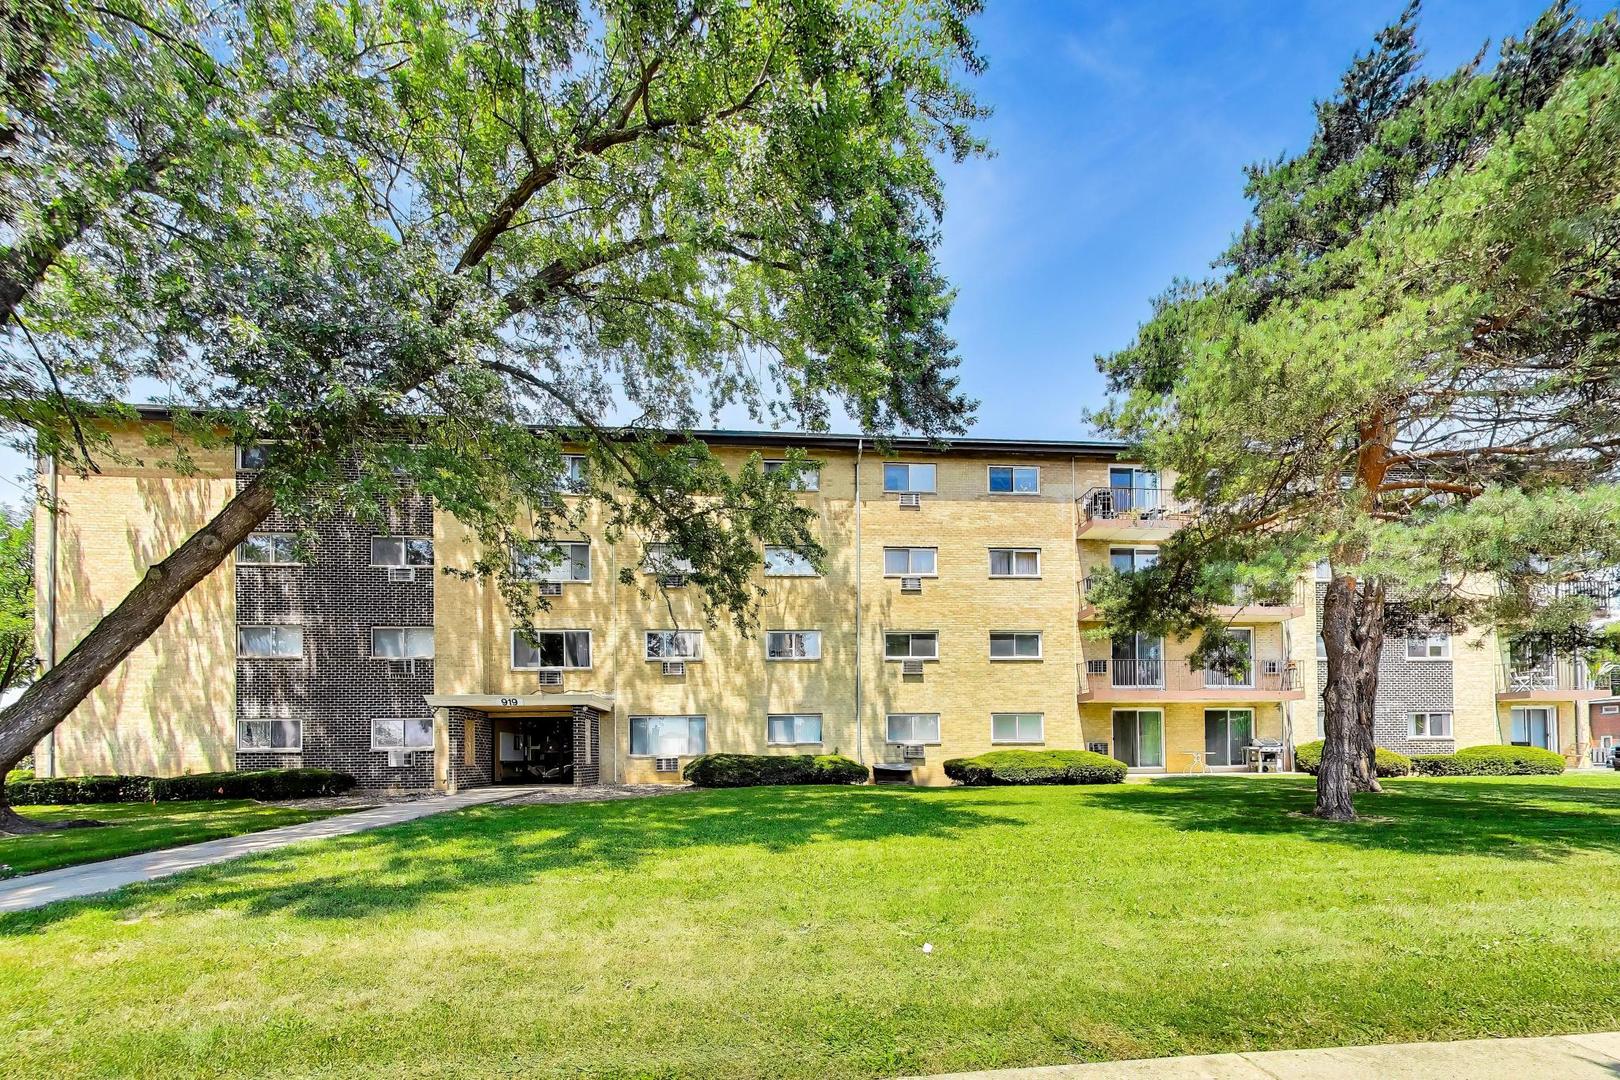
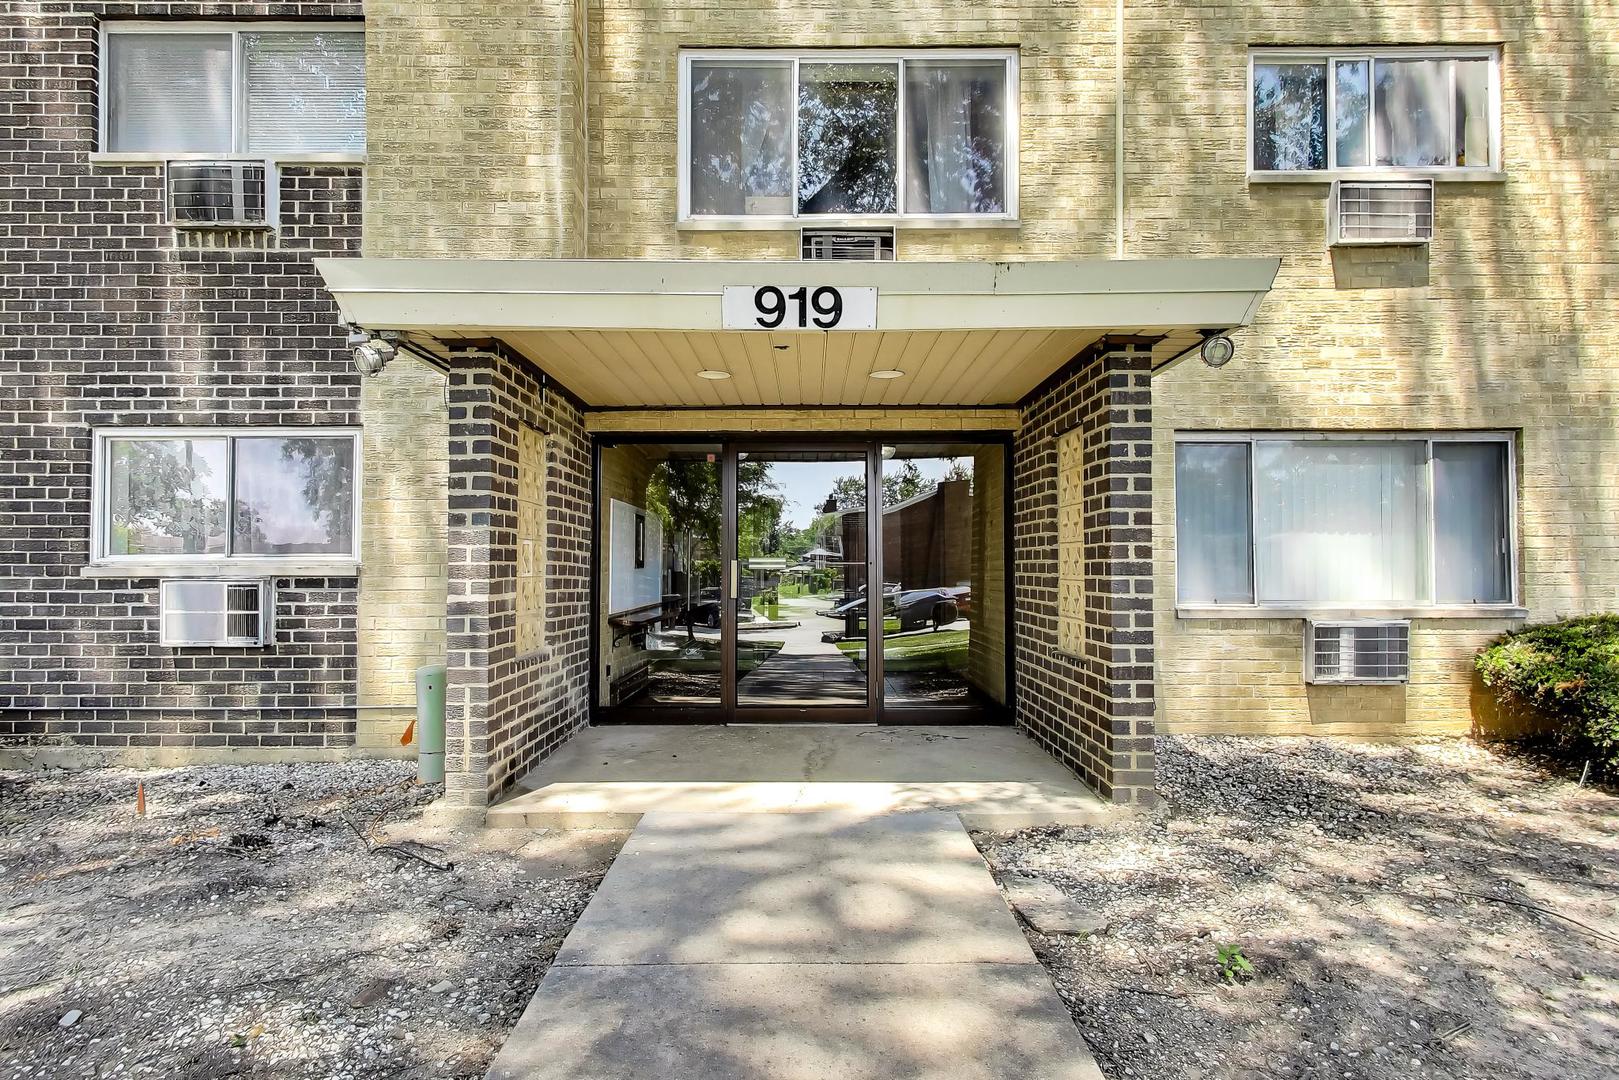
919 N Boxwood Drive Unit: 108, Mount Prospect, IL 60056

$160,000
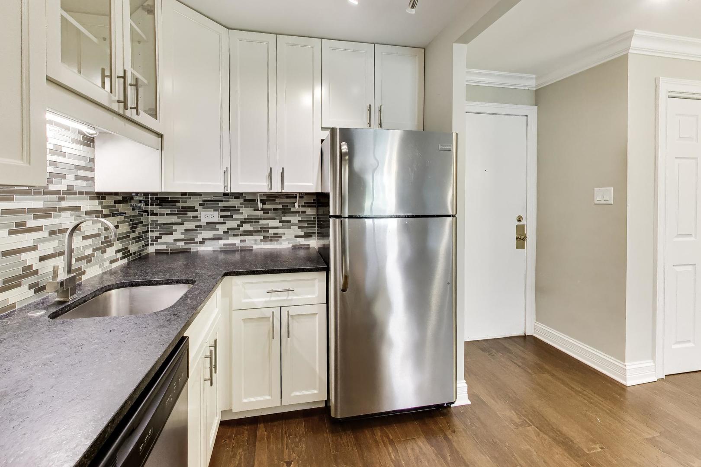
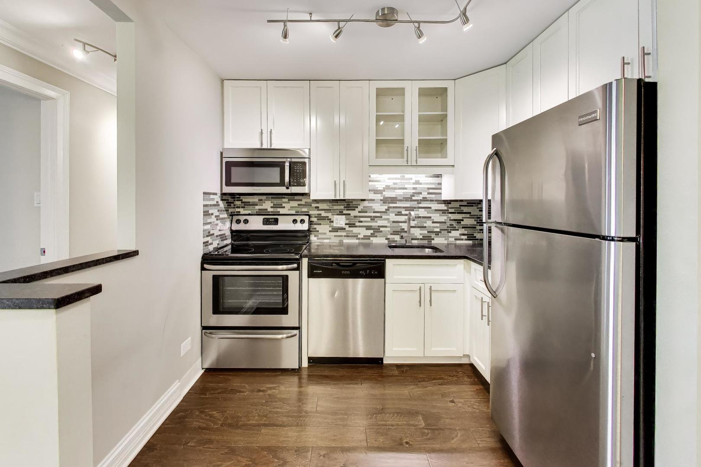
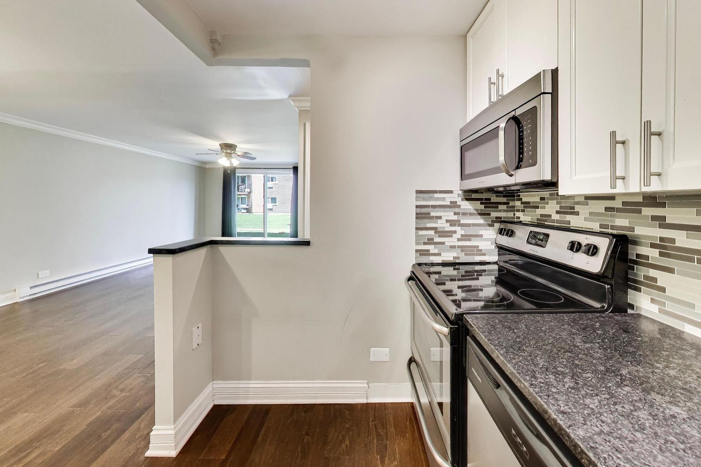
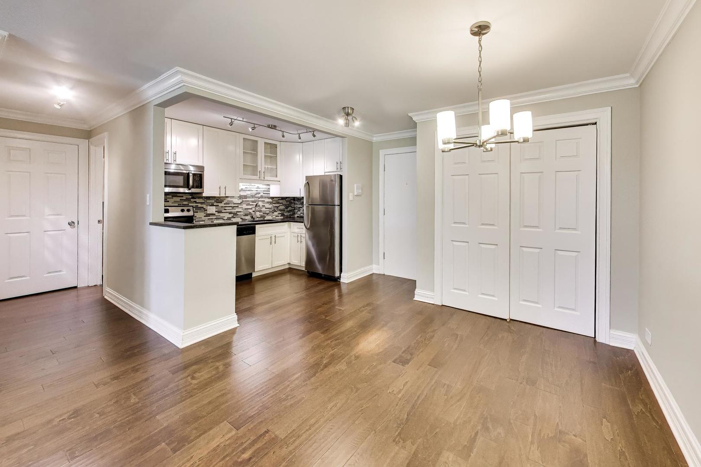
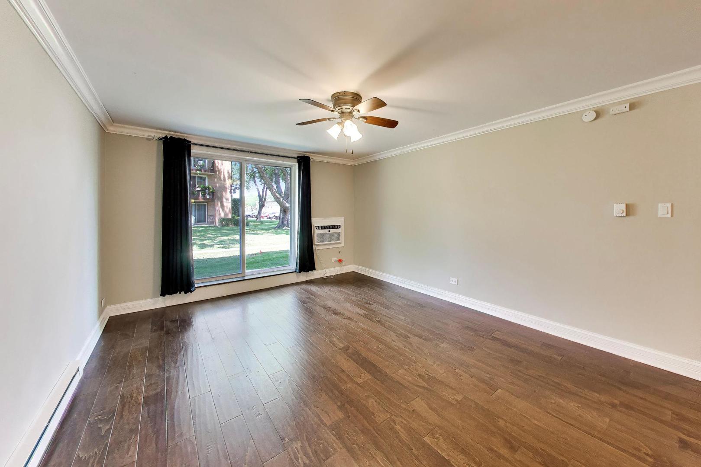
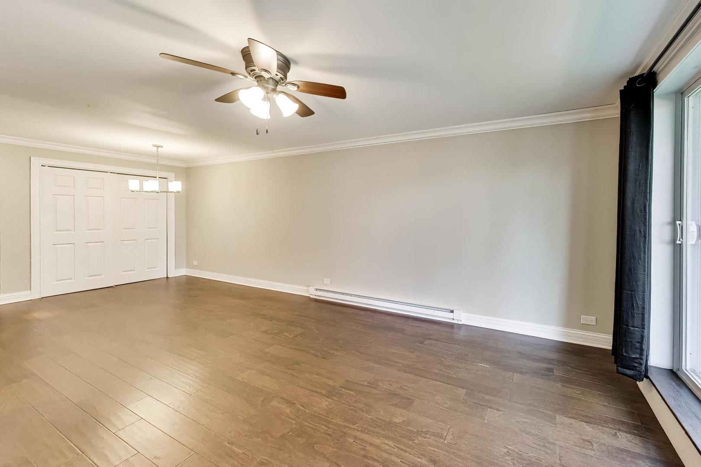
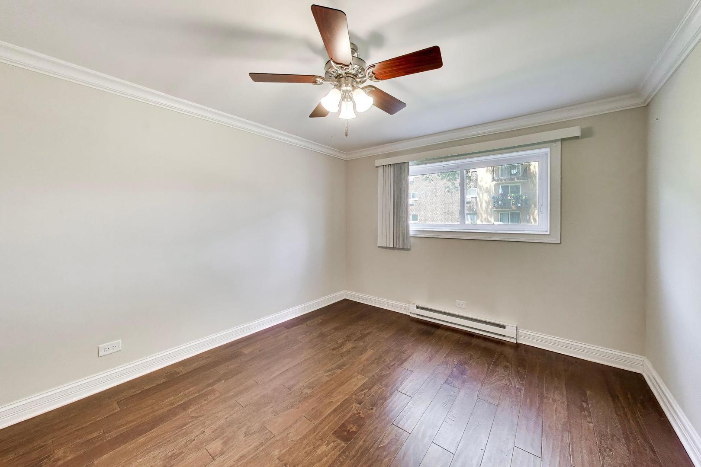
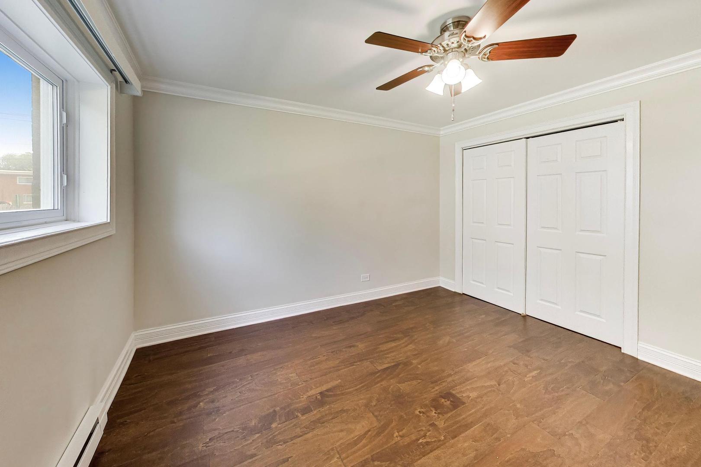
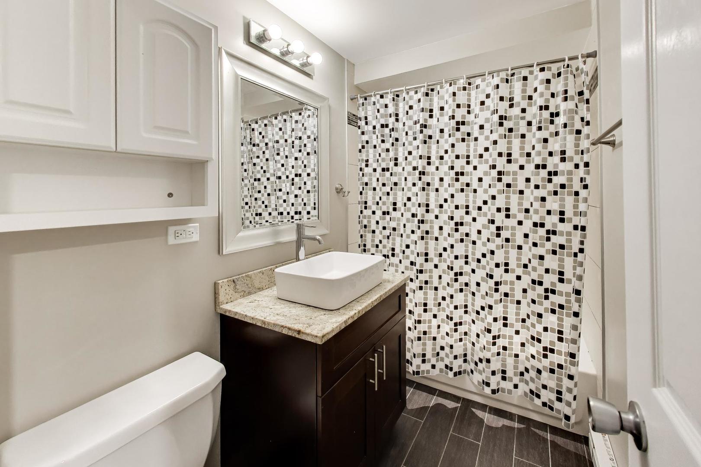
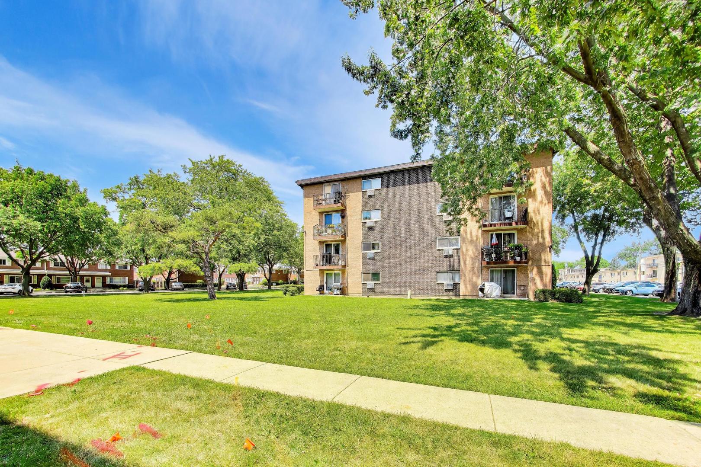
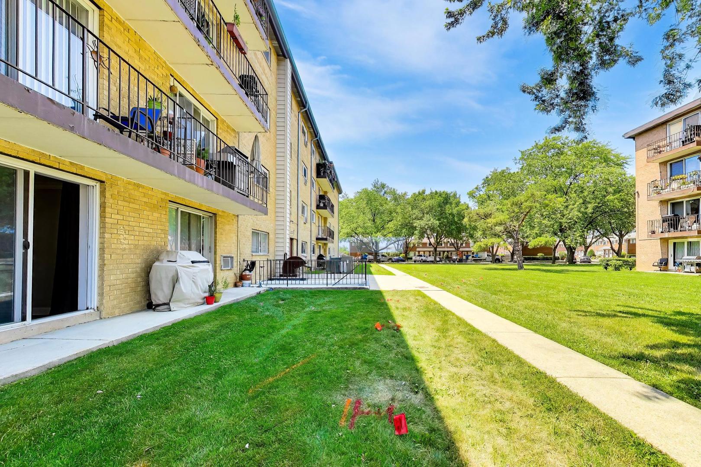
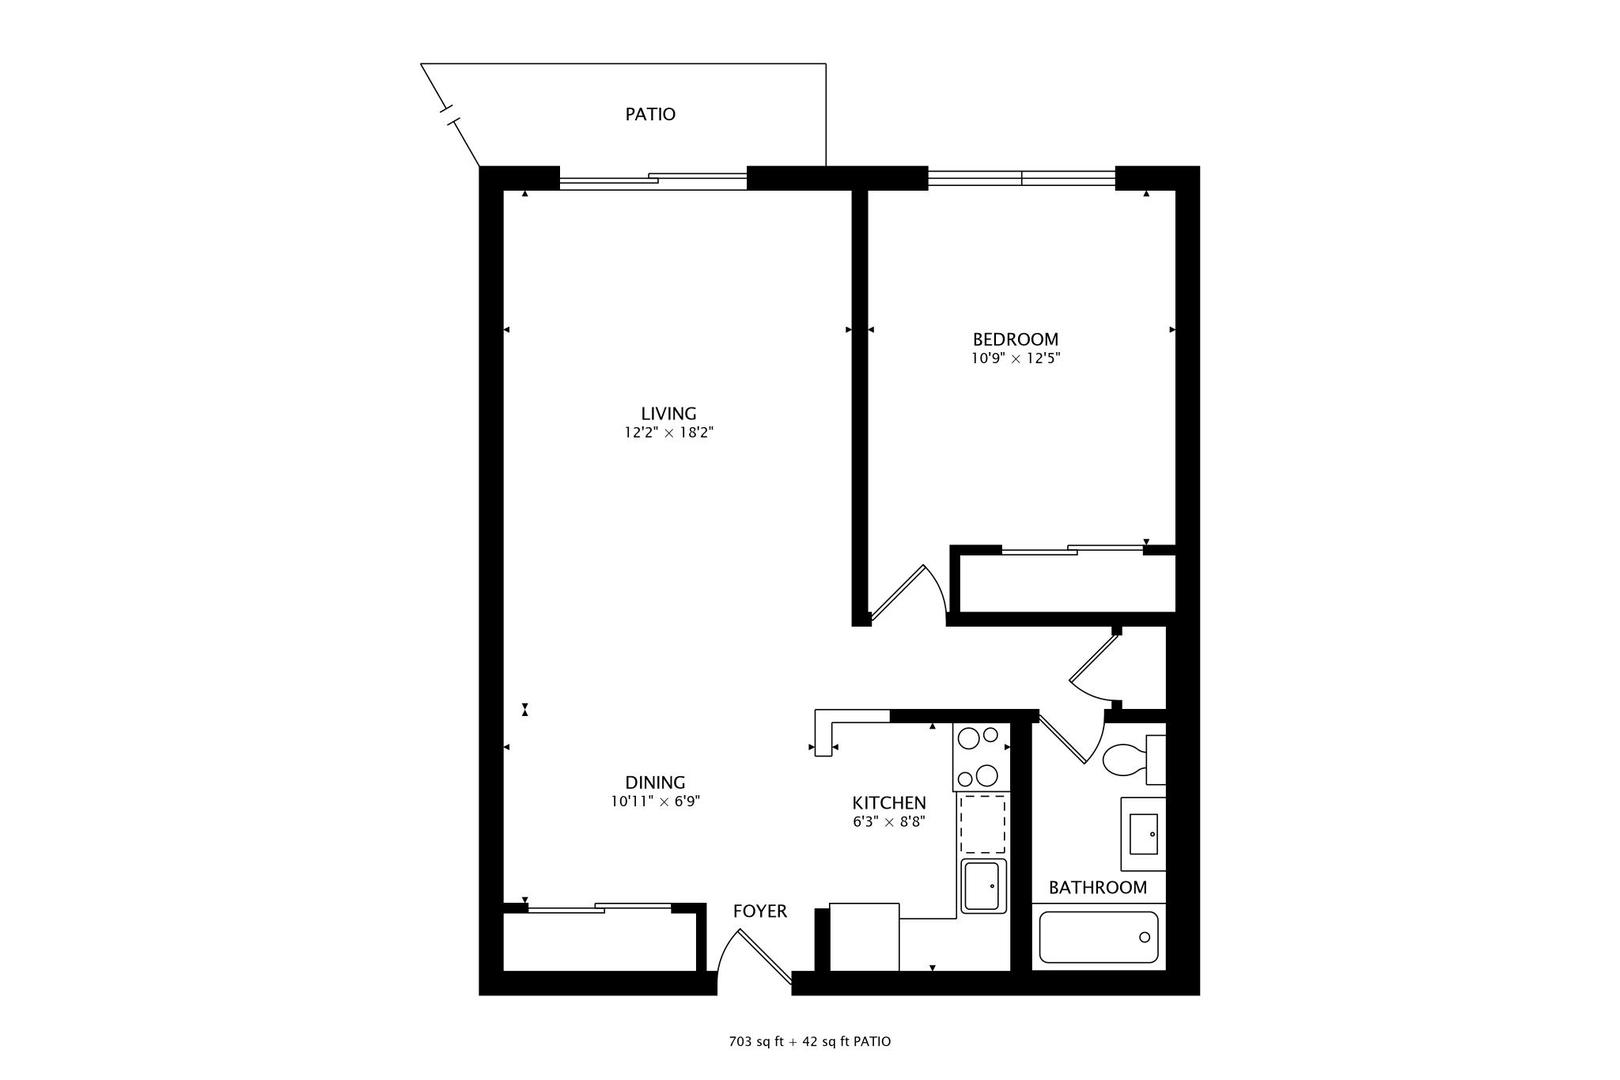
Move in ready and full of modern updates, this sun-filled 1 bedroom, 1 bath first-floor condo in Mount Prospect has it all! Gleaming hardwood floors, crown molding throughout, and courtyard views set the tone from the moment you walk in. Discover an open concept kitchen and dining area designed to impress with white cabinetry, granite countertops, a mosaic tile backsplash, and stainless steel appliances. The living room is generously sized and flows right out to the courtyard. The generous bedroom offers ample closet space, while the full bath features a vessel sink. Two outdoor parking spaces, dedicated storage, and in-building laundry add everyday convenience! Prime location steps to Randhurst Village shopping, dining, and entertainment, and minutes to vibrant downtown Mount Prospect, with quick access to major highways and parks. Welcome home!
1
bed

1
bath

703 Sq.Ft. LIVING AREA

Holly Connors

Holly Connors

Features & Amenities

Interior

  • total bedrooms1
  • Total bathroom1
  • full bathroom1
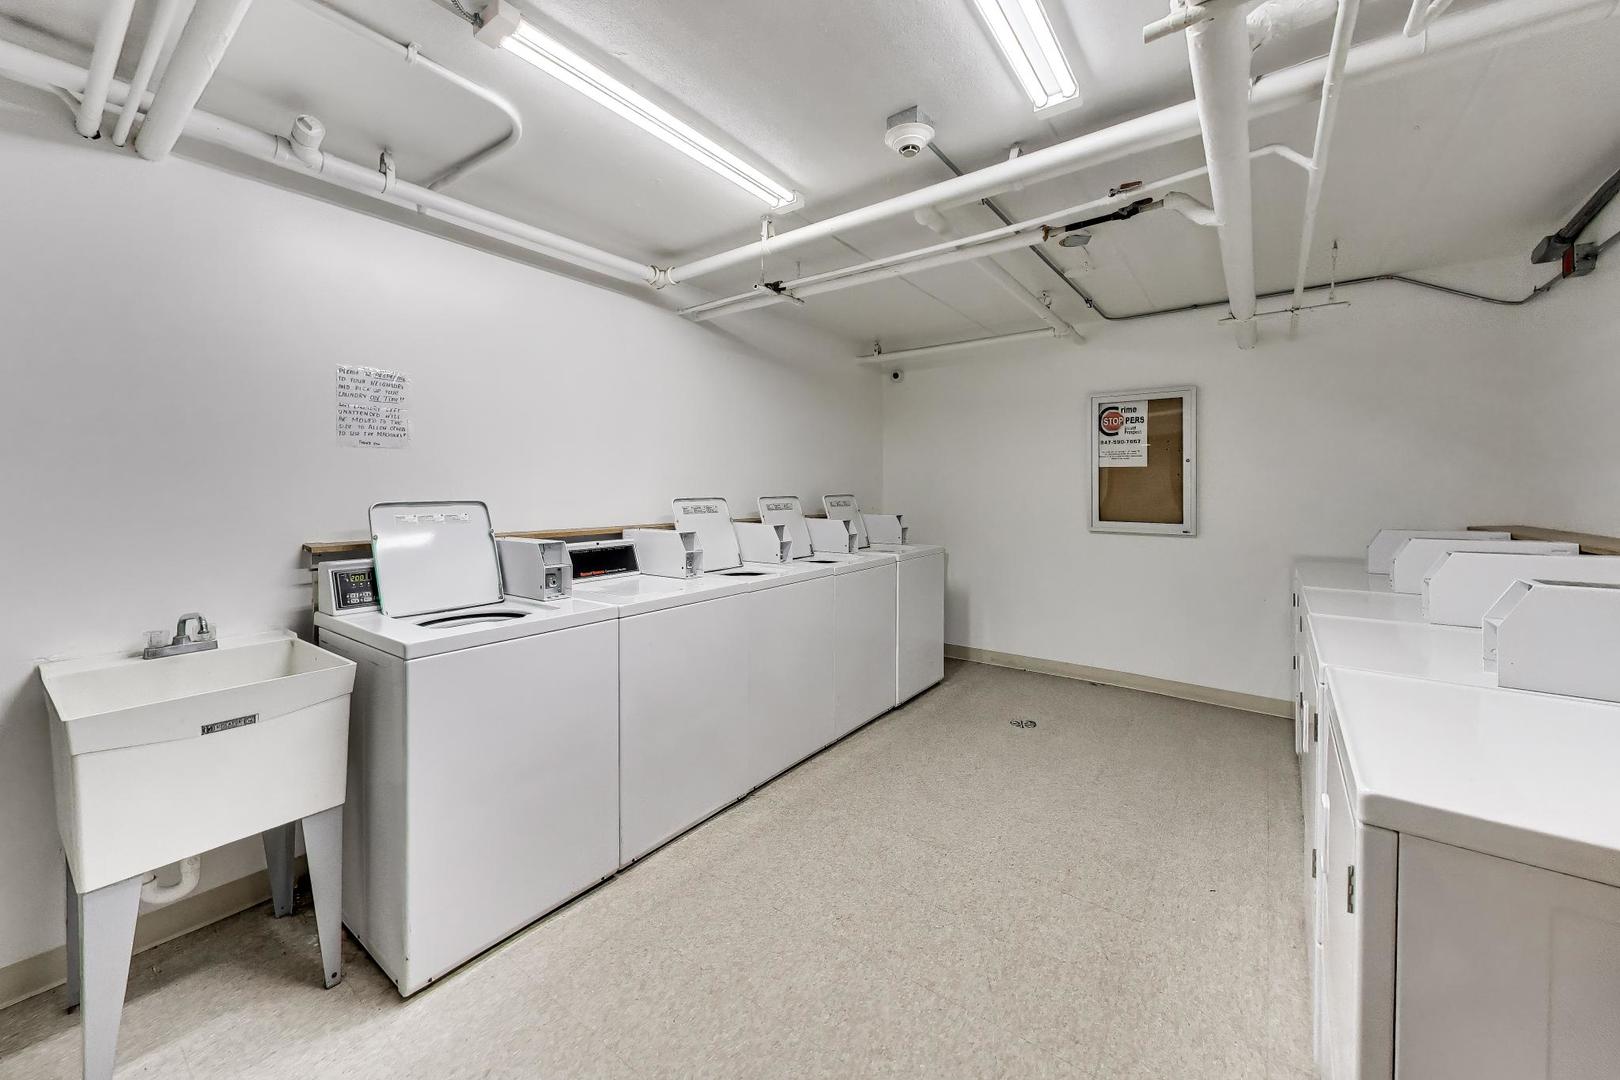
  • Laundry room Common Area
  • APPLIANCES Range, Microwave, Dishwasher, Refrigerator, Stainless Steel Appliance(s)

Area & Lot

  • Status For Sale
  • Living Area703 Sq.Ft.
  • MLS® ID12708122
  • TypeCondo
  • YEAR BUILT1970
  • NeighborhoodMount Prospect
  • Elementary SchoolEuclid Elementary School
  • Middle SchoolRiver Trails Middle School
  • High SchoolJohn Hersey High School
  • School District214

Exterior

  • STORIES4
  • water SourcePublic
  • parkingUnassigned, Yes
  • HEAT TYPEElectric
  • AIR CONDITIONINGWall Unit(s)
  • sewerPublic Sewer
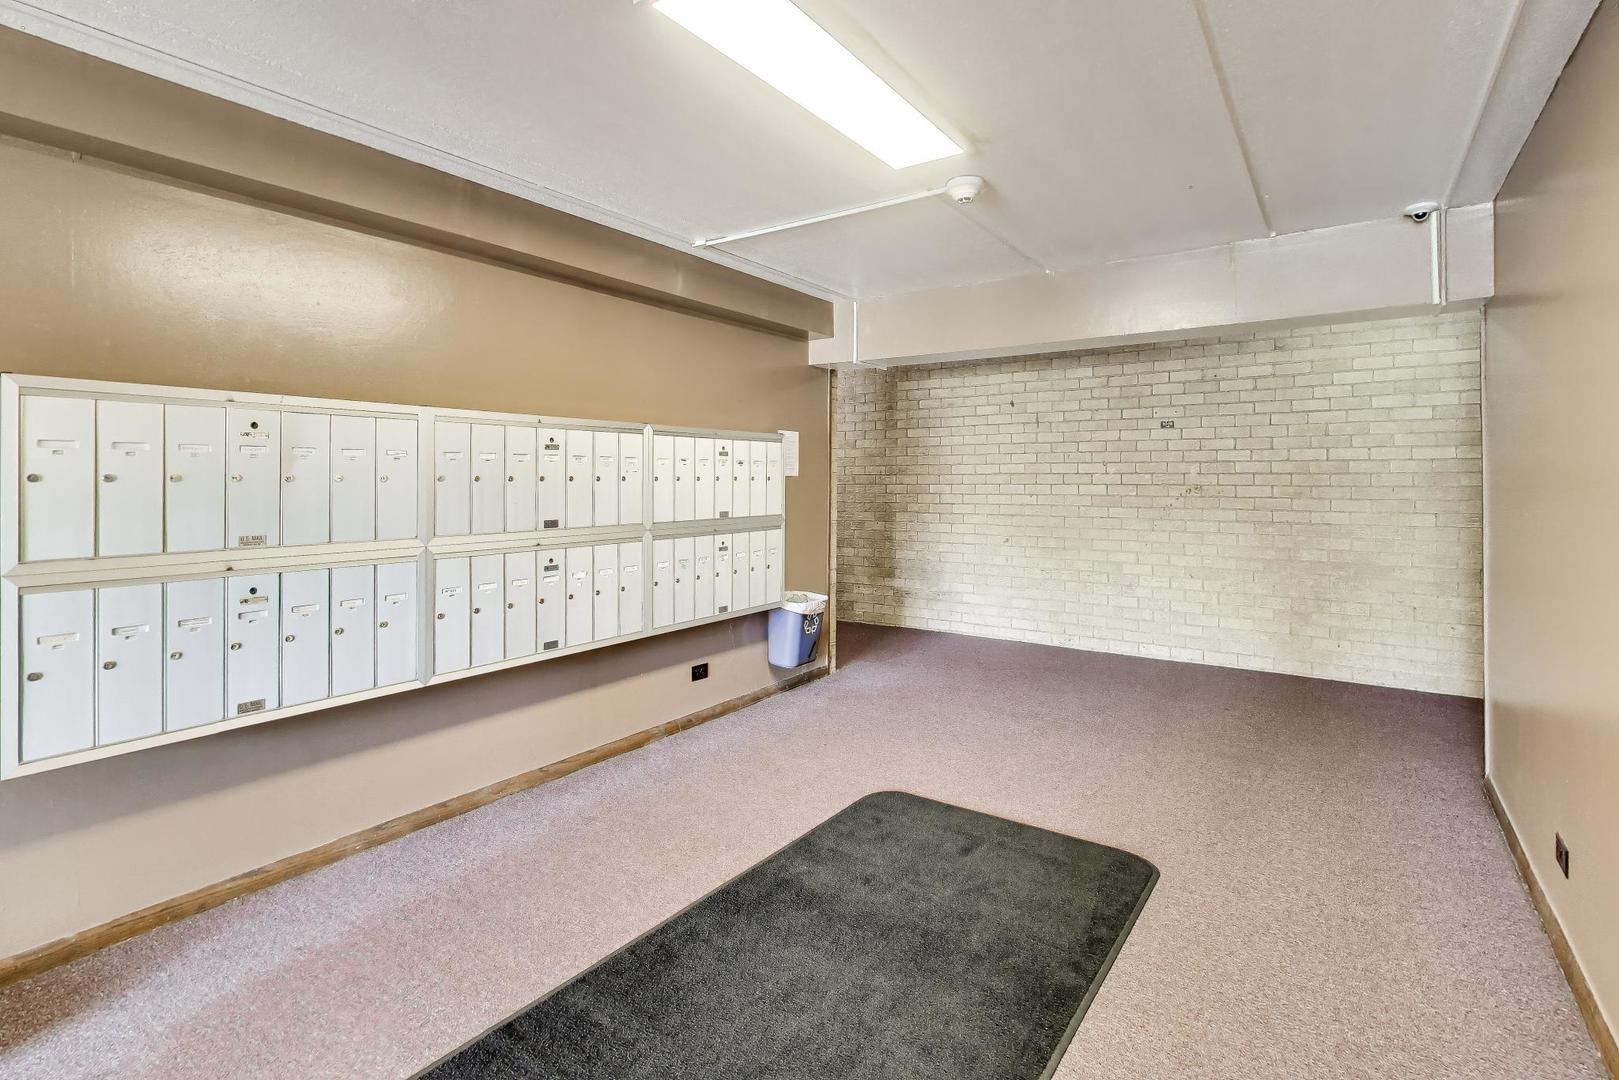
  • HOA AmenitiesCoin Laundry, Elevator in Residence, Storage, Security Door Lock(s)

Financial

  • Sales Price$160,000
  • Real Estate Tax $1,642/yr
  • HOA $230/mo
View Virtual Tour
image

Schedule a Showing

We would love to show you our beautiful property. Please select your preferred date and time below. An agent will be in touch shortly to confirm your appointment.

Schedule a Showing

We would love to show you our beautiful property. Please select your preferred date and time below. An agent will be in touch shortly to confirm your appointment.
Thank you for your interest in 919 N Boxwood Drive Unit: 108, Mount Prospect, IL 60056. We are reviewing your request and will be in touch shortly!

Mortgage Calculator

Estimate your monthly mortgage payment, including the principal and interest, property taxes, and HOA. Adjust the values to generate a more accurate rate.
All estimates are provided for informational purposes only. Actual amounts may vary.
$0,000 Your Payment 20 15 65
$0,000 Your Payment

Mount Prospect

Once rated one of the “Top 50 Places to Live” in the United States by Money magazine.

Explore

Work With Us

Either as your buying agent or your listing agent, our team will be a fierce advocate and will negotiate the best deal terms possible. Our no-nonsense approach is respected and appreciated among clients, peers and our community.

Follow Us on Instagram