
920 Lyons Ridge Drive
SEE ALL PHOTOS
920 Lyons Ridge Drive
Bought with Holly Connors with @properties Christie's International Real Estate and Listed by Carol Juntunen with Baird & Warner 224-523-2217
Sold

920 Lyons Ridge Drive

920 Lyons Ridge Drive, Cary, IL 60013

$675,000
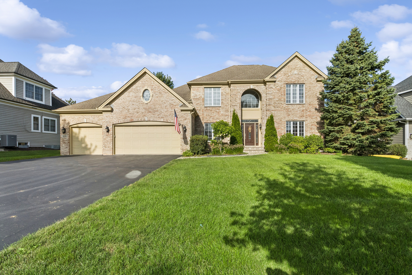
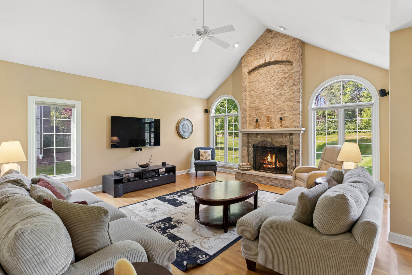
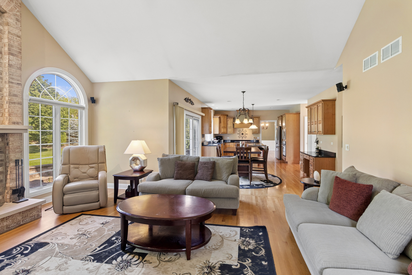
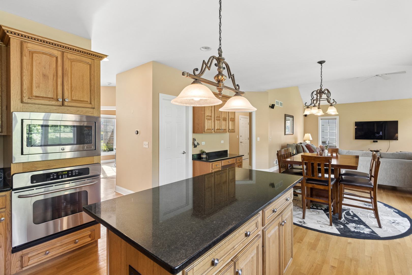
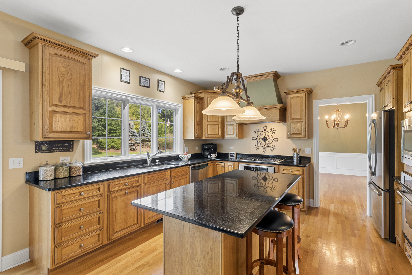
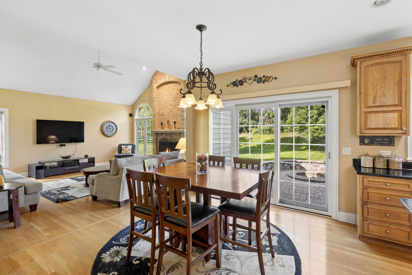
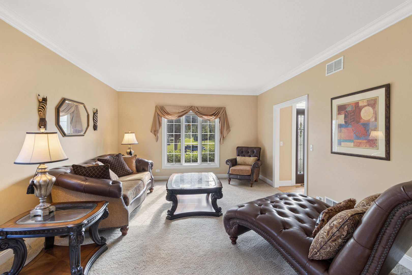
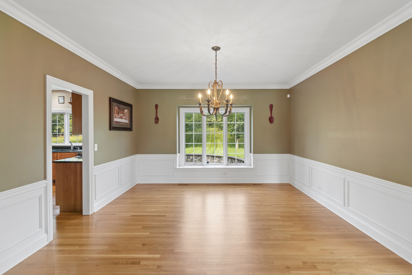
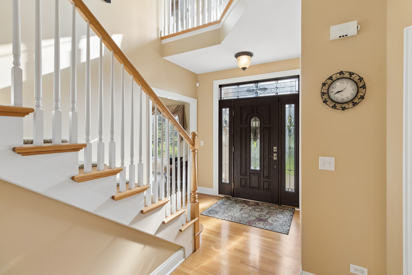
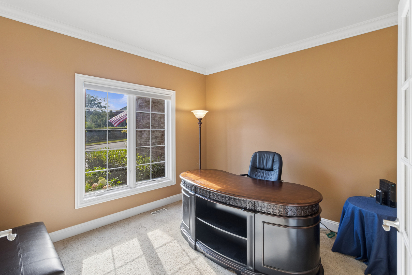
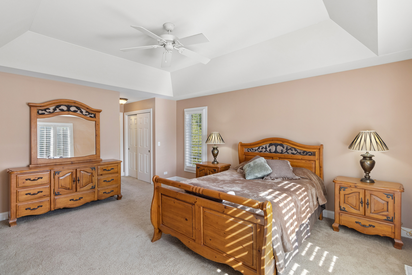
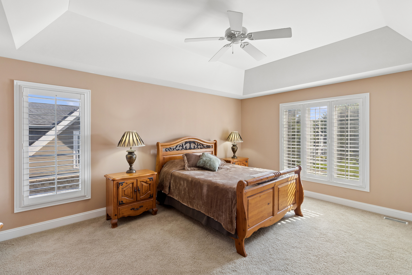
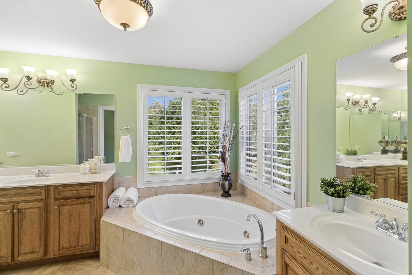
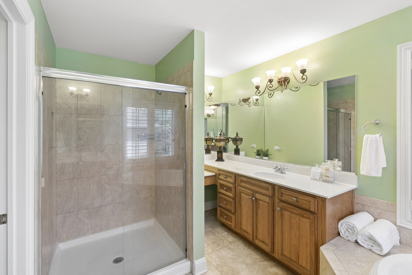
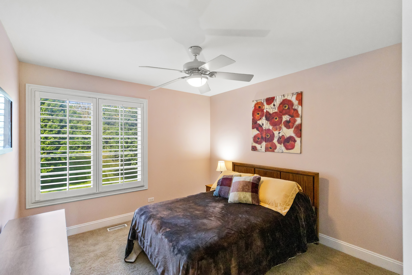
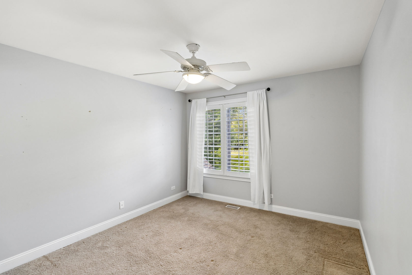
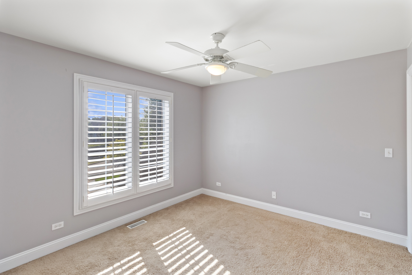
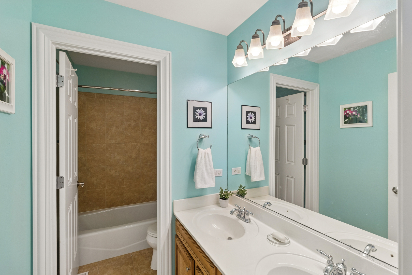
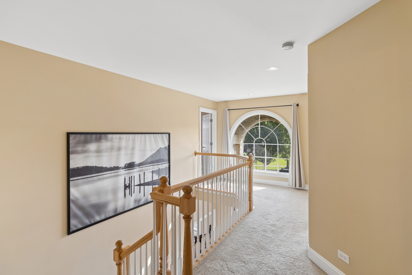
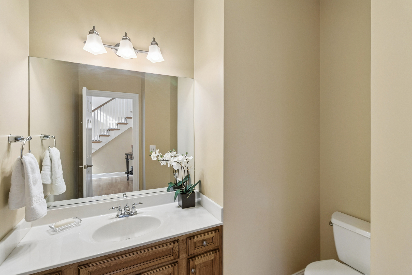
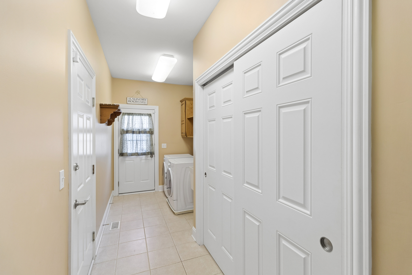
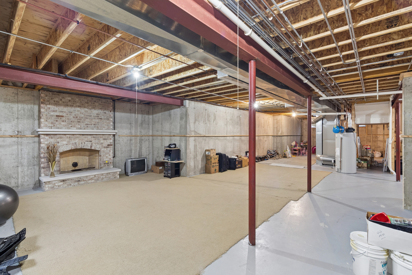
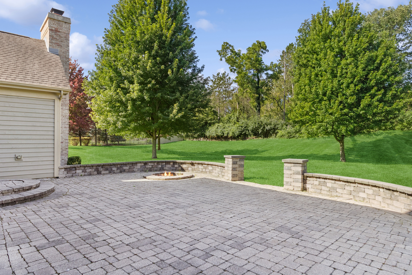
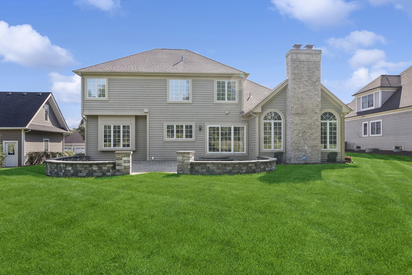
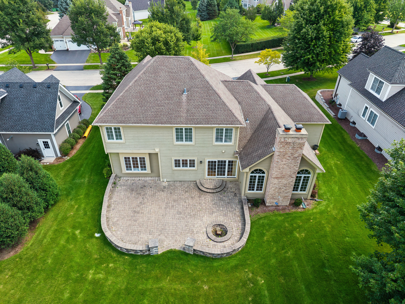
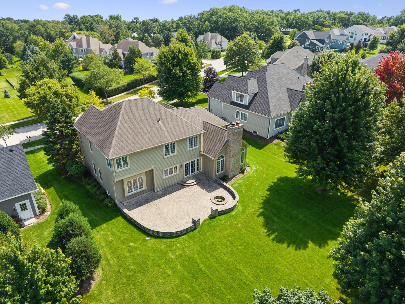
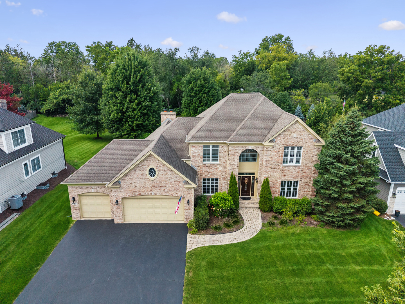
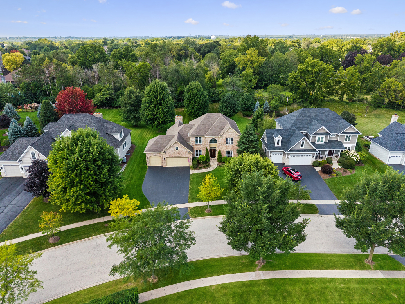
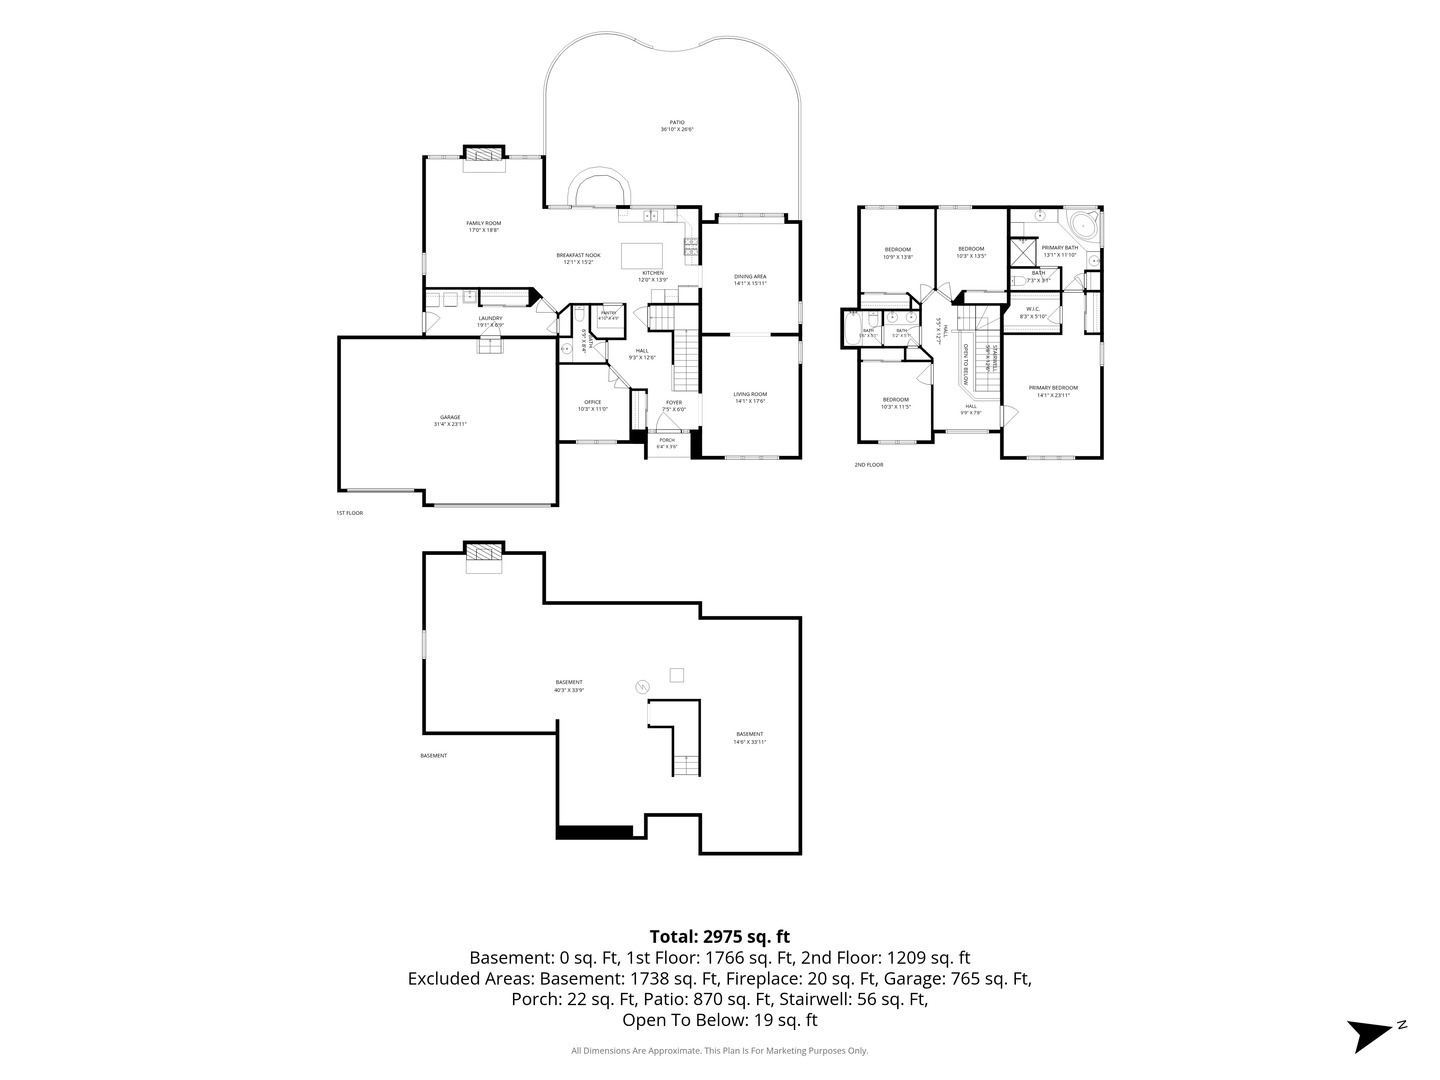
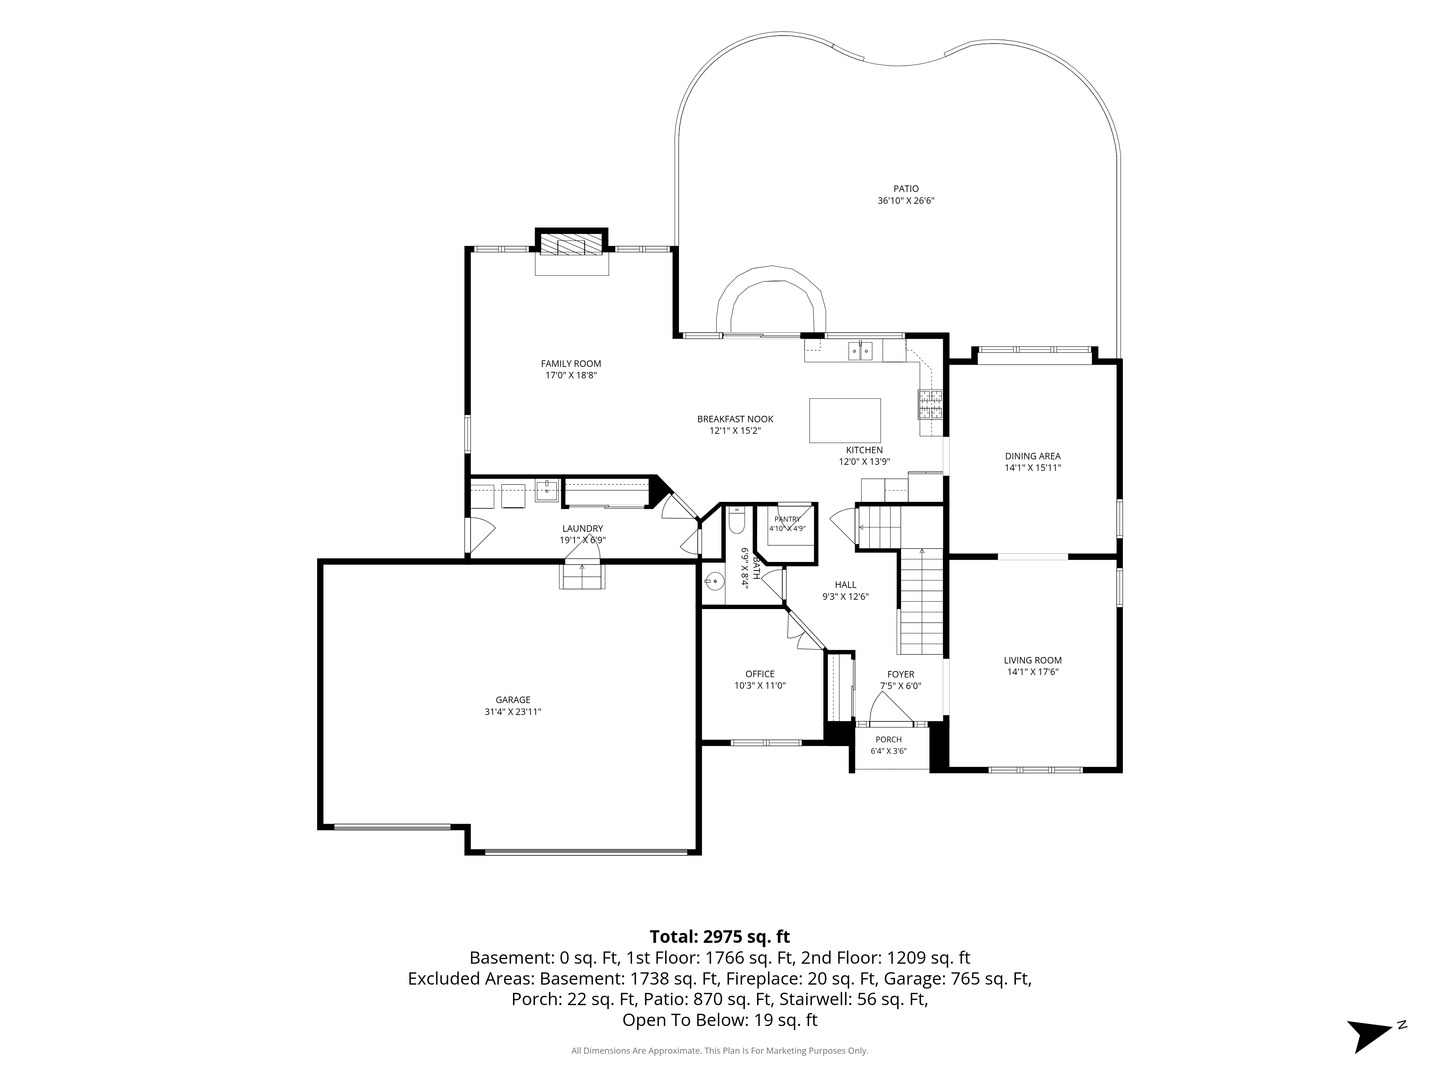
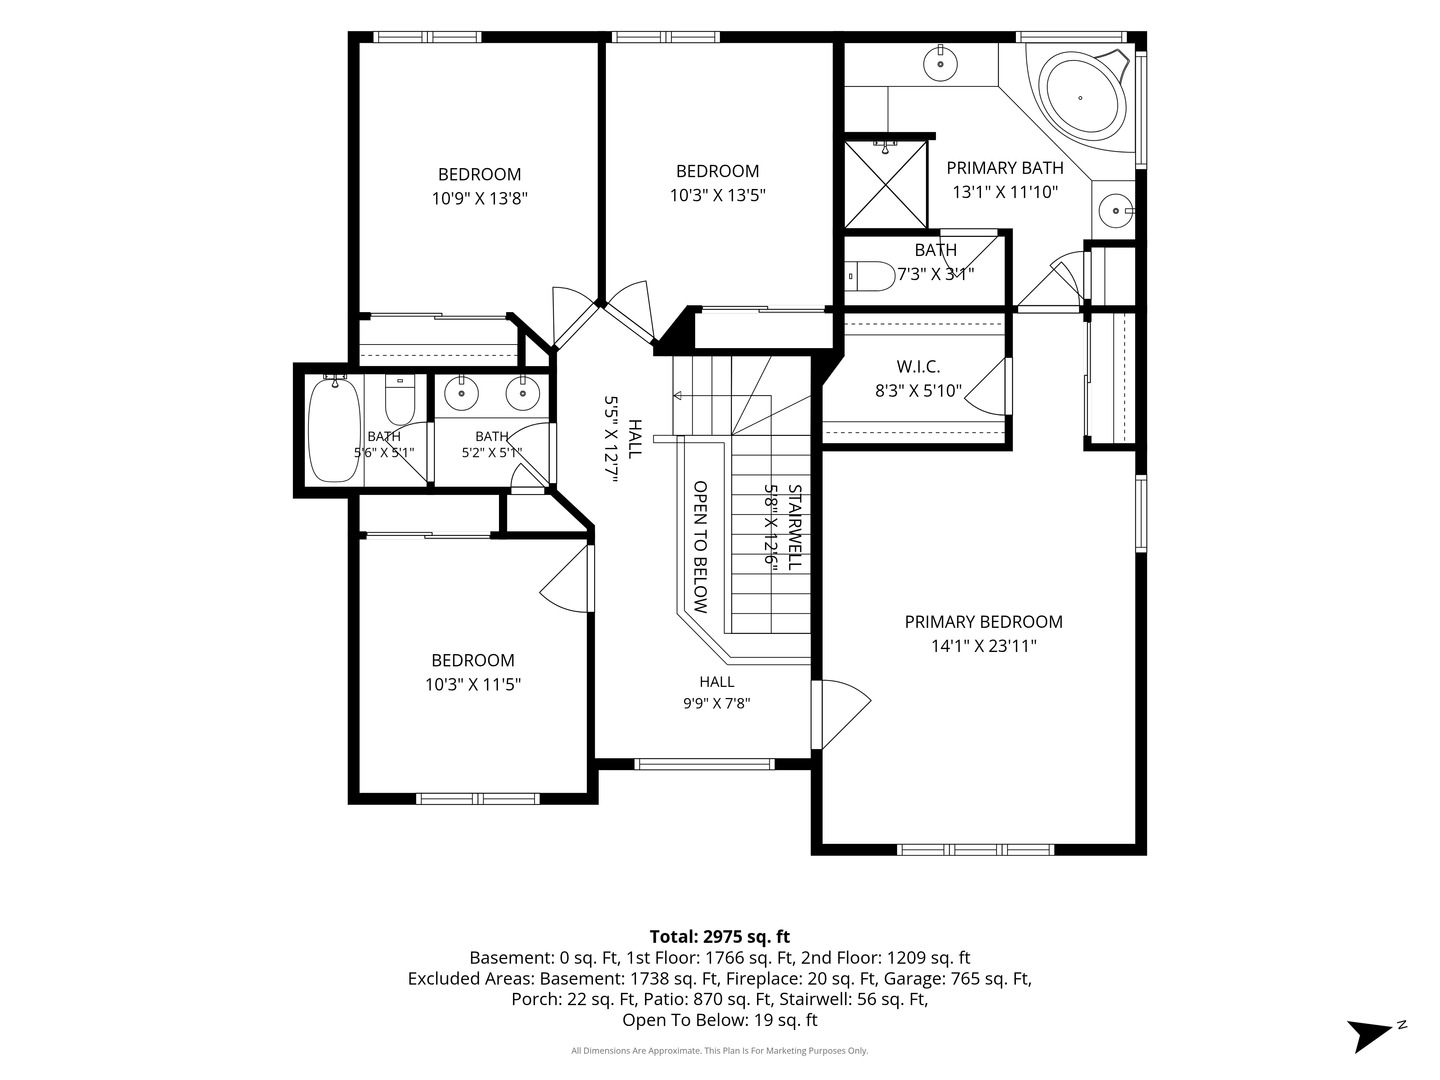
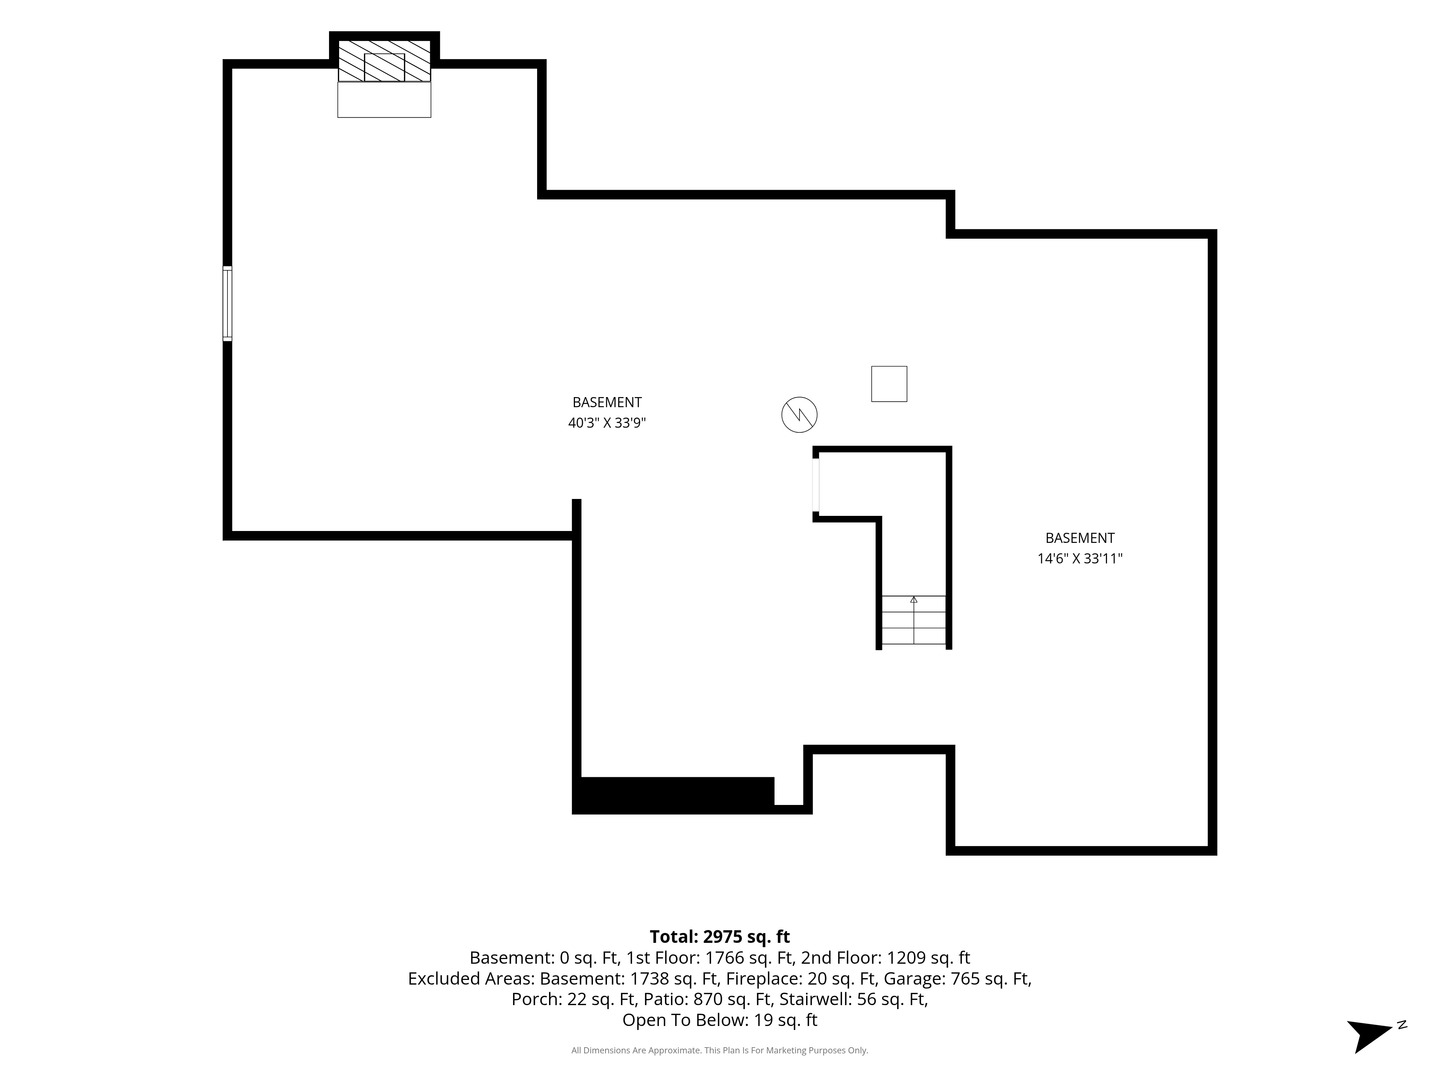
Multiple Offers Received - Offer Deadline & Review Process: The deadline for submitting offers is Sunday, August 30th, at 5:00 PM. All offers will be reviewed on Monday morning, and a final decision will be made by Monday at noon. Welcome to 920 Lyons Ridge Drive, an impressive Verseman Custom Home in sought-after Lyons Ridge! Beautifully cared for and move-in ready, this exceptional home offers more than 3,000 square feet of thoughtfully designed living space on a professionally landscaped .43-acre lot. Step inside to soaring ceilings, abundant natural light, beautiful hardwood floors and generous room sizes throughout. At the heart of the home is a spacious kitchen featuring an oversized island, granite countertops, abundant cabinetry, stainless steel appliances, pantry and sunny eating area. The kitchen opens to the dramatic two-story family room, where soaring windows and a floor-to-ceiling brick fireplace create a stunning gathering space. Formal living and dining rooms, a private first-floor den and convenient first-floor laundry complete the main level. Upstairs are four generously sized bedrooms, including a spacious primary suite with private bath featuring a whirlpool tub, separate shower and dual sinks. The full unfinished basement is an opportunity all its own, with 9-foot ceilings, a second fireplace, bath rough-in and radon mitigation system-ready for future recreation, entertaining, fitness or additional living space. Outside, enjoy the expansive yard, brick-paver patio and firepit, plus a 3-car attached garage. Conveniently located near parks, top-rated schools, shopping, dining and Metra. Move right in and enjoy this beautiful home today, then personalize and update at your own pace. Estate sale; property is conveyed AS-IS. Seller has never occupied the property and makes no representations or warranties regarding condition. Buyer may conduct an inspection for informational purposes; seller will make no repairs or provide repair credits. A rare combination of space, quality, location and future potential-come see why 920 Lyons Ridge is a special place to call home!

4
beds

3
baths

3,070 Sq.Ft. LIVING AREA

0.43 Acres lot

Holly Connors

Holly Connors

Features & Amenities

Interior

  • total bedrooms4
  • Total bathrooms3
  • full bathrooms2
  • half bathroom1
  • Laundry room Main Level, Sink
  • Flooring Hardwood, Carpet
  • Fireplace Wood Burning, Gas Starter
  • APPLIANCES Range, Microwave, Dishwasher, Refrigerator, Disposal, Stainless Steel Appliance(s), Range Hood, Humidifier
  • other interior Features Cathedral Ceiling(s), Walk-In Closet(s), High Ceilings, Open Floorplan

Area & Lot

  • Status Sold
  • Date Sold September 22, 2026
  • Living Area3,070 Sq.Ft.
  • Lot Area0.43 Acres
  • MLS® ID12716321
  • TypeResidential
  • YEAR BUILT2006
  • Architecture StylesColonial, Traditional
  • Elementary SchoolThree Oaks School
  • Middle SchoolCary Junior High School
  • High SchoolCary-Grove Community High School
  • School District155

Exterior

  • Garage Space3.0
  • water SourcePublic
  • roofAsphalt
  • lot featuresLandscaped
  • parkingAsphalt, Garage Door Opener, Yes, Garage Owned, Attached, Garage
  • HEAT TYPENatural Gas, Forced Air
  • AIR CONDITIONINGCentral Air
  • sewerPublic Sewer
  • SubstructureConcrete Perimeter

Financial

  • Sales Price$675,000
  • HOA $200/yr

Work With Us

Either as your buying agent or your listing agent, our team will be a fierce advocate and will negotiate the best deal terms possible. Our no-nonsense approach is respected and appreciated among clients, peers and our community.

Follow Us on Instagram